Welcome home to this beautifully updated END-UNIT townhome in the heart of Johns Creek!!! With a sprawling open floor plan and over 2100 square feet of living space, you'll be impressed immediately upon entry by the spacious FOUR BEDROOMS, 3.5 BATHROOMS, and TWO-CAR GARAGE! Plus, thoughtful updates have recently been made throughout, including FRESH PAINT throughout the entire home and NEW FLOORING in much of the home! All main-floor HARDWOODS have just been REFINISHED!!! BRAND NEW WATER HEATER JUST INSTALLED APRIL 2026!!!! Functional floor plan presents plenty of opportunities... with three bedrooms, 2 full baths upstairs, a half bath on main, and a bedroom and full bath on terrace level with its own exterior access, this home is ideal for any buyer. Tucked on the corner of a quiet street in desired, GATED Abbotts Bridge Place, you have everything you need immediately within reach... walking distance to local favorite restaurants, Starbucks, grocery stores, and more, plus minutes to Northview High School and top-rated Johns Creek schools!!! Community features a pool, tennis, playground, and more. Don't miss your chance to call this move-in-ready end-unit HOME!
Active
Price cut: $15.1K (7/2)
$519,900
6180 Briggs Way, Johns Creek, GA 30097
4beds
--sqft
:
Get pre-qualified$3,383/mo
Townhouse
Built in 2005
1,089 Square Feet Lot
$513,900 Zestimate®
$--/sqft
$-- HOA
What's special
Two-car garageSprawling open floor planFunctional floor planSpacious four bedrooms
- 80 days |
- 372 |
- 18 |
Zillow last checked:
Listing updated:
Listed by:
Toth Family Real Estate 404-509-4003,
Compass
Source: GAMLS,MLS#: 10758880
Facts & features
Interior
Bedrooms & bathrooms
- Bedrooms: 4
- Bathrooms: 4
- Full bathrooms: 3
- 1/2 bathrooms: 1
Rooms
- Room types: Family Room
Kitchen
- Features: Breakfast Bar, Kitchen Island, Solid Surface Counters
Heating
- Other
Cooling
- Central Air
Appliances
- Included: Dishwasher, Disposal, Dryer, Microwave, Refrigerator, Washer
- Laundry: Mud Room
Features
- Double Vanity, High Ceilings, Roommate Plan, Tray Ceiling(s)
- Flooring: Carpet, Hardwood
- Basement: Daylight,Finished,Interior Entry
- Number of fireplaces: 1
- Common walls with other units/homes: End Unit
Interior area
- Total structure area: 0
- Finished area above ground: 0
- Finished area below ground: 0
Property
Parking
- Total spaces: 2
- Parking features: Garage
- Has garage: Yes
Features
- Levels: Three Or More
- Stories: 3
- Exterior features: Balcony
Lot
- Size: 1,089 Square Feet
- Features: Other
Details
- Parcel number: 11 090003222997
Construction
Type & style
- Home type: Townhouse
- Architectural style: Contemporary
- Property subtype: Townhouse
- Attached to another structure: Yes
Materials
- Brick
- Roof: Composition
Condition
- Resale
- New construction: No
- Year built: 2005
Utilities & green energy
- Sewer: Public Sewer
- Water: Public
- Utilities for property: Cable Available, Electricity Available, Natural Gas Available, Sewer Available, Underground Utilities, Water Available
Community & HOA
Community
- Features: Gated, Playground, Pool, Street Lights, Tennis Court(s), Walk To Schools, Near Shopping
- Security: Gated Community, Key Card Entry
- Subdivision: Abbotts Bridge Place
HOA
- Has HOA: Yes
- Services included: Maintenance Grounds, Swimming, Tennis, Trash, Water
Location
- Region: Johns Creek
Financial & listing details
- Tax assessed value: $519,500
- Annual tax amount: $6,205
- Date on market: 5/6/2026
- Cumulative days on market: 80 days
- Listing agreement: Exclusive Right To Sell
- Electric utility on property: Yes
Estimated market value
$513,900
$488,000 - $540,000
$2,763/mo
Price history
| Date | Event | Price |
|---|---|---|
| 7/2/2026 | Price change | $519,900-2.8% |
Source:  GAMLS #10758880 Report a problem GAMLS #10758880 Report a problem | ||
| 5/6/2026 | Listed for sale | $535,000+137.9% |
Source:  FMLS GA #7757034 Report a problem FMLS GA #7757034 Report a problem | ||
| 7/7/2009 | Sold | $224,900-14.5% |
Source: Public Record Report a problem | ||
| 10/15/2008 | Listing removed | $262,900 |
Source: NCI #2448320 Report a problem | ||
| 8/27/2008 | Price change | $262,900-2.6% |
Source: NCI #2448320 Report a problem | ||
| 5/20/2008 | Listed for sale | $269,900+9.3% |
Source: NCI #2448320 Report a problem | ||
| 5/31/2005 | Sold | $247,000 |
Source: Public Record Report a problem | ||
Public tax history
| Year | Property taxes | Tax assessment |
|---|---|---|
| 2025 | $6,205 +4.3% | $207,800 +4.8% |
| 2024 | $5,952 +3.8% | $198,280 +4.1% |
| 2023 | $5,732 +21.9% | $190,520 +24.3% |
| 2022 | $4,702 +18.8% | $153,240 +22% |
| 2021 | $3,958 +13% | $125,640 +1.2% |
| 2020 | $3,505 -1.4% | $124,160 -1.6% |
| 2019 | $3,553 | $126,120 +15.6% |
| 2018 | $3,553 | $109,080 +15.8% |
| 2017 | $3,553 +10.8% | $94,200 +13% |
| 2016 | $3,206 +13.4% | $83,360 |
| 2015 | $2,827 +4.4% | $83,360 +8.5% |
| 2014 | $2,709 +28.9% | $76,800 +23.3% |
| 2013 | $2,102 -7.5% | $62,280 -7.2% |
| 2012 | $2,272 | $67,080 -0.7% |
| 2011 | -- | $67,520 |
| 2010 | $2,272 -8.5% | $67,520 -21.1% |
| 2009 | $2,483 | $85,560 |
| 2008 | -- | $85,560 |
| 2007 | -- | $85,560 |
Find assessor info on the county website
Monthly payment
Est. payment
Payment breakdown
Explore the cost of this home by adjusting the details. Changes won't be saved.Climate risks
Neighborhood: 30097
Nearby schools
GreatSchools rating
- 10/10Wilson Creek Elementary SchoolGrades: PK-5Distance: 0.8 mi
- 9/10River Trail Middle SchoolGrades: 6-8Distance: 3.2 mi
- 10/10Northview High SchoolGrades: 9-12Distance: 0.6 mi
Schools provided by the listing agent
- Elementary: Wilson Creek
- Middle: River Trail
- High: Northview
Source: GAMLS. This data may not be complete. We recommend contacting the local school district to confirm school assignments for this home.
- $463,4004 bd2 ba2k sqft6170 Briggs Way, Johns Creek, GA 30097Off Market
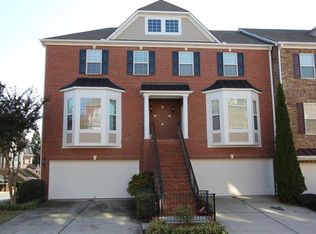
- $---- bd-- ba-- sqft6170 Briggs Way, Duluth, GA 30097Off Market
- $389,6004 bd2 ba1.5k sqft6150 Briggs Way, Johns Creek, GA 30097Off Market
- $461,5004 bd4 ba2k sqft6160 Briggs Way, Johns Creek, GA 30097Off Market

- $451,9003 bd4 ba2.1k sqft6140 Briggs Way, Johns Creek, GA 30097Off Market
- $459,1003 bd3 ba1.6k sqft6163 Briggs Way, Johns Creek, GA 30097Off Market
- $450,3003 bd2 ba1.6k sqft6173 Briggs Way, Johns Creek, GA 30097Off Market
- $430,6003 bd4 ba1.9k sqft6183 Briggs Way, Johns Creek, GA 30097Off Market
A local agent can set up tours, give advice and negotiate with sellers.
Similar homes
- $530,0004 bd4 ba2.5k sqft6029 Bartam Cv, Johns Creek, GA 30097For Sale
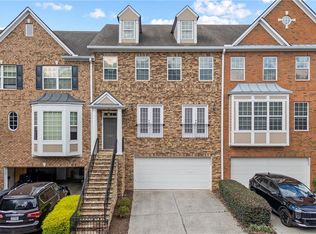
 MLS ID #7792609, Sally Sunghee Kim, The Promise Realty Group, LLC. FMLS GA
 - $412,0004 bd3 ba1.8k sqft730 Abbotts Mill Ct #91, Duluth, GA 30097For Sale
 MLS ID #7791569, Barbara Hammond, Regis Properties, Inc.. FMLS GA
 - $505,0004 bd3 ba2.3k sqft4310 Canterbury Walk Dr, Duluth, GA 30097For Sale
 MLS ID #7768991, Oanh To, ATL Realty Star, LLC. FMLS GA
 - $569,0004 bd7 ba-- sqft4334 Bellview Ln, Duluth, GA 30097Active

 MLS ID #10797063, Kevin Huang, Trans World Real Estate Service. GAMLS
 - $399,9003 bd3 ba2k sqft2592 Gadsen Walk, Duluth, GA 30097For SaleMLS ID #7809121, DALLWON SUH, Choice Realty. FMLS GA
- $525,0003 bd4 ba2.4k sqft3216 Buck Way, Milton, GA 30004For SaleMLS ID #7770174, YOAV LACHOVER, Quicksilver Realty, Inc.. FMLS GA
- $729,0004 bd3 ba2.8k sqft10580 Cauley Creek Dr, Johns Creek, GA 30097For SaleMLS ID #7794519, Jinming Gu, Virtual Properties Realty.com. FMLS GA
- $398,0003 bd3 ba1.7k sqft2027 Polesdean Trce, Duluth, GA 30097For SaleMLS ID #7798966, CHRIS PARK, Prime Brokers, LLC.. FMLS GA
- $495,0004 bd3 ba2.3k sqft3668 Dunlin Shore Ct, Peachtree Corners, GA 30092ActiveMLS ID #10783537, Brett Ross, Keller Williams Realty First Atlanta. GAMLS
- $499,9003 bd4 ba2.3k sqft849 Ivy Vine Pl, Milton, GA 30004ActiveMLS ID #10766506, Murali Sunkara, Virtual Properties Realty.com. GAMLS
- $499,0003 bd3 ba2.1k sqft3012 Big Sky Ln, Milton, GA 30004For SaleMLS ID #7734965, Lynn Podsiadlo, HomeSmart. FMLS GA
- $532,9003 bd2 ba1.9k sqft245 Walford Ct, Suwanee, GA 30024ActiveMLS ID #10803142, Esther Chong Realty Group, Keller Williams Realty Atl. Partners. GAMLS
- $450,0003 bd4 ba2.5k sqft3279 Greenwood Oak Dr, Norcross, GA 30092For SaleMLS ID #7792944, John Prather, Keller Williams Realty Intown ATL. FMLS GA
- $460,0002 bd3 ba1.9k sqft2385 Callaway Ct, Cumming, GA 30041For SaleMLS ID #7761787, Claire Shoener, OneDoor Inc.. FMLS GA
- $515,0004 bd3 ba3k sqft2515 Chandler Grove Dr, Buford, GA 30519ActiveMLS ID #10798017, Danielle Forlaw, Virtual Properties Realty.com. GAMLS
- $549,9004 bd3 ba2.1k sqft187 Gilliflower Park, Suwanee, GA 30024For SaleMLS ID #7796708, Kwun Chen, Atlanta Investment Realty Group, LLC. FMLS GA
- $490,0003 bd4 ba2.3k sqft1005 Manchester Way, Roswell, GA 30075ActiveMLS ID #10787684, Maggie Cook, Hester Group, REALTORS. GAMLS
- $649,0005 bd3 ba2.8k sqft2397 Harpers Way, Duluth, GA 30097For SaleMLS ID #7762323, TAE KANG, SSRE, LLC.. FMLS GA
- $715,0004 bd4 ba2.5k sqft10870 Bossier Dr, Johns Creek, GA 30022ActiveMLS ID #10803370, Christian Cox, Keller Williams Chattahoochee. GAMLS
- $425,0003 bd4 ba1.7k sqft1307 Greychurch Way, Alpharetta, GA 30004ActiveMLS ID #10801287, Olya Hatch, Keller Williams Realty North Atlanta. GAMLS
