Spacious Four Bedroom Three Full Bathroom Townhome End Unit located in highly sought after Johns Creek. Features open floor plan with two story ceilings in living area. Windows open to private back yard with deck providing natural light. The four bedroom plan has bedroom on lower level with full bathroom which allows versatility to use as bonus room as well. Master on Main level and Two additional bedrooms on Second Floor providing two master suites. Kitchen has lots of cabinet space and beautiful granite counters and opens to the great room with fireplace, great for entertaining. HOA covers trash and water. Home is well maintained and ready to move in and walkable distance to highly rated Northview High School. Johns Creek Melody will be completed in fall and short distance away with shopping, restaurants, and outside entertainment. This is a must see!
Active
Price cut: $8K (8/1)
$404,000
730 Abbotts Mill Ct #91, Duluth, GA 30097
4beds
1,800sqft
Townhouse, Residential
Built in 1999
1,498 Square Feet Lot
$401,700 Zestimate®
$224/sqft
$175/mo HOA
What's special
Master on main levelTwo master suites
- 68 days |
- 644 |
- 40 |
Zillow last checked:
Listing updated:
Listed by:
Barbara Hammond,
Regis Properties, Inc. 678-362-0500
Source: FMLS GA,MLS#: 7791569
Facts & features
Interior
Bedrooms & bathrooms
- Bedrooms: 4
- Bathrooms: 3
- Full bathrooms: 3
- Main level bathrooms: 1
- Main level bedrooms: 1
Rooms
- Room types: Basement, Family Room, Great Room, Kitchen, Laundry, Master Bathroom, Master Bedroom
Primary bedroom
- Features: Double Master Bedroom, Master on Main, Split Bedroom Plan
- Level: Double Master Bedroom, Master on Main, Split Bedroom Plan
Bedroom
- Features: Double Master Bedroom, Master on Main, Split Bedroom Plan
Primary bathroom
- Features: Double Vanity, Separate Tub/Shower, Soaking Tub, Whirlpool Tub
Dining room
- Features: None
Kitchen
- Features: Breakfast Bar, Breakfast Room, Cabinets Stain, View to Family Room
Heating
- Central, Forced Air
Cooling
- Ceiling Fan(s), Central Air
Appliances
- Included: Dishwasher, Disposal, Double Oven, Gas Range, Gas Water Heater, Microwave, Self Cleaning Oven
- Laundry: Laundry Room, Main Level
Features
- Double Vanity, High Ceilings 9 ft Lower, High Ceilings 9 ft Main, High Ceilings 9 ft Upper
- Flooring: Carpet, Hardwood, Tile
- Windows: Insulated Windows, Window Treatments
- Basement: Daylight,Driveway Access,Exterior Entry,Finished,Finished Bath,Interior Entry
- Number of fireplaces: 1
- Fireplace features: Factory Built, Family Room
- Common walls with other units/homes: End Unit
Interior area
- Total structure area: 1,800
- Total interior livable area: 1,800 sqft
Video & virtual tour
Property
Parking
- Total spaces: 2
- Parking features: Attached, Covered, Drive Under Main Level, Driveway, Garage, Garage Door Opener, Garage Faces Front
- Attached garage spaces: 2
- Has uncovered spaces: Yes
Accessibility
- Accessibility features: None
Features
- Levels: Multi/Split
- Patio & porch: Deck
- Exterior features: Private Yard, No Dock
- Pool features: None
- Has spa: Yes
- Spa features: Bath, None
- Fencing: None
- Has view: Yes
- View description: Neighborhood, Trees/Woods
- Waterfront features: None
- Body of water: None
Lot
- Size: 1,498 Square Feet
- Features: Private, Wooded, Zero Lot Line
Details
- Additional structures: None
- Parcel number: 11 101003611582
- Other equipment: None
- Horse amenities: None
Construction
Type & style
- Home type: Townhouse
- Architectural style: Contemporary
- Property subtype: Townhouse, Residential
- Attached to another structure: Yes
Materials
- Vinyl Siding
- Foundation: Block
- Roof: Composition
Condition
- Resale
- New construction: No
- Year built: 1999
Utilities & green energy
- Electric: 110 Volts
- Sewer: Public Sewer
- Water: Public
- Utilities for property: Cable Available, Electricity Available, Natural Gas Available, Phone Available, Sewer Available, Underground Utilities, Water Available
Green energy
- Energy efficient items: HVAC, Thermostat
- Energy generation: None
Community & HOA
Community
- Features: Homeowners Assoc, Near Schools, Near Shopping, Near Trails/Greenway
- Security: Secured Garage/Parking, Smoke Detector(s)
- Subdivision: Abbotts Mill
HOA
- Has HOA: Yes
- Services included: Sewer, Trash, Water
- HOA fee: $175 monthly
Location
- Region: Duluth
Financial & listing details
- Price per square foot: $224/sqft
- Annual tax amount: $4,466
- Date on market: 6/19/2026
- Cumulative days on market: 68 days
- Ownership: Fee Simple
- Electric utility on property: Yes
- Road surface type: Asphalt, Paved
Estimated market value
$401,700
$382,000 - $422,000
$2,715/mo
Price history
| Date | Event | Price |
|---|---|---|
| 8/1/2026 | Price change | $404,000-1.9%$224/sqft |
Source:  FMLS GA #7791569 Report a problem FMLS GA #7791569 Report a problem | ||
| 7/12/2026 | Price change | $412,000-1.9%$229/sqft |
Source: FMLS GA #7791569 Report a problem | ||
| 6/20/2026 | Listed for sale | $420,000$233/sqft |
Source: FMLS GA #7791569 Report a problem | ||
Public tax history
Tax history is unavailable.
Monthly payment
Est. payment
Payment breakdown
Explore the cost of this home by adjusting the details. Changes won't be saved.Climate risks
Neighborhood: 30097
Nearby schools
GreatSchools rating
- 10/10Wilson Creek Elementary SchoolGrades: PK-5Distance: 0.5 mi
- 9/10River Trail Middle SchoolGrades: 6-8Distance: 3.1 mi
- 10/10Northview High SchoolGrades: 9-12Distance: 0.2 mi
Schools provided by the listing agent
- Elementary: Wilson Creek
- Middle: River Trail
- High: Northview
Source: FMLS GA. This data may not be complete. We recommend contacting the local school district to confirm school assignments for this home.
- $385,0003 bd4 ba1.3k sqft740 Abbotts Mill Ct, Johns Creek, GA 30097Sold
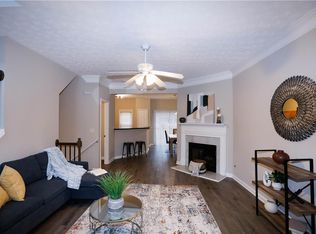
- $349,5003 bd3 ba1.3k sqft710 Abbotts Mill Ct, Johns Creek, GA 30097Off Market
- $156,0003 bd2 ba1.5k sqft750 Abbotts Mill Ct #89, Duluth, GA 30097Off Market
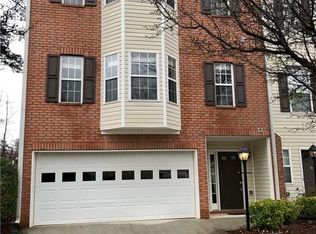
- $357,0002 bd2 ba1.5k sqft730 Abbotts Mill Ct, Johns Creek, GA 30097Off Market
- $391,0002 bd2 ba1.5k sqft700 Abbotts Mill Ct #94, Johns Creek, GA 30097Off Market
- $---- bd-- ba-- sqft700 Abbotts Mill Ct, Duluth, GA 30097Off Market
- $407,9003 bd3 ba2.1k sqft720 Abbotts Mill Ct #92, Johns Creek, GA 30097Off Market
- $---- bd-- ba-- sqft720 Abbotts Mill Ct, Duluth, GA 30097Off Market
A local agent can set up tours, give advice and negotiate with sellers.
Similar homes
- $359,9004 bd4 ba1.7k sqft2258 Landing Ridge Dr, Duluth, GA 30097For Sale

 MLS ID #7825152, Gina Pollitt, KEY Real Estate Advisors. FMLS GA
 - $320,0003 bd2 ba1.5k sqft3040 Majestic Park Ct, Duluth, GA 30096For Sale
 MLS ID #7826109, YANG SOOK KWON, America Realty Center, Inc.. FMLS GA
 - $384,9003 bd3 ba2k sqft2592 Gadsen Walk, Duluth, GA 30097For Sale
 MLS ID #7809121, DALLWON SUH, Choice Realty. FMLS GA
 - $450,0003 bd4 ba1.9k sqft2695 La Rive Dr, Duluth, GA 30097For Sale
 MLS ID #7813132, Robert Clarkson, Century 21 Connect Realty. FMLS GA
 - $319,9004 bd4 ba1.8k sqft2214 Landing Walk Dr, Duluth, GA 30097For SaleMLS ID #7798694, Andy Chung, TBRE, Inc.. FMLS GA
- $499,9004 bd3 ba2.3k sqft4310 Canterbury Walk Dr, Duluth, GA 30097For SaleMLS ID #7814842, Oanh To, ATL Realty Star, LLC. FMLS GA
- $420,0003 bd4 ba1.8k sqft2640 Village Place Dr, Duluth, GA 30096For SaleMLS ID #7785763, Summer Guan, Atlanta Realty Global, LLC.. FMLS GA
- $419,0003 bd4 ba1.7k sqft1307 Greychurch Way, Alpharetta, GA 30004Active
 MLS ID #10801287, Olya Hatch, Keller Williams Realty North Atlanta. GAMLS
 - $375,0002 bd3 ba1.8k sqft1203 Park Pass Way, Suwanee, GA 30024ActiveMLS ID #10805523, Brenda B Knight, BHHS Georgia Properties. GAMLS
- $375,0003 bd3 ba1.3k sqft2766 Ashleigh Ln, Alpharetta, GA 30004For SaleMLS ID #7818593, Venkateshwarlu Nalluri, Virtual Properties Realty. Biz. FMLS GA
- $404,0004 bd3 ba2.1k sqft1192 Apalachee Run Trl, Dacula, GA 30019ActiveMLS ID #10815445, Jenneisha Parker, Hester Group, REALTORS. GAMLS
- $429,9993 bd3 ba1.3k sqft3121 Commonwealth Way, Milton, GA 30004ActiveMLS ID #10787904, Sreenath Vemulapalli, The Agency - Atlanta Metro. GAMLS
- $390,0004 bd3 ba2.2k sqft530 Sterling Pointe Ct, Lawrenceville, GA 30043For SaleMLS ID #7793579, Sara Vo, First United Realty of Ga, Inc.. FMLS GA
- $399,0004 bd3 ba2.1k sqft368 Celia Glen Ct, Lawrenceville, GA 30044For SaleMLS ID #7813623, Xiaojun Wen, Russell Realty Brokers, LLC.. FMLS GA
- $390,0003 bd4 ba2.2k sqft4424 Village Field Pl, Suwanee, GA 30024ActiveMLS ID #10781496, Christina Tran, Harry Norman Realtors. GAMLS
- $365,0003 bd3 ba1.9k sqft6595 Story Cir, Norcross, GA 30093For SaleMLS ID #7781024, PAULA HENAO, Atlanta Fine Homes Sotheby's International. FMLS GA
- $585,0004 bd3 ba2.2k sqft145 Sessingham Ln, Johns Creek, GA 30005ActiveMLS ID #10815414, Jingru Sui, Keller Williams Realty Atl. Partners. GAMLS
- $405,0004 bd3 ba2.4k sqft1357 Brookmere Way, Cumming, GA 30040For SaleMLS ID #7786417, Robert Ross, Virtual Properties Realty. Biz. FMLS GA
- $350,0003 bd4 ba1.8k sqft4247 Chatham Ridge Dr, Buford, GA 30518For SaleMLS ID #7824081, Ashley Reagin, Beacham and Company. FMLS GA
- $400,0004 bd3 ba2.4k sqft272 Birchmore Walk, Lawrenceville, GA 30044For SaleMLS ID #7820544, Mustafa Abdullah, Virtual Properties Realty. Biz. FMLS GA
