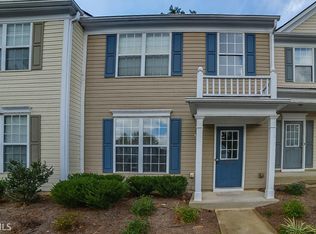
Fresh style, an inviting layout, and a convenient Alpharetta location come together at 2766 Ashleigh Lane. This east-facing, 3-bedroom, 2.5-bath end-unit townhome features beautifully updated interiors, refreshed flooring, and fresh interior paint, creating a welcoming setting from the moment you enter. The open-concept floor plan offers an easy flow for everyday living and entertaining, while the upgraded kitchen brings together updated cabinetry, stylish finishes, and contemporary lighting. As an end unit, the home enjoys added natural light and a greater sense of privacy. A spacious backyard extends the living experience outdoors, offering room to unwind, host gatherings, or enjoy a quiet evening. Guest parking adds convenience when entertaining. Located near shopping, dining, entertainment, and everyday essentials-including Costco, Walmart, Target, and Home Depot-this home combines comfortable living with easy access to Alpharetta's many amenities. With its thoughtful updates, end-unit setting, and inviting indoor and outdoor spaces, this townhome is ready for its next chapter. Schedule your private showing today!
Active
$350,000
2766 Ashleigh Ln, Alpharetta, GA 30004
3beds
1,370sqft
Townhouse
Built in 2001
1,350 Square Feet Lot
$345,100 Zestimate®
$255/sqft
$-- HOA
What's special
- 11 days
- 155
- 13
Zillow last checked:
Listing updated:
Listed by:
Lavanya Thadiparthi 678-761-0875,
Sekhars Realty, Inc.,
Sekhar Thadiparthi 404-808-9978,
Sekhars Realty, Inc.
Source: GAMLS,MLS#: 10869877
Facts & features
Interior
Bedrooms & bathrooms
- Bedrooms: 3
- Bathrooms: 3
- Full bathrooms: 2
- 1/2 bathrooms: 1
Rooms
- Room types: Other
Kitchen
- Features: Kitchen Island, Pantry
Heating
- Forced Air
Cooling
- Central Air
Appliances
- Included: Disposal, Dishwasher, Microwave, Refrigerator
- Laundry: Laundry Closet, Upper Level
Features
- Tray Ceiling(s), Walk-In Closet(s)
- Flooring: Stone, Vinyl
- Basement: None
- Number of fireplaces: 1
- Fireplace features: Factory Built, Gas Log, Gas Starter, Family Room
- Common walls with other units/homes: End Unit,1 Common Wall
Interior area
- Total structure area: 1,370
- Total interior livable area: 1,370 sqft
- Finished area above ground: 1,370
- Finished area below ground: 0
Property
Parking
- Parking features: Off Street
Features
- Levels: Two
- Stories: 2
- Patio & porch: Patio
Lot
- Size: 1,350 Square Feet
- Features: Level
Details
- Parcel number: 22 512011212113
Construction
Type & style
- Home type: Townhouse
- Architectural style: Traditional
- Property subtype: Townhouse
- Attached to another structure: Yes
Materials
- Other
- Foundation: Slab
- Roof: Composition
Condition
- Resale
- New construction: No
- Year built: 2001
Utilities & green energy
- Sewer: Public Sewer
- Water: Public
- Utilities for property: Cable Available, Electricity Available, Natural Gas Available
Community & HOA
Community
- Features: Walk To Schools, Near Shopping, Street Lights, Pool
- Subdivision: WINDWARD POINT
HOA
- Has HOA: Yes
- Services included: None
Location
- Region: Alpharetta
Financial & listing details
- Price per square foot: $255/sqft
- Tax assessed value: $383,200
- Annual tax amount: $4,004
- Date on market: 10/6/2026
- Cumulative days on market: 10 days
- Listing agreement: Exclusive Right To Sell
- Electric utility on property: Yes
Estimated market value
$345,100
$328,000 - $362,000
$2,151/mo
Price history
| Date | Event | Price |
|---|---|---|
| 10/9/2026 | Listed for sale | $350,000-6.7%$255/sqft |
Source:  GAMLS #10869877 Report a problem GAMLS #10869877 Report a problem | ||
| 9/3/2026 | Listing removed | $375,000$274/sqft |
Source:  FMLS GA #7818593 Report a problem FMLS GA #7818593 Report a problem | ||
| 8/10/2026 | Listed for sale | $375,000+107.2%$274/sqft |
Source: FMLS GA #7818593 Report a problem | ||
| 2/15/2017 | Sold | $181,000+21.6%$132/sqft |
Source: Public Record Report a problem | ||
| 1/30/2007 | Sold | $148,900+8.4%$109/sqft |
Source: Public Record Report a problem | ||
| 9/6/2001 | Sold | $137,400$100/sqft |
Source: Public Record Report a problem | ||
Public tax history
| Year | Property taxes | Tax assessment |
|---|---|---|
| 2025 | $4,004 +1.6% | $153,280 +1.6% |
| 2024 | $3,942 +19.4% | $150,920 +19.7% |
| 2023 | $3,302 +16.6% | $126,080 +17.1% |
| 2022 | $2,833 +11.2% | $107,680 +14.7% |
| 2021 | $2,547 +4.2% | $93,880 +8.5% |
| 2020 | $2,443 -0.7% | $86,560 +7.7% |
| 2019 | $2,460 | $80,360 +11% |
| 2018 | $2,460 | $72,400 +31.6% |
| 2017 | $2,460 +77.8% | $55,000 |
| 2016 | $1,384 +0.6% | $55,000 |
| 2015 | $1,376 +31.6% | $55,000 +17.4% |
| 2014 | $1,045 +36.9% | $46,840 +23.3% |
| 2013 | $763 -0.3% | $38,000 |
| 2012 | $766 | $38,000 -30.3% |
| 2011 | -- | $54,520 |
| 2010 | $1,288 +0.1% | $54,520 |
| 2009 | $1,287 | $54,520 |
| 2008 | -- | $54,520 -0.1% |
| 2007 | $1,563 | $54,600 +5.1% |
| 2005 | -- | $51,960 +3.8% |
| 2004 | $1,034 -5.7% | $50,040 -1.4% |
| 2003 | $1,097 -16.2% | $50,760 -9.5% |
| 2002 | $1,310 | $56,080 |
Find assessor info on the county website
Monthly payment
Est. payment
Payment breakdown
Explore the cost of this home by adjusting the details. Changes won't be saved.Climate risks
Neighborhood: 30004
Nearby schools
Schools provided by the listing agent
- Elementary: Manning Oaks
- Middle: Hopewell
- High: Alpharetta
Source: GAMLS. This data may not be complete. We recommend contacting the local school district to confirm school assignments for this home.
Similar homes
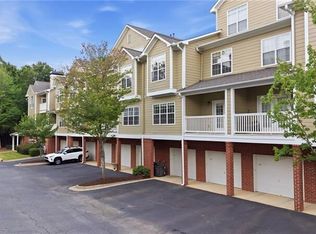
- $349,9002 bd3 ba1.3k sqft5110 Woodland Ln, Alpharetta, GA 30009Active
 MLS ID #10823030, The Lowry Group, Century 21 Results. GAMLS
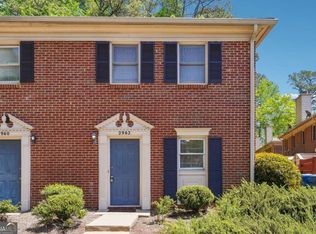
 - $320,0002 bd3 ba1.2k sqft2962 Webb Bridge Rd, Alpharetta, GA 30009Active
 MLS ID #10849816, Lakshmi Thirunavu, Keller Williams Realty North Atlanta. GAMLS
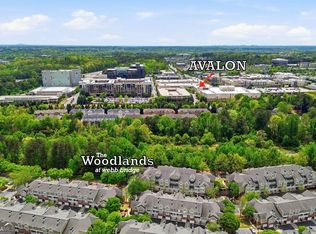
 - $350,0002 bd3 ba1.3k sqft2111 Woodland Ln, Alpharetta, GA 30009Active
 MLS ID #10834254, Jessica Shay, Bolst. GAMLS
 - $279,9003 bd2 ba1.2k sqft1615 Homestead Trl, Alpharetta, GA 30004Active
 MLS ID #10802069, Amy Knight, Atlanta Communities. GAMLS
 - $349,9003 bd2 ba1.5k sqft1975 Nocturne Dr Unit 2101, Alpharetta, GA 30009ActiveMLS ID #10845570, Suzanne M East, Harry Norman Realtors. GAMLS
- $407,9003 bd3 ba1.5k sqft509 Windstone Trl, Alpharetta, GA 30004For Sale
 MLS ID #7781336, Shelly PeretzRaykov, First United Realty of Ga, Inc.. FMLS GA
 - $430,0004 bd4 ba1.9k sqft13463 Spring View Dr, Milton, GA 30004For SaleMLS ID #7832655, Uvais Shah, GVR Realty, LLC.. FMLS GA
- $340,0003 bd2 ba1.5k sqft1965 Nocturne Dr Unit 1109A, Alpharetta, GA 30009For SaleMLS ID #7737224, DONNA MURPHY, Atlanta Fine Homes Sotheby's International. FMLS GA
- $340,0002 bd3 ba1.1k sqft273 Devonshire Dr, Alpharetta, GA 30022For SaleMLS ID #7846600, SAM DIVITO SPIVA, HOME Luxury Real Estate. FMLS GA
- $327,0003 bd3 ba1.6k sqft2061 Meadow Peak Rd, Duluth, GA 30097ActiveMLS ID #10872632, Tanya Pickens, Opendoor Brokerage. GAMLS
- $350,0003 bd4 ba1.8k sqft4247 Chatham Ridge Dr, Buford, GA 30518For SaleMLS ID #7824081, Ashley Reagin, Beacham and Company. FMLS GA
- $320,0002 bd3 ba1.6k sqft506 Mansard Walk, Alpharetta, GA 30022ActiveMLS ID #10848975, Tanya Pickens, Opendoor Brokerage. GAMLS
- $399,9003 bd3 ba1.5k sqft5634 Lawley Dr, Johns Creek, GA 30022For SaleMLS ID #7829749, Mi Yi, Wealthpoint Realty, LLC.. FMLS GA
- $297,0002 bd2 ba1.2k sqft1975 Nocturne Dr Unit 2105, Alpharetta, GA 30009For SaleMLS ID #7840897, Brad Woodall, OneSource Real Estate, LLC. FMLS GA
- $319,0003 bd3 ba1.7k sqft4249 Buford Valley Way, Buford, GA 30518For SaleMLS ID #7823021, Catherine Wu, Total Realty USA, Inc.. FMLS GA
- $358,0003 bd3 ba1.9k sqft1665 Oakbrook Lake Dr, Norcross, GA 30093For SaleMLS ID #7826889, Conor Downie, Downie & Associates. FMLS GA
- $374,5002 bd2 ba1k sqft145 Victoria Way, Roswell, GA 30075For SaleMLS ID #7851690, Julie Brittain, Real Broker, LLC.. FMLS GA
- $279,9003 bd3 ba1.4k sqft1627 River Main Ct, Lawrenceville, GA 30046ActiveMLS ID #10872121, Farida A Lalani, Virtual Properties Realty.Net. GAMLS
- $500,0003 bd3 ba1.8k sqft4855 Waterbrooke Xing, Alpharetta, GA 30004ActiveMLS ID #10826252, Helen Loiacono, Harry Norman Realtors. GAMLS
- $355,0003 bd3 ba1.4k sqft1202 Astastula Way, Woodstock, GA 30188ActiveMLS ID #10848710, Tanya Pickens, Opendoor Brokerage. GAMLS
