Welcome to The Woodlands at Webb Bridge, where comfort meets convenience in the heart of Alpharetta. This beautifully maintained 2-bedroom, 2.5-bath townhouse-style condo offers the perfect blend of privacy and low-maintenance living. With no neighbors above or below, you’ll enjoy a quiet, home-like feel, complete with private garage parking and your own balcony, perfect for morning coffee or winding down in the evening. Step inside to find a light-filled main level and a truly turn-key interior. Each spacious bedroom features its own private bathroom, making it ideal for guests, roommates, or a flexible work-from-home setup. Tucked inside a gated, tree-lined community, residents enjoy access to a pool, clubhouse, dog park, and scenic walking paths including the Alpha Loop. The HOA covers all exterior maintenance, including the roof, so you can spend more time enjoying and less time worrying. And the location? Hard to beat. Just steps from Avalon and moments to downtown Alpharetta, you’ll have shopping, dining, and year-round events right at your fingertips, with quick access to GA-400 for an easy commute. This is truly the best of both worlds - peaceful, private living in the center of it all.
Active
Price cut: $10K (5/14)
$369,000
2111 Woodland Ln, Alpharetta, GA 30009
2beds
1,379sqft
:
Get pre-qualified$2,942/mo
Condominium, Residential, Townhouse
Built in 2004
1,393 Square Feet Lot
$364,400 Zestimate®
$268/sqft
$349/mo HOA
What's special
Gated tree-lined communityQuiet home-like feelDog parkPrivate garage parkingAccess to a poolLight-filled main level
- 98 days |
- 264 |
- 11 |
Zillow last checked:
Listing updated:
Listed by:
Jessica Shay,
Hester Group REALTORS 404-495-8392
Source: FMLS GA,MLS#: 7754085
Facts & features
Interior
Bedrooms & bathrooms
- Bedrooms: 2
- Bathrooms: 3
- Full bathrooms: 2
- 1/2 bathrooms: 1
Rooms
- Room types: Other
Primary bedroom
- Features: Roommate Floor Plan
- Level: Roommate Floor Plan
Bedroom
- Features: Roommate Floor Plan
Primary bathroom
- Features: Double Vanity
Dining room
- Features: Open Concept
Kitchen
- Features: Breakfast Bar
Heating
- Central
Cooling
- Central Air
Appliances
- Included: Dryer, Washer, Refrigerator
- Laundry: In Kitchen
Features
- High Ceilings 9 ft Main, Walk-In Closet(s)
- Flooring: Carpet, Hardwood, Tile
- Windows: Double Pane Windows
- Basement: Interior Entry,Driveway Access,Exterior Entry
- Has fireplace: No
- Fireplace features: None
- Common walls with other units/homes: 2+ Common Walls
Interior area
- Total structure area: 1,379
- Total interior livable area: 1,379 sqft
- Finished area above ground: 1,379
- Finished area below ground: 0
Video & virtual tour
Property
Parking
- Total spaces: 2
- Parking features: Attached, Garage
- Attached garage spaces: 2
Accessibility
- Accessibility features: None
Features
- Levels: Three Or More
- Patio & porch: Deck
- Exterior features: Balcony
- Pool features: In Ground
- Spa features: None
- Fencing: None
- Has view: Yes
- View description: Neighborhood, Trees/Woods
- Waterfront features: None
- Body of water: None
Lot
- Size: 1,393 Square Feet
- Features: Level
Details
- Additional structures: Other
- Parcel number: 22 530012641296
- Other equipment: None
- Horse amenities: None
Construction
Type & style
- Home type: Townhouse
- Architectural style: Townhouse,Other
- Property subtype: Condominium, Residential, Townhouse
- Attached to another structure: Yes
Materials
- Other
- Foundation: Slab
- Roof: Composition
Condition
- Resale
- New construction: No
- Year built: 2004
Utilities & green energy
- Electric: 220 Volts
- Sewer: Public Sewer
- Water: Public
- Utilities for property: Cable Available, Electricity Available, Natural Gas Available, Phone Available, Sewer Available, Water Available
Green energy
- Energy efficient items: None
- Energy generation: None
Community & HOA
Community
- Features: Clubhouse, Gated, Pool
- Security: Smoke Detector(s)
- Subdivision: Woodlands/Webb Bridge
HOA
- Has HOA: Yes
- Services included: Maintenance Grounds, Pest Control, Sewer, Tennis, Trash, Water
- HOA fee: $349 monthly
Location
- Region: Alpharetta
Financial & listing details
- Price per square foot: $268/sqft
- Tax assessed value: $373,400
- Annual tax amount: $3,860
- Date on market: 4/16/2026
- Cumulative days on market: 98 days
- Listing terms: Cash,Conventional
- Ownership: Condominium
- Electric utility on property: Yes
- Road surface type: Other
Estimated market value
$364,400
$346,000 - $383,000
$2,230/mo
Price history
| Date | Event | Price |
|---|---|---|
| 5/14/2026 | Price change | $369,000-2.6%$268/sqft |
Source:  GAMLS #10734106 Report a problem GAMLS #10734106 Report a problem | ||
| 4/16/2026 | Listed for sale | $379,000+3.8%$275/sqft |
Source: GAMLS #10734106 Report a problem | ||
| 1/25/2024 | Sold | $365,000-5.2%$265/sqft |
Source:  FMLS GA #7311037 Report a problem FMLS GA #7311037 Report a problem | ||
| 1/16/2024 | Pending sale | $385,000$279/sqft |
Source: FMLS GA #7311037 Report a problem | ||
| 1/7/2024 | Price change | $385,000-1.3%$279/sqft |
Source: FMLS GA #7311037 Report a problem | ||
| 12/15/2023 | Price change | $389,900-2.3%$283/sqft |
Source: FMLS GA #7311037 Report a problem | ||
| 12/6/2023 | Listed for sale | $399,000+162.5%$289/sqft |
Source: FMLS GA #7311037 Report a problem | ||
| 12/5/2014 | Sold | $152,000-4.4%$110/sqft |
Source: Public Record Report a problem | ||
| 10/30/2014 | Price change | $159,000-3.6%$115/sqft |
Source: Better Homes and Gardens Real Estate Metro Brokers #5333398 Report a problem | ||
| 8/19/2014 | Listed for sale | $165,000+6.5%$120/sqft |
Source: Better Homes and Gardens Real Estate Metro Brokers #5333398 Report a problem | ||
| 3/21/2005 | Sold | $154,900$112/sqft |
Source: Public Record Report a problem | ||
Public tax history
| Year | Property taxes | Tax assessment |
|---|---|---|
| 2024 | $3,901 +16.1% | $149,360 +16.4% |
| 2023 | $3,360 +8.9% | $128,280 +9.4% |
| 2022 | $3,085 +17.4% | $117,240 +21.1% |
| 2021 | $2,627 +6.8% | $96,840 +11.2% |
| 2020 | $2,459 -10.6% | $87,120 +6.6% |
| 2019 | $2,752 | $81,760 +0.9% |
| 2018 | $2,752 | $81,000 +42.4% |
| 2017 | $2,752 +38.5% | $56,880 |
| 2016 | $1,987 -0.4% | $56,880 |
| 2015 | $1,994 +61.1% | $56,880 +7.1% |
| 2014 | $1,238 +41.8% | $53,120 +27.2% |
| 2013 | $873 -7.5% | $41,760 -5.3% |
| 2012 | $944 | $44,080 -12.4% |
| 2011 | -- | $50,320 -8.6% |
| 2010 | $1,303 +21.8% | $55,040 |
| 2009 | $1,070 | $55,040 -10.6% |
| 2008 | -- | $61,600 -5.9% |
| 2007 | $1,466 | $65,480 |
Find assessor info on the county website
Monthly payment
Est. payment
Payment breakdown
Explore the cost of this home by adjusting the details. Changes won't be saved.Climate risks
Neighborhood: 30009
Nearby schools
GreatSchools rating
- 8/10Manning Oaks Elementary SchoolGrades: PK-5Distance: 0.6 mi
- 9/10Hopewell Middle SchoolGrades: 6-8Distance: 1.8 mi
- 10/10Alpharetta High SchoolGrades: 9-12Distance: 1.1 mi
Schools provided by the listing agent
- Elementary: Manning Oaks
- Middle: Hopewell
- High: Alpharetta
Source: FMLS GA. This data may not be complete. We recommend contacting the local school district to confirm school assignments for this home.
- $369,6002 bd3 ba1.3k sqft2110 Woodland Ln, Alpharetta, GA 30009Off Market

- $416,0003 bd2 ba1.7k sqft2112 Woodland Ln, Alpharetta, GA 30009Off Market
- $417,7003 bd2 ba1.7k sqft2109 Woodland Ln, Alpharetta, GA 30009Off Market
- $315,1002 bd2 ba1.1k sqft2115 Woodland Ln, Alpharetta, GA 30009Off Market
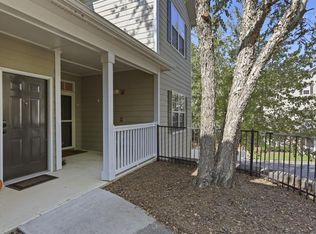
- $308,5002 bd2 ba1.1k sqft2016 Woodland Ln, Alpharetta, GA 30009Off Market
- $346,0002 bd2 ba1.3k sqft2107 Woodland Ln, Alpharetta, GA 30009Off Market
- $329,8002 bd2 ba-- sqft2107 Woodland Ln #0, Alpharetta, GA 30009Off Market
- $345,0002 bd2 ba1.2k sqft2114 Woodland Ln, Alpharetta, GA 30009Sold
A local agent can set up tours, give advice and negotiate with sellers.
Similar homes
- $399,0003 bd3 ba1.7k sqft5112 Woodland Ln, Alpharetta, GA 30009For Sale

 MLS ID #7771569, Tommy Ngo, Redfin Corporation. FMLS GA
 - $365,0003 bd3 ba1.3k sqft1400 Kilmington Ct, Alpharetta, GA 30009For Sale
 MLS ID #7790900, Kelley Delaperriere, Redfin Corporation. FMLS GA
 - $340,0002 bd3 ba1.2k sqft2215 Kilmington Sq, Alpharetta, GA 30009Active
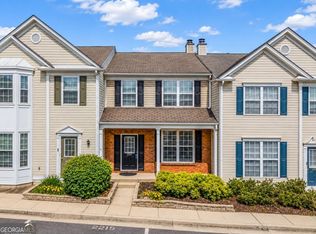
 MLS ID #10770378, Eleanor Hallewell, eXp Realty. GAMLS
 - $385,0003 bd3 ba1.3k sqft2802 Ashleigh Ln, Alpharetta, GA 30004For Sale
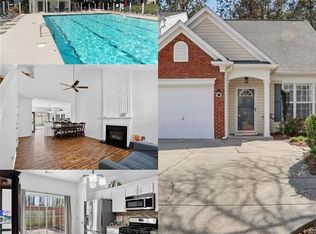 MLS ID #7738879, RHONDA DUFFY, Duffy Realty of Atlanta. FMLS GA
 - $360,0003 bd3 ba1.3k sqft10900 Wittenridge Dr Unit D8, Alpharetta, GA 30022For SaleMLS ID #7779331, Manny Casañas, Virtual Properties Realty.com. FMLS GA
- $335,0002 bd3 ba1.3k sqft2732 Ashleigh Ln, Alpharetta, GA 30004ActiveMLS ID #10686261, Sebastian Castro, Point Honors & Associates, Realtors. GAMLS
- $365,7503 bd2 ba1.5k sqft1965 Nocturne Dr Unit 1109A, Alpharetta, GA 30009For SaleMLS ID #7737224, DONNA MURPHY, Atlanta Fine Homes Sotheby's International. FMLS GA
- $379,9993 bd3 ba1.3k sqft10900 Wittenridge Dr Lot A6, Alpharetta, GA 30022For SaleMLS ID #7769555, Manny Casañas, Virtual Properties Realty.com. FMLS GA
- $360,0002 bd3 ba1.6k sqft6325 Elmshorn Way, Alpharetta, GA 30004For SaleMLS ID #7794377, Rusty Wallace, Keller Williams Realty Community Partners. FMLS GA
- $318,5002 bd2 ba1.2k sqft1975 Nocturne Dr Unit 2105, Alpharetta, GA 30009For SaleMLS ID #7639380, Brad Woodall, OneSource Real Estate, LLC. FMLS GA
- $425,0003 bd4 ba1.7k sqft1307 Greychurch Way, Alpharetta, GA 30004ActiveMLS ID #10801287, Olya Hatch, Keller Williams Realty North Atlanta. GAMLS
- $429,0003 bd3 ba1.7k sqft1462 Bellsmith Dr, Roswell, GA 30076ActiveMLS ID #10795736, Kerry Veale, Keller Williams Realty Consultants. GAMLS
- $435,0003 bd3 ba1.3k sqft3121 Commonwealth Way, Milton, GA 30004ActiveMLS ID #10787904, Sreenath Vemulapalli, The Agency - Atlanta Metro. GAMLS
- $339,0003 bd3 ba1.3k sqft9155 Nesbit Ferry Rd #47, Alpharetta, GA 30022For SaleMLS ID #7801773, Michael He, Great Brokers Realty, LLC.. FMLS GA
- $329,0003 bd3 ba1.3k sqft3104 Morningside Park Ct, Johns Creek, GA 30022For SaleMLS ID #7784971, Michael He, Great Brokers Realty, LLC.. FMLS GA
- $369,9003 bd4 ba1.9k sqft221 Balaban Cir, Woodstock, GA 30188For SaleMLS ID #7772218, The Premier Group, Keller Williams Realty Partners. FMLS GA
- $450,0003 bd3 ba1.7k sqft1485 Faircrest Ln, Alpharetta, GA 30004ActiveMLS ID #10790233, Stephanie McCarty, BHHS Georgia Properties. GAMLS
- $310,0002 bd2 ba1.3k sqft933 Sandringham Dr #933, Alpharetta, GA 30004ActiveMLS ID #10787221, Naysha Clark, Century 21 Results. GAMLS
- $310,0002 bd3 ba1.2k sqft318 Devonshire Dr, Alpharetta, GA 30022For SaleMLS ID #7777926, Styles Realty Group, Century 21 Results. FMLS GA
- $397,0003 bd3 ba1.6k sqft467 Mountain View Ln, Woodstock, GA 30188For SaleMLS ID #7780522, Hunter Smith, Atlanta Fine Homes Sotheby's International. FMLS GA
