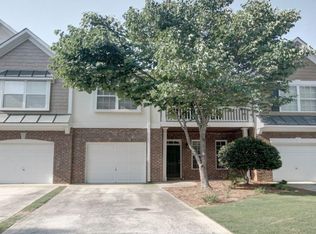
Welcome home to Bellsmith Regency, a charming gated community tucked away in one of Roswell's most desirable locations, just minutes from Downtown Alpharetta, Downtown Roswell, Wills Park, Wellstar North Fulton Hospital, GA-400, and an endless variety of restaurants, shopping, parks, and entertainment. Whether you're buying your first home, looking for a place to grow with your family, or ready to simplify into a low-maintenance lifestyle without sacrificing space, this beautifully maintained 3-bedroom, 2.5-bath home offers the perfect combination of comfort, privacy, and convenience. Move right in and enjoy fresh interior paint throughout, brand-new carpet upstairs, a newer roof, newer exterior paint. The open-concept main level is designed for everyday living and effortless entertaining, featuring a spacious family room with a cozy fireplace, a large dining area for family dinners or hosting friends, and an eat-in kitchen with pantry where everyone naturally gathers. A versatile bonus room on the main level provides endless possibilities as a home office, playroom, fitness room, hobby space, or even a quiet retreat. Upstairs, you'll find three generously sized bedrooms, including a relaxing owner's suite with vaulted ceilings, a large walk-in closet, and peaceful wooded views. The spacious ensuite bath features a double vanity, soaking tub, separate shower, and private water closet. For added convenience, the upstairs laundry room includes the washer and dryer. Step outside to your own private backyard oasis. The fenced backyard and patio overlook a tranquil wooded setting, creating the perfect place for morning coffee, evening relaxation, grilling with friends, or letting children and pets play safely. Located in the highly sought-after Milton High School district, this home offers an exceptional opportunity to enjoy low-maintenance living in a quiet, gated neighborhood with a pool and sidewalks while being just minutes from everything that makes Roswell and Alpharetta such desirable places to call home. HOA covers yard maintentance, water, sewer, termite, pool and more! Plentiful guest parking in the neighborhood. Don't miss your chance for this move-in-ready gem in one of North Fulton's most convenient and sought-after locations!
Listings identified with the FMLS IDX logo come from FMLS and are held by brokerage firms other than the owner of this website. The listing brokerage is identified in any listing details. Information is deemed reliable but is not guaranteed. 2026 First Multiple Listing Service, Inc.
Townhouse for rent
Townhouse
Available now
Air conditioner, central air
In unit laundry
Garage parking
Central
What's special
- 36 days |
- -- |
- -- |
Zillow last checked:
Listing updated:
Travel times

Let’s turn your rent into credit progress
Build credit history with every on-time payment and get credit for the payment you’re already making.
Facts & features
Interior
Bedrooms & bathrooms
- Bedrooms: 3
- Bathrooms: 3
- Full bathrooms: 2
- 1/2 bathrooms: 1
Rooms
- Room types: Bonus Room, Family Room
Heating
- Central
Cooling
- Air Conditioner, Central Air
Appliances
- Included: Dishwasher, Dryer, Garbage Disposal, Gas Range, Gas Water Heater, Microwave Oven, Refrigerator, Washer
- Laundry: In Unit, Laundry Room, Upper Level
Features
- Ceiling Fan(s), Double Vanity, Entrance Foyer, High Ceilings, High Ceilings 9 ft Main, High Speed Internet, Vaulted Ceiling(s), Walk In Closet, Walk-In Closet(s)
- Flooring: Carpet, Hardwood
- Has fireplace: Yes
Interior area
- Total interior livable area: 1,740 sqft
Video & virtual tour
Property
Parking
- Parking features: Driveway, Garage, Open
- Has garage: Yes
- Has uncovered spaces: Yes
- Details: Contact manager
Features
- Stories: 2
- Exterior features: Entrance Foyer, Gated Community, Homeowners Assoc, Near Schools, Near Shopping, Near Trails/Greenway, No Dock, Private Yard
- Pool features: Contact manager
- Has view: Yes
- View description: Trees/Woods
Lot
- Features: Back Yard
Details
- Additional structures: Garage(s)
- Parcel number: 12234005972013
Construction
Type & style
- Home type: Townhouse
- Architectural style: Townhouse
- Property subtype: Townhouse
Materials
- Roof: Shake Shingle
Condition
- Year built: 2005
Community & HOA
Community
- Features: Gated, Pool, Sidewalks, Street Lights
- Security: Gated Community
Location
- Region: Roswell
Financial & listing details
- Lease term: 12 Months
Nearby apartments for rent


Price history
| Date | Event | Price |
|---|---|---|
| 10/2/2026 | Price change | $2,500-3.8%$1/sqft |
Source: FMLS GA #7833577 Report a problem | ||
| 10/1/2026 | Listing removed | $429,000$247/sqft |
Source:  GAMLS #10795736 Report a problem GAMLS #10795736 Report a problem | ||
| 9/5/2026 | Listed for rent | $2,600+40.5%$1/sqft |
Source: FMLS GA #7833577 Report a problem | ||
| 6/30/2026 | Listed for sale | $429,000+23089.2%$247/sqft |
Source:  FMLS GA #7793316 Report a problem FMLS GA #7793316 Report a problem | ||
| 4/15/2020 | Listing removed | $1,850$1/sqft |
Source: Keller Williams Realty Consultants #6702554 Report a problem | ||
| 3/28/2020 | Listed for rent | $1,850$1/sqft |
Source: Keller Williams Realty Consultants #6702554 Report a problem | ||
| 3/1/2019 | Sold | $1,850-99.9%$1/sqft |
Source: Agent Provided Report a problem | ||
| 3/1/2019 | Listing removed | $1,850$1/sqft |
Source: Keller Williams Realty Consult #8528707 Report a problem | ||
| 2/19/2019 | Listed for rent | $1,850$1/sqft |
Source: Keller Williams Realty Consultants #6507384 Report a problem | ||
| 7/27/2018 | Listing removed | $1,850$1/sqft |
Source: Keller Williams Realty Consultants #6034914 Report a problem | ||
| 7/24/2018 | Sold | $1,850,000+905.4%$1,063/sqft |
Source: Agent Provided Report a problem | ||
| 6/29/2018 | Listed for rent | $1,850$1/sqft |
Source: Keller Williams Realty Consult #8408181 Report a problem | ||
| 6/20/2014 | Sold | $184,000-6.1%$106/sqft |
Source: Public Record Report a problem | ||
| 6/24/2005 | Sold | $195,900$113/sqft |
Source: Public Record Report a problem | ||