**New interior paint!!**Welcome home to this beautifully maintained townhome featuring dual-zone heating and cooling for year-round comfort. Step inside to discover gorgeous bamboo floors in the entryway that lead into a spacious, light-filled living room complete with a cozy fireplace and easy access to the private patio. The bright, inviting kitchen offers a generous eat-in dining area, crisp almond cabinetry, stainless steel appliances, granite countertops, and a convenient breakfast bar, perfect for casual meals and entertaining. Upstairs, unwind in the primary suite featuring a vaulted ceiling and a private en-suite bath with dual sinks and a granite vanity. Two additional bedrooms share a full bath, while the upstairs laundry adds everyday convenience. Outdoor living is a breeze on the large patio with plenty of space for grilling, dining, and relaxing. Residents enjoy access to a community pool and beautifully landscaped, lush grounds. Ideally located just minutes from Avalon and Alpharetta's charming downtown district, you'll be close to premier shopping, dining, entertainment, and all the vibrant attractions this sought-after area has to offer. Book your tour today!
Active under contract
Price cut: $4K (9/30)
$345,000
1400 Kilmington Ct, Alpharetta, GA 30009
3beds
1,370sqft
Townhouse
Built in 2000
1,393 Square Feet Lot
$341,900 Zestimate®
$252/sqft
$200/mo HOA
What's special
Cozy fireplaceBright inviting kitchenStainless steel appliancesConvenient breakfast barGenerous eat-in dining areaBeautifully landscaped lush groundsGranite countertops
- 112 days
- 488
- 29
Zillow last checked:
Listing updated:
Listed by:
Kelly Delaperriere 770-708-3163,
Redfin Corporation
Source: GAMLS,MLS#: 10792055
Facts & features
Interior
Bedrooms & bathrooms
- Bedrooms: 3
- Bathrooms: 3
- Full bathrooms: 2
- 1/2 bathrooms: 1
Rooms
- Room types: Foyer, Other
Kitchen
- Features: Breakfast Area, Breakfast Bar
Heating
- Central, Natural Gas
Cooling
- Ceiling Fan(s), Central Air, Electric
Appliances
- Included: Dishwasher, Disposal, Dryer, Microwave, Refrigerator, Washer
- Laundry: Laundry Closet, Upper Level
Features
- Double Vanity, Other, Vaulted Ceiling(s)
- Flooring: Carpet, Other, Tile
- Windows: Double Pane Windows
- Basement: None
- Number of fireplaces: 1
- Fireplace features: Living Room
- Common walls with other units/homes: 2+ Common Walls,No One Above,No One Below
Interior area
- Total structure area: 1,370
- Total interior livable area: 1,370 sqft
- Finished area above ground: 1,370
- Finished area below ground: 0
Property
Parking
- Total spaces: 2
- Parking features: Assigned
Features
- Levels: Two
- Stories: 2
- Patio & porch: Patio
- Body of water: None
Lot
- Size: 1,393 Square Feet
- Features: Other
Details
- Parcel number: 12 258106932808
Construction
Type & style
- Home type: Townhouse
- Architectural style: Traditional
- Property subtype: Townhouse
- Attached to another structure: Yes
Materials
- Vinyl Siding
- Foundation: Slab
- Roof: Composition
Condition
- Resale
- New construction: No
- Year built: 2000
Utilities & green energy
- Sewer: Public Sewer
- Water: Public
- Utilities for property: Electricity Available, Sewer Available, Water Available
Community & HOA
Community
- Features: Pool
- Security: Carbon Monoxide Detector(s), Security System, Smoke Detector(s)
- Subdivision: Briargate
HOA
- Has HOA: Yes
- Services included: Pest Control, Sewer, Swimming, Water
- HOA fee: $2,400 annually
Location
- Region: Alpharetta
Financial & listing details
- Price per square foot: $252/sqft
- Tax assessed value: $383,100
- Annual tax amount: $953
- Date on market: 6/24/2026
- Cumulative days on market: 112 days
- Listing agreement: Exclusive Right To Sell
- Electric utility on property: Yes
Estimated market value
$341,900
$325,000 - $359,000
$2,219/mo
Price history
| Date | Event | Price |
|---|---|---|
| 9/30/2026 | Price change | $345,000-1.1%$252/sqft |
Source:  GAMLS #10792055 Report a problem GAMLS #10792055 Report a problem | ||
| 8/27/2026 | Price change | $349,000-1.7%$255/sqft |
Source: GAMLS #10792055 Report a problem | ||
| 7/31/2026 | Price change | $355,000-2.7%$259/sqft |
Source: GAMLS #10792055 Report a problem | ||
| 6/24/2026 | Listed for sale | $365,000+132.5%$266/sqft |
Source:  FMLS GA #7790900 Report a problem FMLS GA #7790900 Report a problem | ||
| 8/28/2015 | Sold | $157,000$115/sqft |
Source:  FMLS GA #5566789 Report a problem FMLS GA #5566789 Report a problem | ||
| 7/10/2015 | Listed for sale | $157,000+6.1%$115/sqft |
Source: HARRY NORMAN REALTORS #5566789 Report a problem | ||
| 6/6/2006 | Sold | $148,000+8.4%$108/sqft |
Source: Public Record Report a problem | ||
| 4/15/2002 | Sold | $136,500+18.1%$100/sqft |
Source: Public Record Report a problem | ||
| 3/23/2000 | Sold | $115,600$84/sqft |
Source: Public Record Report a problem | ||
Public tax history
| Year | Property taxes | Tax assessment |
|---|---|---|
| 2025 | $953 +4% | $153,240 +9.2% |
| 2024 | $917 +24.6% | $140,280 +6.7% |
| 2023 | $736 -41.2% | $131,520 +22.6% |
| 2022 | $1,252 +2.4% | $107,280 +41.2% |
| 2021 | $1,222 -43% | $76,000 |
| 2020 | $2,145 +38% | $76,000 -4.6% |
| 2019 | $1,554 | $79,680 +22.6% |
| 2018 | $1,554 | $65,000 +3.5% |
| 2017 | $1,554 +0.7% | $62,800 |
| 2016 | $1,543 +23.9% | $62,800 +22.5% |
| 2015 | $1,245 +91.1% | $51,280 +50.8% |
| 2014 | $652 +0.7% | $34,000 |
| 2013 | $647 -32.1% | $34,000 -23.4% |
| 2012 | $953 | $44,400 -13.3% |
| 2011 | -- | $51,200 |
| 2010 | $1,192 +14.6% | $51,200 -4.8% |
| 2009 | $1,040 | $53,760 -7.1% |
| 2008 | -- | $57,880 |
| 2007 | $1,249 | $57,880 |
| 2005 | -- | $57,880 +3.6% |
| 2004 | $1,207 +1.2% | $55,880 +3.8% |
| 2003 | $1,192 -25.4% | $53,840 +7.3% |
| 2002 | $1,596 +0.6% | $50,160 +3% |
| 2001 | $1,587 | $48,680 |
Find assessor info on the county website
Monthly payment
Est. payment
Payment breakdown
Explore the cost of this home by adjusting the details. Changes won't be saved.Climate risks
Neighborhood: Downtown
Nearby schools
Schools provided by the listing agent
- Elementary: Hembree Springs
- Middle: Northwestern
- High: Milton
Source: GAMLS. This data may not be complete. We recommend contacting the local school district to confirm school assignments for this home.
- $314,3002 bd2 ba1.2k sqft1410 Kilmington Ct, Alpharetta, GA 30009Off Market

- $369,8003 bd2 ba1.3k sqft1390 Kilmington Ct, Alpharetta, GA 30009Off Market
- $348,7003 bd2 ba1.3k sqft1420 Kilmington Ct, Alpharetta, GA 30009Off Market
- $324,5002 bd2 ba1.2k sqft1380 Kilmington Ct, Alpharetta, GA 30009Off Market
Similar homes
- $340,0002 bd3 ba1.2k sqft2215 Kilmington Sq, Alpharetta, GA 30009Active
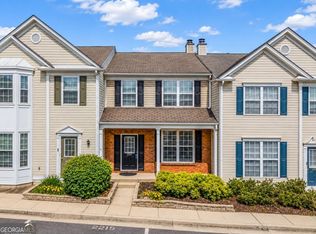
 MLS ID #10770378, Eleanor Hallewell, eXp Realty. GAMLS
 - $330,0003 bd3 ba1.3k sqft2752 Ashleigh Ln, Alpharetta, GA 30004Active
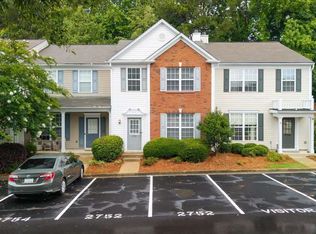 MLS ID #10788428, Lauren Ealy, Sanders Real Estate. GAMLS
 - $350,0003 bd3 ba1.3k sqft10900 Wittenridge Dr Unit D8, Alpharetta, GA 30022Active
 MLS ID #10777672, Manny Casanas, Virtual Properties Realty.com. GAMLS
 - $365,0003 bd3 ba1.4k sqft4645 Valais Ct Unit 116, Alpharetta, GA 30022Active
 MLS ID #10868502, Matthew Blackburn, Compass. GAMLS
 - $317,5002 bd2 ba1.4k sqft5010 Avalon Dr, Alpharetta, GA 30005ActiveMLS ID #10839583, Derick Thompson, The Rezerve. GAMLS
- $289,9002 bd2 ba1.2k sqft1975 Nocturne Dr Unit 2107, Alpharetta, GA 30009ActiveMLS ID #10812301, Brittany Milstead, Keller Williams Realty Atl. Partners. GAMLS
- $300,0002 bd2 ba1.3k sqft3062 Westwood Way, Alpharetta, GA 30004ActiveMLS ID #10857355, Atlanta Property Professionals, Keller Williams Realty Consultants. GAMLS
- $344,0003 bd3 ba1.6k sqft268 Kigian Trl, Woodstock, GA 30188ActiveMLS ID #10824756, Vicki S Jones, Anchor Real Estate Advisors. GAMLS
- $339,0002 bd3 ba1.1k sqft345 Abbotts Mill Dr #25, Johns Creek, GA 30097ActiveMLS ID #10807346, Square Real Estate Consultants, Coldwell Banker Realty. GAMLS
- $306,0002 bd2 ba1.2k sqft3088 Camden Way, Alpharetta, GA 30005ActiveMLS ID #10713901, Amanda Rizk, NorthGroup Real Estate Inc. GAMLS
- $339,0003 bd2 ba1.4k sqft1648 Brandon Sq, Lawrenceville, GA 30044ActiveMLS ID #10868801, Carolyn Carnes, Keller Williams Realty Atl. Partners. GAMLS
- $415,0003 bd3 ba1.6k sqft3065 Windcrest Ct, Alpharetta, GA 30022ActiveMLS ID #10826197, Amanda Tello, Keller Williams Community Partners. GAMLS
- $349,9993 bd3 ba1.9k sqft1075 Brownstone Dr #23, Marietta, GA 30008ActiveMLS ID #10780920, Channing Shaw-Wright, Compass. GAMLS
- $380,0003 bd3 ba1.6k sqft332 Azalea Cir, Cumming, GA 30040ActiveMLS ID #10802285, Thomas LeCain, REMAX Around Atlanta. GAMLS
- $394,9003 bd3 ba1.6k sqft403 Mountain View Ln, Woodstock, GA 30188ActiveMLS ID #10825844, Jim Jenks, RB Realty. GAMLS
- $425,0004 bd3 ba1.8k sqft251 Balaban Cir, Woodstock, GA 30188ActiveMLS ID #10821504, Mason Eldridge, Atlanta Communities. GAMLS
- $339,9003 bd3 ba1.9k sqft2010 Ellison Way NW, Kennesaw, GA 30152ActiveMLS ID #10852582, Jon Brown, Century 21 Results. GAMLS
- $314,9003 bd3 ba1.5k sqft2266 Baker Station Dr, Acworth, GA 30101ActiveMLS ID #10830785, Sandy Lamberth, Harry Norman Realtors. GAMLS
- $325,0003 bd3 ba1.8k sqft55 Grampian Way, Marietta, GA 30008ActiveMLS ID #10806282, Akshar Patel, Century 21 Results. GAMLS
- $335,0003 bd4 ba1.9k sqft2105 Millgate Ln, Buford, GA 30519ActiveMLS ID #10780419, JoAnn Keahey, BHHS Georgia Properties. GAMLS
