Nestled in the heart of Johns Creek, this beautifully maintained townhome offers the perfect blend of comfort, convenience, and lifestyle. Located in the highly sought-after Northview High School district, you'll enjoy easy access to top-rated schools, premier shopping, dining, parks, and major commuter routes, making everyday living effortless. Inside, you'll find a thoughtfully designed floor plan featuring two spacious bedrooms, each with its own private, renovated bathroom, plus a convenient half bath for guests. The inviting kitchen showcases warm stained cabinetry, granite countertops, and ample workspace, flowing seamlessly into the main living areas-ideal for both relaxing evenings and entertaining friends and family. Whether you're a first-time homebuyer, busy professional, or looking to downsize without sacrificing location, this move-in ready townhome delivers the low-maintenance lifestyle you've been searching for in one of Johns Creek's most desirable communities. Experience the perfect balance of style, comfort, and convenience in a location you'll love to call home.
Active
$349,000
345 Abbotts Mill Dr #25, Johns Creek, GA 30097
2beds
1,152sqft
:
Get pre-qualified$2,446/mo
Townhouse, High Rise
Built in 1999
1,132 Square Feet Lot
$341,800 Zestimate®
$303/sqft
$175/mo HOA
What's special
Ample workspaceInviting kitchenGranite countertopsWarm stained cabinetryThoughtfully designed floor planTwo spacious bedrooms
- 24 days |
- 577 |
- 50 |
Zillow last checked:
Listing updated:
Listed by:
Square Real Estate Consultants 770-663-7291,
Coldwell Banker Realty,
Ali Alicharan 404-944-8887,
Coldwell Banker Realty
Source: GAMLS,MLS#: 10807346
Facts & features
Interior
Bedrooms & bathrooms
- Bedrooms: 2
- Bathrooms: 3
- Full bathrooms: 2
- 1/2 bathrooms: 1
Rooms
- Room types: Family Room
Dining room
- Features: Seats 12+
Kitchen
- Features: Breakfast Bar
Heating
- Central
Cooling
- Central Air
Appliances
- Included: Dishwasher, Disposal, Microwave
- Laundry: In Hall, Upper Level
Features
- Roommate Plan, Walk-In Closet(s)
- Flooring: Hardwood, Tile
- Basement: None
- Number of fireplaces: 1
- Fireplace features: Factory Built
- Common walls with other units/homes: 2+ Common Walls
Interior area
- Total structure area: 1,152
- Total interior livable area: 1,152 sqft
- Finished area above ground: 1,152
- Finished area below ground: 0
Property
Parking
- Total spaces: 2
- Parking features: Garage, Garage Door Opener
- Has garage: Yes
Features
- Levels: Three Or More
- Stories: 3
- Patio & porch: Deck
- Fencing: Back Yard
- Has view: Yes
- View description: City
- Waterfront features: No Dock Or Boathouse
- Body of water: None
Lot
- Size: 1,132 Square Feet
- Features: Private
- Residential vegetation: Cleared
Details
- Parcel number: 11 101003610949
Construction
Type & style
- Home type: Townhouse
- Architectural style: Brick Front
- Property subtype: Townhouse, High Rise
- Attached to another structure: Yes
Materials
- Brick
- Foundation: Slab
- Roof: Composition
Condition
- Resale
- New construction: No
- Year built: 1999
Utilities & green energy
- Sewer: Public Sewer
- Water: Public
- Utilities for property: Cable Available, Electricity Available, High Speed Internet, Natural Gas Available, Phone Available, Sewer Available, Water Available
Green energy
- Energy efficient items: Appliances
Community & HOA
Community
- Features: None
- Security: Smoke Detector(s)
- Subdivision: Abbotts Mill
HOA
- Has HOA: Yes
- Services included: Maintenance Grounds, Trash, Water
- HOA fee: $2,100 annually
Location
- Region: Johns Creek
Financial & listing details
- Price per square foot: $303/sqft
- Tax assessed value: $335,900
- Annual tax amount: $2,247
- Date on market: 7/16/2026
- Cumulative days on market: 24 days
- Listing agreement: Exclusive Right To Sell
- Listing terms: 1031 Exchange,Cash,Conventional,FHA,VA Loan
- Electric utility on property: Yes
Estimated market value
$341,800
$325,000 - $359,000
$2,054/mo
Price history
| Date | Event | Price |
|---|---|---|
| 7/17/2026 | Listed for sale | $349,000+42.4%$303/sqft |
Source:  FMLS GA #7806442 Report a problem FMLS GA #7806442 Report a problem | ||
| 9/14/2023 | Listing removed | -- |
Source: FMLS GA #6902496 Report a problem | ||
| 9/13/2021 | Sold | $245,000-2%$213/sqft |
Source: FMLS GA #6902496 Report a problem | ||
| 8/14/2021 | Pending sale | $250,000$217/sqft |
Source: FMLS GA #6902496 Report a problem | ||
| 8/6/2021 | Price change | $250,000-3.8%$217/sqft |
Source: FMLS GA #6902496 Report a problem | ||
| 7/27/2021 | Listed for sale | $260,000$226/sqft |
Source: FMLS GA #6902496 Report a problem | ||
| 7/23/2021 | Pending sale | $260,000$226/sqft |
Source: FMLS GA #6902496 Report a problem | ||
| 7/15/2021 | Price change | $260,000-3.7%$226/sqft |
Source: FMLS GA #6902496 Report a problem | ||
| 6/21/2021 | Listed for sale | $270,000+16.5%$234/sqft |
Source:  GAMLS #9000593 Report a problem GAMLS #9000593 Report a problem | ||
| 6/2/2021 | Sold | $231,800+65.6%$201/sqft |
Source: Public Record Report a problem | ||
| 7/14/2003 | Sold | $140,000+5.6%$122/sqft |
Source: Public Record Report a problem | ||
| 9/7/1999 | Sold | $132,600$115/sqft |
Source: Public Record Report a problem | ||
Public tax history
| Year | Property taxes | Tax assessment |
|---|---|---|
| 2025 | $2,247 +2.9% | $134,360 +4.3% |
| 2024 | $2,183 +38.2% | $128,880 +7.4% |
| 2023 | $1,580 -23.9% | $120,040 +26.4% |
| 2022 | $2,077 -16.7% | $94,960 +20% |
| 2021 | $2,493 +8.3% | $79,120 -2.9% |
| 2020 | $2,301 +5.6% | $81,520 +1.8% |
| 2019 | $2,179 | $80,080 +19.7% |
| 2018 | $2,179 | $66,920 +27.5% |
| 2017 | $2,179 +22% | $52,480 |
| 2016 | $1,786 +0.4% | $52,480 |
| 2015 | $1,780 +33.5% | $52,480 +38.8% |
| 2014 | $1,333 +4.5% | $37,800 |
| 2013 | $1,276 -0.4% | $37,800 |
| 2012 | $1,280 | $37,800 -17.5% |
| 2011 | -- | $45,800 |
| 2010 | $1,541 -14.4% | $45,800 -16.9% |
| 2009 | $1,800 | $55,120 |
| 2008 | -- | $55,120 +3.8% |
| 2007 | $1,764 | $53,080 |
| 2005 | -- | $53,080 +3.6% |
| 2004 | $1,754 +50% | $51,240 +3.7% |
| 2003 | $1,169 +6.4% | $49,400 +6.9% |
| 2002 | $1,099 +1.3% | $46,200 +9.3% |
| 2001 | $1,085 | $42,280 |
Find assessor info on the county website
Monthly payment
Est. payment
Payment breakdown
Explore the cost of this home by adjusting the details. Changes won't be saved.Climate risks
Neighborhood: 30097
Nearby schools
GreatSchools rating
- 10/10Wilson Creek Elementary SchoolGrades: PK-5Distance: 0.4 mi
- 9/10River Trail Middle SchoolGrades: 6-8Distance: 3.1 mi
- 10/10Northview High SchoolGrades: 9-12Distance: 0.1 mi
Schools provided by the listing agent
- Elementary: Wilson Creek
- Middle: River Trail
- High: Northview
Source: GAMLS. This data may not be complete. We recommend contacting the local school district to confirm school assignments for this home.
- $351,0002 bd2 ba1.5k sqft355 Abbotts Mill Dr, Johns Creek, GA 30097Off Market
- $---- bd-- ba-- sqft345 Abbotts Mill Dr, Duluth, GA 30097Off Market
- $344,8002 bd2 ba1.5k sqft365 Abbotts Mill Dr, Johns Creek, GA 30097Off Market

- $351,1002 bd2 ba1.4k sqft375 Abbotts Mill Dr, Johns Creek, GA 30097Off Market
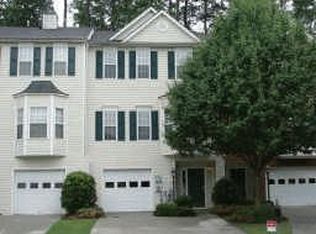
- $434,9903 bd3 ba1.8k sqft385 Abbotts Mill Dr #29, Duluth, GA 30097Sold
- $358,1002 bd2 ba1.5k sqft325 Abbotts Mill Dr, Johns Creek, GA 30097Off Market
- $434,9903 bd2 ba1.8k sqft385 Abbotts Mill Dr #29, Johns Creek, GA 30097Sold
- $391,8003 bd3 ba1.8k sqft385 Abbotts Mill Dr, Duluth, GA 30097Off Market
A local agent can set up tours, give advice and negotiate with sellers.
Similar homes
- $365,0003 bd3 ba1.4k sqft945 Prestwyck Ct, Alpharetta, GA 30004Active
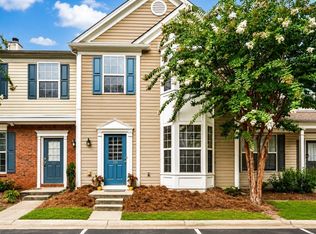
 MLS ID #10819201, Aris Safoutin, Keller Williams Realty North Atlanta. GAMLS
 - $350,0003 bd3 ba1.3k sqft10900 Wittenridge Dr Unit D8, Alpharetta, GA 30022Active
 MLS ID #10777672, Manny Casanas, Virtual Properties Realty.com. GAMLS
 - $350,0002 bd3 ba1.2k sqft1150 Kilmington Ct, Alpharetta, GA 30009Active
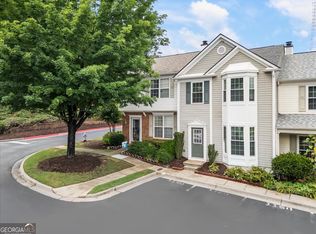 MLS ID #10786982, Tatum McCurdy, Keller Williams Realty Consultants. GAMLS
 - $350,0003 bd2 ba1.4k sqft3165 Genesis Way, Milton, GA 30004Active
 MLS ID #10814808, Motunrayo Sanni, Keller Williams Realty North Atlanta. GAMLS
 - $340,0002 bd3 ba1.2k sqft2215 Kilmington Sq, Alpharetta, GA 30009ActiveMLS ID #10770378, Eleanor Hallewell, eXp Realty. GAMLS
- $355,0003 bd3 ba1.3k sqft1400 Kilmington Ct, Alpharetta, GA 30009ActiveMLS ID #10792055, Kelly Delaperriere, Redfin Corporation. GAMLS
- $365,0003 bd2 ba1.3k sqft5705 Princeton Oaks Dr, Sugar Hill, GA 30518ActiveMLS ID #10820790, Mary Wynkoop, Coldwell Banker Realty. GAMLS
- $329,9002 bd3 ba1.7k sqft2913 Greyhawk Ln, Cumming, GA 30040ActiveMLS ID #10769314, Terry Swanson, Century 21 Results. GAMLS
- $299,9002 bd3 ba1.3k sqft5301 Pinnacle Peak Ln, Norcross, GA 30071ActiveMLS ID #10779046, Tom Breeden, Atlanta Communities. GAMLS
- $310,0003 bd3 ba1.6k sqft1950 Durwood Ln, Duluth, GA 30096ActiveMLS ID #10775148, Anna Wagner, Compass. GAMLS
- $320,0002 bd2 ba1.3k sqft3073 Westwood Way, Alpharetta, GA 30004ActiveMLS ID #10814389, North Georgia Group, Keller Williams Community Partners. GAMLS
- $310,0003 bd3 ba1.7k sqft1622 Northgate Mill Dr, Duluth, GA 30096ActiveMLS ID #10807268, MInki Kim, Master Realty. GAMLS
- $285,0002 bd3 ba1.3k sqft1363 Penhurst Dr, Lawrenceville, GA 30043ActiveMLS ID #10779673, Stephanie P Beckwith, Redfin Corporation. GAMLS
- $345,0003 bd3 ba1.5k sqft184 Regent Pl, Woodstock, GA 30188ActiveMLS ID #10792727, Karyn Parker, Compass. GAMLS
- $308,0002 bd3 ba1.2k sqft4170 Glen Iris Dr, Cumming, GA 30040ActiveMLS ID #10679540, Erin E Deady, Keller Williams Realty Atl. Partners. GAMLS
- $315,0003 bd3 ba1.7k sqft2974 Viero Ct, Lawrenceville, GA 30044ActiveMLS ID #10764985, Jenny Pan, Trans World Real Estate Service. GAMLS
- $250,0002 bd3 ba1.3k sqft136 Sterling Ct, Alpharetta, GA 30004ActiveMLS ID #10815068, Evan Stalcup, Atlanta Communities. GAMLS
- $306,0002 bd2 ba1.2k sqft3088 Camden Way, Alpharetta, GA 30005ActiveMLS ID #10713901, Amanda Rizk, NorthGroup Real Estate Inc. GAMLS
- $343,0003 bd3 ba1.5k sqft120 Regent Pl, Woodstock, GA 30188ActiveMLS ID #10792684, Elizabeth Navarra, Coldwell Banker Realty. GAMLS
- $259,0002 bd3 ba1.1k sqft398 Paden Cove Trl, Lawrenceville, GA 30044ActiveMLS ID #10816024, Dmitrijs Zitans, First United Realty. GAMLS
