Welcome to this exceptional end-unit townhome in one of Milton's most sought-after communities, offering the perfect combination of privacy, convenience, and low-maintenance living. With additional windows that fill the home with natural light and the added privacy that only an end unit can provide, this residence truly stands out. Located in the highly acclaimed Cambridge High School district, this home is ideal for buyers seeking access to top-rated North Fulton schools while enjoying an upscale Milton lifestyle. The unbeatable location places you directly across from a premier shopping and dining center, with grocery stores, restaurants, cafes, fitness studios, and everyday conveniences just a short walk away. Whether you're running errands or meeting friends for dinner, everything you need is right at your doorstep. Inside, you'll find an inviting open-concept floor plan designed for comfortable everyday living and effortless entertaining. Spacious living areas, generously sized bedrooms, and abundant natural light create a warm and welcoming atmosphere throughout. Residents enjoy the benefits of an affordable HOA that maintains the community, allowing for a carefree lifestyle without the high monthly fees often found in comparable neighborhoods. This version reads like a rare end-unit opportunity combines an exceptional Milton address, award-winning schools, walkable conveniences, and outstanding value making it the perfect place to call home.
Active
$350,000
3165 Genesis Way, Milton, GA 30004
3beds
1,442sqft
Townhouse
Built in 2009
2,613 Square Feet Lot
$341,300 Zestimate®
$243/sqft
$125/mo HOA
What's special
End-unit townhomeInviting open-concept floor planAbundant natural lightGenerously sized bedrooms
- 66 days
- 591
- 35
Zillow last checked:
Listing updated:
Listed by:
Motunrayo Sanni 404-786-8459,
Keller Williams Realty North Atlanta
Source: GAMLS,MLS#: 10814808
Facts & features
Interior
Bedrooms & bathrooms
- Bedrooms: 3
- Bathrooms: 2
- Full bathrooms: 1
- 1/2 bathrooms: 1
Rooms
- Room types: Exercise Room
Kitchen
- Features: Pantry
Heating
- Central
Cooling
- Central Air
Appliances
- Included: Dishwasher, Gas Water Heater
- Laundry: In Hall, Upper Level
Features
- High Ceilings
- Flooring: Stone
- Windows: Bay Window(s)
- Basement: None
- Attic: Pull Down Stairs
- Has fireplace: No
- Common walls with other units/homes: 1 Common Wall
Interior area
- Total structure area: 1,442
- Total interior livable area: 1,442 sqft
- Finished area above ground: 1,442
- Finished area below ground: 0
Property
Parking
- Total spaces: 2
- Parking features: Assigned, Garage, Kitchen Level
- Has garage: Yes
Features
- Levels: Two
- Stories: 2
- Fencing: Back Yard
- Body of water: None
Lot
- Size: 2,613 Square Feet
- Features: None
Details
- Additional structures: Tennis Court(s)
- Parcel number: 22 527010422562
Construction
Type & style
- Home type: Townhouse
- Architectural style: Other
- Property subtype: Townhouse
- Attached to another structure: Yes
Materials
- Vinyl Siding
- Foundation: Slab
- Roof: Composition
Condition
- Resale
- New construction: No
- Year built: 2009
Utilities & green energy
- Sewer: Public Sewer
- Water: Public
- Utilities for property: Natural Gas Available, Water Available
Community & HOA
Community
- Features: Playground, Near Public Transport, Walk To Schools, Near Shopping
- Subdivision: Centennial village
HOA
- Has HOA: Yes
- Services included: Maintenance Grounds
- HOA fee: $1,500 annually
Location
- Region: Milton
Financial & listing details
- Price per square foot: $243/sqft
- Tax assessed value: $249,800
- Annual tax amount: $1,877
- Date on market: 7/23/2026
- Cumulative days on market: 66 days
- Listing agreement: Exclusive Right To Sell
- Listing terms: Conventional,FHA
Estimated market value
$341,300
$324,000 - $358,000
$2,314/mo
Price history
| Date | Event | Price |
|---|---|---|
| 7/23/2026 | Listed for sale | $350,000+150%$243/sqft |
Source:  FMLS GA #7809951 Report a problem FMLS GA #7809951 Report a problem | ||
| 12/16/2009 | Sold | $140,000$97/sqft |
Source: Public Record Report a problem | ||
Public tax history
| Year | Property taxes | Tax assessment |
|---|---|---|
| 2025 | $1,877 +3.3% | $99,920 -0.4% |
| 2024 | $1,816 +40.5% | $100,280 |
| 2023 | $1,292 -24.4% | $100,280 |
| 2022 | $1,710 +0.8% | $100,280 +18.6% |
| 2021 | $1,696 -28.2% | $84,520 +1% |
| 2020 | $2,363 +131.6% | $83,720 +1.8% |
| 2019 | $1,021 | $82,240 +2.4% |
| 2018 | $1,021 | $80,320 +85.9% |
| 2017 | $1,021 -3.2% | $43,200 |
| 2016 | $1,054 +0.7% | $43,200 |
| 2015 | $1,047 +12.2% | $43,200 |
| 2014 | $934 +12% | $43,200 +6.9% |
| 2013 | $833 -0.3% | $40,400 |
| 2012 | $836 | $40,400 -12.6% |
| 2011 | -- | $46,200 -18.4% |
| 2010 | $1,644 +250.8% | $56,640 +238.8% |
| 2009 | $469 | $16,720 -5.2% |
| 2008 | -- | $17,640 |
Find assessor info on the county website
Monthly payment
Est. payment
Payment breakdown
Explore the cost of this home by adjusting the details. Changes won't be saved.Climate risks
Neighborhood: 30004
Nearby schools
Schools provided by the listing agent
- Elementary: Cogburn Woods
- Middle: Hopewell
- High: Cambridge
Source: GAMLS. This data may not be complete. We recommend contacting the local school district to confirm school assignments for this home.
Similar homes
- $349,0003 bd3 ba1.3k sqft1400 Kilmington Ct, Alpharetta, GA 30009Active
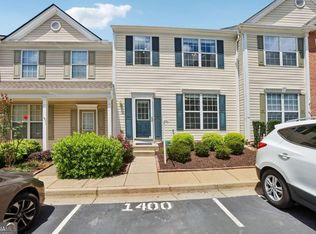
 MLS ID #10792055, Kelly Delaperriere, Redfin Corporation. GAMLS
 - $350,0003 bd3 ba1.3k sqft10900 Wittenridge Dr Unit D8, Alpharetta, GA 30022Active
 MLS ID #10777672, Manny Casanas, Virtual Properties Realty.com. GAMLS
 - $320,0002 bd2 ba2k sqft1527 Planters Ridge Ln, Alpharetta, GA 30004Active
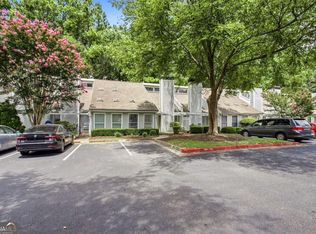 MLS ID #10816530, Brandon Nee, Keller Williams Realty. GAMLS
 - $317,5002 bd2 ba1.4k sqft5010 Avalon Dr, Alpharetta, GA 30005Active
 MLS ID #10839583, Derick Thompson, The Rezerve. GAMLS
 - $350,0003 bd3 ba1.6k sqft268 Kigian Trl, Woodstock, GA 30188ActiveMLS ID #10824756, Vicki S Jones, Anchor Real Estate Advisors. GAMLS
- $339,0002 bd3 ba1.1k sqft345 Abbotts Mill Dr #25, Johns Creek, GA 30097ActiveMLS ID #10807346, Square Real Estate Consultants, Coldwell Banker Realty. GAMLS
- $345,0003 bd4 ba2k sqft958 Firethorne Pass, Cumming, GA 30040ActiveMLS ID #10823643, Robert J Reilly III, Keller Williams Community Partners. GAMLS
- $380,0003 bd3 ba1.7k sqft110 Great Oaks Ln, Roswell, GA 30075ActiveMLS ID #10831766, Denise Boyd, Keller Williams Realty North Atlanta. GAMLS
- $424,0003 bd3 ba1.6k sqft9820 Alger Trce, Johns Creek, GA 30022ActiveMLS ID #10840038, Catherine Marshall, Ansley RE|Christie's Int'l RE. GAMLS
- $354,9003 bd2 ba1.6k sqft4738 Jamerson Forest Cir, Marietta, GA 30066ActiveMLS ID #10817251, James W Jones, NorthGroup Real Estate Inc. GAMLS
- $324,9003 bd3 ba1.7k sqft605 Serramonte Dr, Marietta, GA 30068ActiveMLS ID #10818409, Stanley Chen, Revolve Real Estate. GAMLS
- $369,9003 bd3 ba1.9k sqft411 Royal Crescent Ln E, Canton, GA 30115ActiveMLS ID #10796641, Lauren Sieber, Realty of America. GAMLS
- $344,9002 bd2 ba1.6k sqft1226 Rubble Rd, Cumming, GA 30040ActiveMLS ID #10695994, Miranda Gill, Virtual Properties Realty.com. GAMLS
- $240,0003 bd3 ba1.3k sqft400 Winding River Dr Unit E, Atlanta, GA 30350ActiveMLS ID #10852026, Julia De Sosa-Rocha, eXp Realty. GAMLS
- $335,0003 bd4 ba1.9k sqft2105 Millgate Ln, Buford, GA 30519ActiveMLS ID #10780419, JoAnn Keahey, BHHS Georgia Properties. GAMLS
- $380,0004 bd3 ba1.5k sqft5775 River Ridge Ln, Buford, GA 30518ActiveMLS ID #10838016, Corinne Christie, Keller Williams Realty Atl. Partners. GAMLS
- $345,0003 bd2 ba1.1k sqft771 Suwanee Pkwy, Lawrenceville, GA 30043ActiveMLS ID #10821173, Viviana Potes, Virtual Properties Realty.com. GAMLS
- $435,0004 bd3 ba1.8k sqft251 Balaban Cir, Woodstock, GA 30188ActiveMLS ID #10821504, Mason Eldridge, Atlanta Communities. GAMLS
- $365,0003 bd2 ba1.3k sqft5705 Princeton Oaks Dr, Sugar Hill, GA 30518Active Under ContractMLS ID #10820790, Mary Wynkoop, Coldwell Banker Realty. GAMLS
- $344,0003 bd3 ba1.9k sqft2483 Quay Rdg, Lawrenceville, GA 30044ActiveMLS ID #10799977, Shana M Baylis, Keller Williams Realty Atl. Partners. GAMLS
