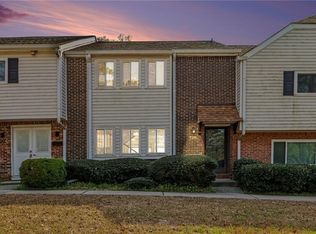
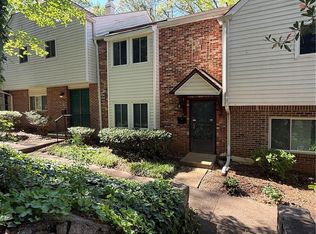
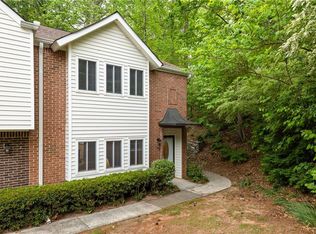
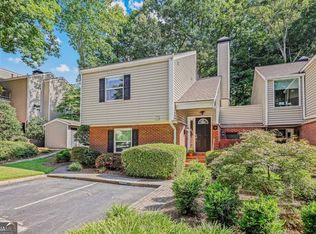
Discover effortless living in this beautifully maintained 3-bedroom, 3.5-bath townhome, perfectly blending comfort, style, and everyday convenience in the heart of Sandy Springs. Designed for both entertaining and relaxed living, the open main level features a gracious living room, separate dining room, and a spacious kitchen with abundant prep and gathering space for everything from casual weeknight dinners to memorable celebrations. Recently renovated bathrooms add a fresh, modern touch, while extensive storage throughout ensures there's a place for everything. The versatile terrace level offers an ideal guest suite complete with a private entrance, full bath, and flexible space for a home office, media room, or additional living area. Step outside to your private patio, creating the perfect setting for year-round outdoor entertaining or a quiet morning coffee. With covered parking for two vehicles just outside your front door and an unbeatable location, you'll love spending weekends exploring the Sandy Springs Farmers Market, concerts on the City Green, outdoor adventures at Abernathy Greenway Park, or scenic views along the Chattahoochee River. Offering the ideal balance of low-maintenance living and an exceptional lifestyle, this is townhome living at its finest.
Active
Price cut: $5.1K (9/23)
$319,900
7345 Cardigan Cir, Sandy Springs, GA 30328
3beds
1,974sqft
Townhouse, Residential
Built in 1970
1,350 Square Feet Lot
$318,500 Zestimate®
$162/sqft
$475/mo HOA
What's special
Separate dining roomRecently renovated bathroomsOpen main levelExtensive storage throughout
- 54 days
- 1,198
- 93
Likely to sell faster than
Zillow last checked:
Listing updated:
Listed by:
Rachael Blatt,
Atlanta Fine Homes Sotheby's International 404-285-9059
Source: FMLS GA,MLS#: 7818842
Facts & features
Interior
Bedrooms & bathrooms
- Bedrooms: 3
- Bathrooms: 4
- Full bathrooms: 3
- 1/2 bathrooms: 1
Rooms
- Room types: Bonus Room, Office
Primary bedroom
- Features: In-Law Floorplan, Roommate Floor Plan
- Level: In-Law Floorplan, Roommate Floor Plan
Bedroom
- Features: In-Law Floorplan, Roommate Floor Plan
Primary bathroom
- Features: Tub/Shower Combo
Dining room
- Features: Separate Dining Room
Kitchen
- Features: Breakfast Bar, Cabinets White, Eat-in Kitchen, Laminate Counters, Pantry
Heating
- Electric, Forced Air, Zoned
Cooling
- Ceiling Fan(s), Central Air, Zoned
Appliances
- Included: Dishwasher, Disposal, Electric Cooktop, Electric Oven, Electric Water Heater, Refrigerator
- Laundry: In Kitchen
Features
- High Speed Internet
- Flooring: Vinyl
- Windows: None
- Basement: Daylight,Exterior Entry,Finished,Finished Bath,Full,Interior Entry
- Attic: Pull Down Stairs
- Number of fireplaces: 1
- Fireplace features: Decorative
- Common walls with other units/homes: End Unit
Interior area
- Total structure area: 1,974
- Total interior livable area: 1,974 sqft
- Finished area above ground: 1,974
- Finished area below ground: 0
Video & virtual tour
Property
Parking
- Total spaces: 2
- Parking features: Attached, Carport, Covered, Deeded, Kitchen Level
- Carport spaces: 2
Accessibility
- Accessibility features: None
Features
- Levels: Three Or More
- Patio & porch: Enclosed, Patio
- Exterior features: Courtyard, No Dock
- Pool features: None
- Spa features: None
- Fencing: None
- Has view: Yes
- View description: Other
- Waterfront features: None
- Body of water: None
Lot
- Size: 1,350 Square Feet
- Features: Wooded
Details
- Additional structures: None
- Parcel number: 17 007400040555
- Other equipment: None
- Horse amenities: None
Construction
Type & style
- Home type: Townhouse
- Architectural style: Townhouse,Traditional
- Property subtype: Townhouse, Residential
- Attached to another structure: Yes
Materials
- Vinyl Siding
- Foundation: Slab
- Roof: Composition
Condition
- Resale
- New construction: No
- Year built: 1970
Utilities & green energy
- Electric: 110 Volts
- Sewer: Public Sewer
- Water: Public
- Utilities for property: Cable Available, Electricity Available, Sewer Available, Water Available
Green energy
- Energy efficient items: None
- Energy generation: None
Community & HOA
Community
- Features: Homeowners Assoc, Near Public Transport, Near Schools, Near Shopping, Near Trails/Greenway, Pool, Tennis Court(s)
- Security: Carbon Monoxide Detector(s), Fire Alarm, Smoke Detector(s)
- Subdivision: Stonington
HOA
- Has HOA: Yes
- Services included: Insurance, Maintenance Grounds, Maintenance Structure, Swim, Tennis, Termite, Trash, Water
- HOA fee: $475 monthly
Location
- Region: Sandy Springs
Financial & listing details
- Price per square foot: $162/sqft
- Tax assessed value: $172,400
- Annual tax amount: $1,756
- Date on market: 8/12/2026
- Cumulative days on market: 54 days
- Ownership: Condominium
- Electric utility on property: Yes
- Road surface type: Asphalt, Paved
Estimated market value
$318,500
$303,000 - $334,000
$3,365/mo
Price history
| Date | Event | Price |
|---|---|---|
| 9/23/2026 | Price change | $319,900-1.6%$162/sqft |
Source:  FMLS GA #7818842 Report a problem FMLS GA #7818842 Report a problem | ||
| 8/12/2026 | Listed for sale | $325,000+101.7%$165/sqft |
Source: FMLS GA #7818842 Report a problem | ||
| 4/23/2007 | Sold | $161,100+0.1%$82/sqft |
Source: Public Record Report a problem | ||
| 11/21/2003 | Sold | $161,000+65%$82/sqft |
Source: Public Record Report a problem | ||
| 1/8/1998 | Sold | $97,600$49/sqft |
Source: Public Record Report a problem | ||
Public tax history
| Year | Property taxes | Tax assessment |
|---|---|---|
| 2025 | $1,756 -9.3% | $68,960 -16.6% |
| 2024 | $1,936 +46.7% | $82,720 +7.6% |
| 2023 | $1,320 -24.9% | $76,880 +12.1% |
| 2022 | $1,758 -21.7% | $68,600 -2.6% |
| 2021 | $2,244 +0.6% | $70,440 -10.8% |
| 2020 | $2,230 +13.6% | $79,000 +1.8% |
| 2019 | $1,963 | $77,600 +30.3% |
| 2018 | $1,963 | $59,560 +83.6% |
| 2017 | $1,963 +78.5% | $32,440 |
| 2016 | $1,100 -0.4% | $32,440 |
| 2015 | $1,104 -3.8% | $32,440 |
| 2014 | $1,148 +67.5% | $32,440 +60.3% |
| 2013 | $685 -0.4% | $20,240 |
| 2012 | $688 | $20,240 |
| 2011 | -- | $20,240 -44.1% |
| 2010 | $1,222 +362% | $36,200 -35.3% |
| 2009 | $265 | $55,920 |
| 2008 | -- | $55,920 |
| 2007 | -- | $55,920 |
Find assessor info on the county website
Monthly payment
Est. payment
Payment breakdown
Explore the cost of this home by adjusting the details. Changes won't be saved.Climate risks
Neighborhood: North Springs
Nearby schools
Schools provided by the listing agent
- Elementary: Woodland - Fulton
- Middle: Sandy Springs
- High: North Springs
Source: FMLS GA. This data may not be complete. We recommend contacting the local school district to confirm school assignments for this home.
Similar homes
- $279,5003 bd3 ba1.7k sqft7312 Cardigan Cir, Sandy Springs, GA 30328For Sale
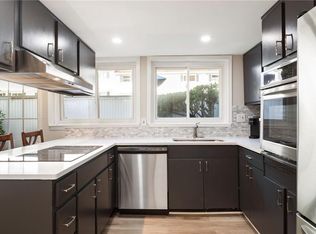
 MLS ID #7799041, Amy Bubes, HOME Luxury Real Estate. FMLS GA
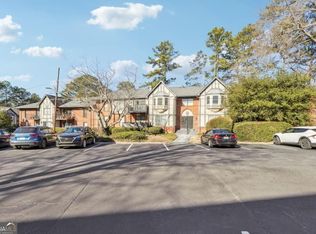
 - $319,9002 bd2 ba1.6k sqft33 Dunwoody Springs Dr, Sandy Springs, GA 30328Active
 MLS ID #10845089, Kerry Arias, BHHS Georgia Properties. GAMLS
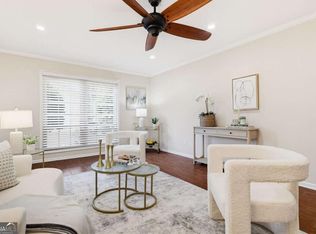
 - $240,0003 bd2 ba1.4k sqft6851 Roswell Rd APT N20, Sandy Springs, GA 30328Active
 MLS ID #10848681, Deborah Weaver, Harry Norman Realtors. GAMLS
 - $239,0003 bd2 ba1.4k sqft6851 Roswell Rd APT C1, Sandy Springs, GA 30328Active
 MLS ID #10847665, Meg Councilman, Compass. GAMLS
 - $232,0003 bd2 ba1.4k sqft6851 Roswell Rd Unit M5, Sandy Springs, GA 30328ActiveMLS ID #10841550, Matthew Baker, BHHS Georgia Properties. GAMLS
- $200,0003 bd2 ba1.4k sqft6851 Roswell Rd Unit K24, Atlanta, GA 30328ActiveMLS ID #10833159, Kimberly Pruett, Chapman Hall Realtors. GAMLS
- $239,9002 bd2 ba1.3k sqft6520 Roswell Rd Unit 30, Sandy Springs, GA 30328ActiveMLS ID #10816596, David C Dutton, eXp Realty. GAMLS
- $267,5002 bd2 ba1.2k sqft706 Brighton Point, Sandy Springs, GA 30328ActiveMLS ID #10809398, Daniel E Pulido, Atlanta Communities. GAMLS
- $315,0004 bd3 ba1.8k sqft897 Cedar Canyon Sq, Marietta, GA 30067ActiveMLS ID #10803670, Morgan Green, Compass. GAMLS
- $215,0002 bd2 ba1k sqft6900 Roswell Rd APT Q17, Sandy Springs, GA 30328ActiveMLS ID #10814654, Stacey Fountain, Century 21 Results. GAMLS
- $299,0003 bd3 ba1.7k sqft2702 Meadow Mere E, Chamblee, GA 30341ActiveMLS ID #10844460, Abbie Agents, Keller Williams Realty Buckhead. GAMLS
- $309,0002 bd3 ba1.2k sqft5005 Gardenia Cir, Marietta, GA 30068ActiveMLS ID #10851823, Susan McNerney, BHHS Georgia Properties. GAMLS
- $249,0002 bd2 ba1.1k sqft346 Carpenter Dr NE #48, Atlanta, GA 30328ActiveMLS ID #10837074, Carlen Funk, Harry Norman Realtors. GAMLS
- $324,9004 bd3 ba1.9k sqft2363 Oak Ridge Ct, Decatur, GA 30032ActiveMLS ID #10858155, Ryan Spikes, eXp Realty. GAMLS
- $299,9003 bd3 ba1.5k sqft922 Cedar Crk S, Marietta, GA 30067ActiveMLS ID #10804384, Courtney Newton, The Rezerve. GAMLS
- $380,0003 bd3 ba1.7k sqft110 Great Oaks Ln, Roswell, GA 30075ActiveMLS ID #10831766, Denise Boyd, Keller Williams Realty North Atlanta. GAMLS
- $289,9993 bd3 ba1.4k sqft4876 Twin Lakes Trl, Dunwoody, GA 30360ActiveMLS ID #10829317, The Archer Group, eXp Realty. GAMLS
- $285,0002 bd2 ba1.4k sqft208 Bainbridge Dr, Sandy Springs, GA 30327ActiveMLS ID #10823617, Carey Manders, Redfin Corporation. GAMLS
- $244,9002 bd2 ba1k sqft235 Winding River Dr Unit F, Atlanta, GA 30350For SaleMLS ID #7765792, Mara Prestes, Virtual Properties Realty. Biz. FMLS GA
