This 2 bed/2.5 bath townhouse style condo in Sandy Springs has all the space you could want at an unbeatable price! Interior features include a spacious living room, half bath, dining area, and new carpeting throughout on the upper level. The kitchen comes equipped with ample amounts of cabinet space and updates including new quartz countertops. Upstairs features a roommate floor plan with 2 en-suite bed/baths each with walk-in closets! Best yet, you'll enjoy the use of a rare 2 car covered carport attached to your private fenced in patio! HOA fees include water, pest/termite control, trash, guest parking, exterior maintenance and amenities including a pool and tennis courts. Just a short drive away are top ranked schools, various shops/restaurants, and MARTA along with easy access to the highway for commuters. The community is also FHA approved and investor friendly with rental permits currently available!
Active under contract
$275,000
7156 Stonington Dr, Atlanta, GA 30328
2beds
1,474sqft
:
Get pre-qualified$2,362/mo
Condominium, Residential, Townhouse
Built in 1970
1,481 Square Feet Lot
$271,800 Zestimate®
$187/sqft
$475/mo HOA
What's special
Half bathGuest parkingDining areaNew quartz countertopsPool and tennis courts
- 27 days |
- 2,181 |
- 207 |
Likely to sell faster than
Zillow last checked:
Listing updated:
Listed by:
ADAM MORRISON,
Atlanta Fine Homes Sotheby's International 912-308-9687
Source: FMLS GA,MLS#: 7795649
Facts & features
Interior
Bedrooms & bathrooms
- Bedrooms: 2
- Bathrooms: 3
- Full bathrooms: 2
- 1/2 bathrooms: 1
Rooms
- Room types: Bathroom, Bedroom, Dining Room, Family Room, Kitchen, Living Room, Other
Primary bedroom
- Features: Roommate Floor Plan
- Level: Roommate Floor Plan
Bedroom
- Features: Roommate Floor Plan
Primary bathroom
- Features: Tub/Shower Combo
Dining room
- Features: Dining L, Great Room
Kitchen
- Features: Cabinets White, Stone Counters, View to Family Room
Heating
- Central, Electric, Forced Air
Cooling
- Ceiling Fan(s), Central Air, Electric, Electric Air Filter
Appliances
- Included: Dishwasher, Disposal, Dryer, Electric Cooktop, Electric Oven, Electric Range, Electric Water Heater, Range Hood, Refrigerator, Washer
- Laundry: In Kitchen
Features
- High Ceilings 10 ft Main, High Speed Internet, Walk-In Closet(s)
- Flooring: Carpet, Hardwood
- Windows: None
- Basement: None
- Has fireplace: No
- Fireplace features: None
- Common walls with other units/homes: 2+ Common Walls
Interior area
- Total structure area: 1,474
- Total interior livable area: 1,474 sqft
- Finished area above ground: 1,474
- Finished area below ground: 0
Video & virtual tour
Property
Parking
- Total spaces: 2
- Parking features: Assigned, Attached, Carport, Covered, Kitchen Level, Level Driveway
- Carport spaces: 2
- Has uncovered spaces: Yes
Accessibility
- Accessibility features: None
Features
- Levels: Two
- Stories: 2
- Patio & porch: Enclosed, Patio, Rear Porch
- Exterior features: Courtyard, Tennis Court(s)
- Pool features: In Ground
- Spa features: None
- Fencing: Fenced,Wood
- Has view: Yes
- View description: City, Trees/Woods
- Waterfront features: None
- Body of water: None
Lot
- Size: 1,481 Square Feet
- Features: Level, Wooded, Other
Details
- Additional structures: None
- Parcel number: 17 007400041165
- Other equipment: None
- Horse amenities: None
Construction
Type & style
- Home type: Townhouse
- Architectural style: Townhouse
- Property subtype: Condominium, Residential, Townhouse
- Attached to another structure: Yes
Materials
- Brick, Brick Front, Frame
- Foundation: Slab
- Roof: Composition
Condition
- Resale
- New construction: No
- Year built: 1970
Utilities & green energy
- Electric: 220 Volts, 220 Volts in Laundry
- Sewer: Public Sewer
- Water: Public
- Utilities for property: Cable Available, Electricity Available, Sewer Available, Underground Utilities, Water Available
Green energy
- Energy efficient items: None
- Energy generation: None
Community & HOA
Community
- Features: Homeowners Assoc, Near Public Transport, Near Schools, Near Shopping, Near Trails/Greenway, Pool, Sidewalks, Tennis Court(s)
- Security: None
- Subdivision: Stonington
HOA
- Has HOA: Yes
- Services included: Insurance, Maintenance Grounds, Maintenance Structure, Pest Control, Reserve Fund, Swim, Termite, Tennis, Trash, Water
- HOA fee: $475 monthly
Location
- Region: Atlanta
Financial & listing details
- Price per square foot: $187/sqft
- Annual tax amount: $1,390
- Date on market: 6/26/2026
- Cumulative days on market: 25 days
- Listing terms: Cash,FHA,Other
- Ownership: Condominium
- Electric utility on property: Yes
- Road surface type: Paved
Estimated market value
$271,800
$258,000 - $285,000
$2,435/mo
Price history
| Date | Event | Price |
|---|---|---|
| 6/26/2026 | Listed for sale | $275,000$187/sqft |
Source:  FMLS GA #7795649 Report a problem FMLS GA #7795649 Report a problem | ||
| 10/20/2023 | Listing removed | -- |
Source: FMLS GA #7263363 Report a problem | ||
| 10/18/2023 | Price change | $2,100-4.5%$1/sqft |
Source: FMLS GA #7263363 Report a problem | ||
| 9/26/2023 | Price change | $2,200-3.3%$1/sqft |
Source: FMLS GA #7263363 Report a problem | ||
| 9/18/2023 | Price change | $2,275-1.1%$2/sqft |
Source: FMLS GA #7263363 Report a problem | ||
| 9/5/2023 | Price change | $2,300-2.1%$2/sqft |
Source: FMLS GA #7263363 Report a problem | ||
| 8/29/2023 | Price change | $2,350-2.1%$2/sqft |
Source: FMLS GA #7263363 Report a problem | ||
| 8/18/2023 | Listed for rent | $2,400$2/sqft |
Source: FMLS GA #7263363 Report a problem | ||
Public tax history
Tax history is unavailable.
Monthly payment
Est. payment
Payment breakdown
Explore the cost of this home by adjusting the details. Changes won't be saved.Climate risks
Neighborhood: North Springs
Nearby schools
GreatSchools rating
- 9/10Spalding Drive Elementary SchoolGrades: PK-5Distance: 0.6 mi
- 6/10Sandy Springs Charter Middle SchoolGrades: 6-8Distance: 3.9 mi
- 7/10North Springs Charter High SchoolGrades: 9-12Distance: 0.9 mi
Schools provided by the listing agent
- Elementary: Spalding Drive
- Middle: Sandy Springs
- High: North Springs
Source: FMLS GA. This data may not be complete. We recommend contacting the local school district to confirm school assignments for this home.
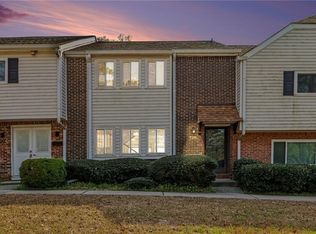
- $247,5002 bd3 ba1.4k sqft7306 Cardigan Cir, Sandy Springs, GA 30328Sold
- $295,0003 bd3 ba1.7k sqft7312 Cardigan Cir, Sandy Springs, GA 30328For Sale

- $300,0004 bd4 ba1.4k sqft7321 Cardigan Cir, Sandy Springs, GA 30328Sold
- $250,0002 bd3 ba1.3k sqft7344 Cardigan Cir, Sandy Springs, GA 30328Sold
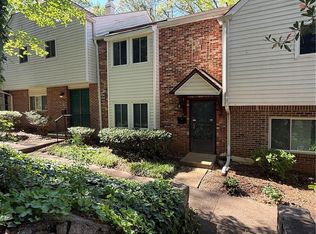
- $270,0003 bd3 ba1.6k sqft7330 Cardigan Cir, Sandy Springs, GA 30328Sold
- $270,0002 bd3 ba1.4k sqft7098 Stonington Dr, Sandy Springs, GA 30328Sold
- $325,0003 bd3 ba1.7k sqft7346 Cardigan Cir, Atlanta, GA 30328Sold
- $325,0003 bd3 ba1.7k sqft7090 Stonington Dr NE, Atlanta, GA 30328Sold
A local agent can set up tours, give advice and negotiate with sellers.
Similar homes
- $295,0003 bd3 ba1.7k sqft7312 Cardigan Cir, Sandy Springs, GA 30328For Sale
 MLS ID #7799041, Amy Bubes, HOME Luxury Real Estate. FMLS GA
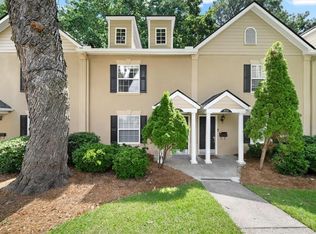
 - $275,0002 bd3 ba1.2k sqft803 Brighton Point, Sandy Springs, GA 30328For Sale
 MLS ID #7794275, Stacy Booth, Engel & Volkers Atlanta. FMLS GA
 - $299,0003 bd3 ba1.4k sqft7750 Roswell Rd Unit 9F, Sandy Springs, GA 30350For Sale
 MLS ID #7801379, Perla Franco, HomeSmart. FMLS GA
 - $239,0003 bd2 ba1.4k sqft6851 Roswell Rd Unit M5, Sandy Springs, GA 30328Active

 MLS ID #10760720, Matthew Baker, BHHS Georgia Properties. GAMLS
 - $335,0003 bd2 ba1.7k sqft83 Dunwoody Springs Dr, Sandy Springs, GA 30328ActiveMLS ID #10769447, Tonya Crowe, Method Real Estate Advisors. GAMLS
- $365,0002 bd3 ba1.4k sqft65 Mount Vernon Cir, Sandy Springs, GA 30338For SaleMLS ID #7793205, KCR Team, Karen Cannon Realtors Inc. FMLS GA
- $369,0002 bd3 ba1.4k sqft27 Mount Vernon Cir, Sandy Springs, GA 30338ActiveMLS ID #10803068, Mary Ann Bishop, BHHS Georgia Properties. GAMLS
- $270,0002 bd2 ba1.2k sqft31 Muncy Ct SE, Smyrna, GA 30080For SaleMLS ID #7809030, Zack Feldberg, James Benjamin Company. FMLS GA
- $295,0003 bd3 ba1.2k sqft1688 Grist Mill Dr, Marietta, GA 30062ActiveMLS ID #10796763, Janice Overbeck, Keller Williams Realty Atlanta North. GAMLS
- $269,0003 bd3 ba1.5k sqft4862 Twin Lakes Trl, Dunwoody, GA 30360For SaleMLS ID #7786735, The Justin Landis Group, Bolst, Inc.. FMLS GA
- $295,0002 bd2 ba1.3k sqft1967 Variations Dr, Atlanta, GA 30329For SaleMLS ID #7760467, ATL Property Professionals, Keller Williams Rlty Consultants. FMLS GA
- $275,0002 bd2 ba1.1k sqft136 Peachtree Memorial Dr NW APT Pa-10, Atlanta, GA 30309For SaleMLS ID #7718490, Kenna Daws, Keller Williams Realty Atl North. FMLS GA
- $184,9992 bd2 ba1.1k sqft1004 Vicksburg Pl, Sandy Springs, GA 30350For SaleMLS ID #7795591, MARK SPAIN, Mark Spain Real Estate. FMLS GA
- $324,9994 bd3 ba1.8k sqft897 Cedar Canyon Sq, Marietta, GA 30067For SaleMLS ID #7803344, Morgan Green, Compass. FMLS GA
- $265,0003 bd2 ba1.2k sqft1624 Briarcliff Rd NE APT 3, Atlanta, GA 30306For SaleMLS ID #7766866, The Justin Landis Group, Bolst, Inc.. FMLS GA
- $269,9992 bd2 ba1.2k sqft1250 Parkwood Cir SE Unit 1312, Atlanta, GA 30339ActiveMLS ID #10790594, Janice Overbeck, Keller Williams Realty Atlanta North. GAMLS
- $315,0002 bd2 ba1.6k sqft5145 Chemin De Vie, Sandy Springs, GA 30342For SaleMLS ID #7762113, Katy Moncrieff, Bolst, Inc.. FMLS GA
- $319,9002 bd3 ba1.1k sqft219 Buckland Dr, Alpharetta, GA 30022For SaleMLS ID #7794492, The Justin Landis Group, Bolst, Inc.. FMLS GA
- $310,0002 bd3 ba1.4k sqft740 Anderson Walk, Marietta, GA 30062ActiveMLS ID #10773790, Rosmy Pereira, Villa Realty Group LLC. GAMLS
- $330,0002 bd3 ba1.2k sqft2000 Whitestone Pl, Alpharetta, GA 30005ActiveMLS ID #10809708, Sara Ead, Ansley RE|Christie's Int'l RE. GAMLS
