Low-maintenance living meets modern style in this move-in-ready condominium at The Arbor at Sandy Springs, a gated community with convenient access to shopping, dining, and some of Atlanta's most popular destinations. Step inside to an inviting, open-concept main level where thoughtful finishes and natural light create a space that feels both fresh and welcoming. The living room flows into the dining and kitchen, making it easy to host friends, or settle in for a relaxing evening. The updated kitchen makes a statement with polished black granite countertops, crisp white cabinetry, and brushed nickel hardware. Medium-toned luxury vinyl plank flooring, crown molding, and smooth ceilings bring a clean, cohesive look throughout the main level. The glass doors draw your attention to a private courtyard patio framed by mature trees. It's an inviting outdoor retreat for morning coffee, casual dinners, or unwinding at the end of the day. A powder room and main-level laundry add everyday convenience. Upstairs, hardwood stair treads lead to two light-filled bedrooms and a full bathroom. Secondary bedroom currently used as an office is spacious and offers a generous closet. Large windows offer natural light, and blinds for added privacy. Beyond the front door, enjoy gated living just minutes from, and Publix, with easy access to Downtown Roswell, Avenue East Cobb. Nearby Abernathy Greenway, Morgan Falls and Lost Corner Preserve offer even more ways to get outside and recharge.
Active
$239,000
6940 Roswell Rd Unit 4E, Sandy Springs, GA 30328
2beds
1,000sqft
Condominium
Built in 1965
-- sqft lot
$238,600 Zestimate®
$239/sqft
$324/mo HOA
What's special
Thoughtful finishesCrown moldingSmooth ceilingsUpdated kitchenHardwood stair treadsInviting open-concept main levelNatural light
- 8 days
- 334
- 42
Zillow last checked:
Listing updated:
Listed by:
Path & Post Team 404-334-2402,
Path & Post,
Ellen Sinon 770-756-6776,
Path & Post
Source: GAMLS,MLS#: 10877030
Facts & features
Interior
Bedrooms & bathrooms
- Bedrooms: 2
- Bathrooms: 2
- Full bathrooms: 1
- 1/2 bathrooms: 1
Rooms
- Room types: Other
Kitchen
- Features: Kitchen Island
Heating
- Central
Cooling
- Ceiling Fan(s), Central Air
Appliances
- Included: Dishwasher, Electric Water Heater, Refrigerator, Washer, Dryer
- Laundry: In Kitchen
Features
- Other
- Flooring: Carpet, Hardwood
- Windows: Double Pane Windows
- Basement: None
- Has fireplace: No
- Common walls with other units/homes: 2+ Common Walls
Interior area
- Total structure area: 1,000
- Total interior livable area: 1,000 sqft
- Finished area above ground: 1,000
- Finished area below ground: 0
Video & virtual tour
Property
Parking
- Total spaces: 2
- Parking features: Over 1 Space per Unit
Features
- Levels: Two
- Stories: 2
- Patio & porch: Patio
- Exterior features: Garden
- Body of water: None
Lot
- Size: 566 Square Feet
- Features: Level
Details
- Parcel number: 17 0074 LL0998
Construction
Type & style
- Home type: Condo
- Architectural style: Brick/Frame
- Property subtype: Condominium
- Attached to another structure: Yes
Materials
- Brick, Other
- Foundation: Slab
- Roof: Composition
Condition
- Resale
- New construction: No
- Year built: 1965
Utilities & green energy
- Sewer: Public Sewer
- Water: Public
- Utilities for property: Cable Available, Electricity Available, High Speed Internet, Phone Available, Sewer Available, Water Available
Community & HOA
Community
- Features: Gated, Pool, Sidewalks
- Security: Gated Community
- Subdivision: Arbors at Sandy springs
HOA
- Has HOA: Yes
- Services included: Maintenance Structure, Maintenance Grounds, Reserve Fund, Swimming, Trash, Water, Insurance, Sewer
- HOA fee: $3,888 annually
Location
- Region: Sandy Springs
Financial & listing details
- Price per square foot: $239/sqft
- Tax assessed value: $220,500
- Annual tax amount: $2,600
- Date on market: 10/22/2026
- Listing agreement: Exclusive Right To Sell
- Listing terms: Cash,Conventional,FHA,VA Loan
- Electric utility on property: Yes
Estimated market value
$238,600
$227,000 - $251,000
$1,736/mo
Price history
| Date | Event | Price |
|---|---|---|
| 10/22/2026 | Listed for sale | $239,000+81.1%$239/sqft |
Source:  GAMLS #10877030 Report a problem | ||
| 6/28/2017 | Sold | $132,000$132/sqft |
Source:  GAMLS #8199803 Report a problem | ||
| 6/5/2017 | Pending sale | $132,000$132/sqft |
Source: Harry Norman, REALTORS� #5858089 Report a problem | ||
| 6/2/2017 | Listed for sale | $132,000-2.9%$132/sqft |
Source: HARRY NORMAN REALTORS #8199803 Report a problem | ||
| 3/19/2007 | Sold | $136,000+34.1%$136/sqft |
Source: Public Record Report a problem | ||
| 6/16/2004 | Sold | $101,400$101/sqft |
Source: Public Record Report a problem | ||
Public tax history
Tax history is unavailable.
Find assessor info on the county website
Monthly payment
Est. payment
Payment breakdown
Explore the cost of this home by adjusting the details. Changes won't be saved.Climate risks
Neighborhood: North Springs
Nearby schools
Schools provided by the listing agent
- Elementary: Woodland
- Middle: Ridgeview
- High: Riverwood
Source: GAMLS. This data may not be complete. We recommend contacting the local school district to confirm school assignments for this home.
- $215,0002 bd2 ba1k sqft6940 Roswell Rd NE UNIT 9F, Sandy Springs, GA 30328Off Market
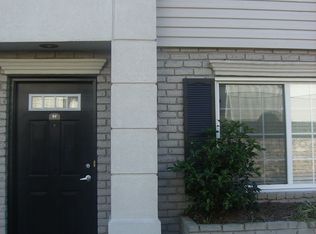
- $245,4002 bd1 ba-- sqft6940 Roswell Rd NE UNIT 9E, Atlanta, GA 30328Off Market

- $160,5001 bd1 ba-- sqft6940 Roswell Rd NE UNIT 2C, Sandy Springs, GA 30328Off Market
- $---- bd-- ba-- sqft6980 Roswell Rd NE #D9, Atlanta, GA 30328Off Market
Similar homes
- $239,9992 bd2 ba1.2k sqft6851 Roswell Rd Unit A4, Sandy Springs, GA 30328Active

 MLS ID #10794423, Lois Mensah, Epique Realty. GAMLS
- $240,0003 bd2 ba1.4k sqft6851 Roswell Rd APT N20, Sandy Springs, GA 30328Active
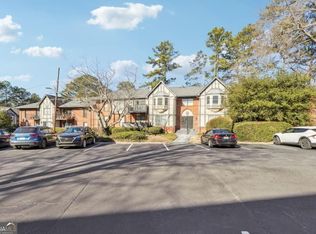 MLS ID #10848681, Deborah Weaver, Harry Norman Realtors. GAMLS
- $230,0002 bd1 ba950 sqft6804 Glenridge Dr APT D, Atlanta, GA 30328Active
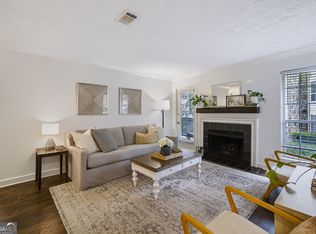 MLS ID #10843243, Noelle Banks, Atlanta Communities. GAMLS
- $247,7782 bd2 ba1.2k sqft1101 Garden Ct, Sandy Springs, GA 30328Active
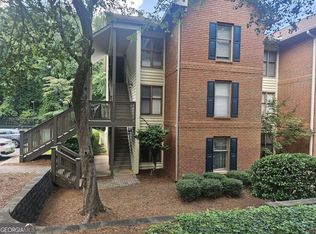 MLS ID #10826793, Bill Haas, Keller Williams Atlanta Perimeter. GAMLS
- $300,0002 bd3 ba1.3k sqft6900 Roswell Rd APT L2, Sandy Springs, GA 30328ActiveMLS ID #10792837, Path & Post Team, Path & Post. GAMLS
- $245,0002 bd2 ba1.1k sqft970 Sidney Marcus Blvd NE Unit 1404, Atlanta, GA 30324ActiveMLS ID #10881827, Alison Belknap, Bolst. GAMLS
- $229,9002 bd2 ba1.1k sqft1301 Gettysburg Pl, Atlanta, GA 30350ActiveMLS ID #10833494, Kizzie Stewart, Coldwell Banker Realty. GAMLS
- $215,0002 bd2 ba1k sqft5400 Roswell Rd APT N6, Sandy Springs, GA 30342ActiveMLS ID #10834783, North Georgia Group, Keller Williams Community Partners. GAMLS
- $230,0002 bd1 ba1k sqft3650 Ashford Dunwoody Rd NE Unit 927, Atlanta, GA 30319ActiveMLS ID #10834084, David Lawhon, Compass. GAMLS
- $190,0001 bd1 ba900 sqft6940 Roswell Rd #B-3, Atlanta, GA 30328ActiveMLS ID #10839652, Lisa B Anthony, Coldwell Banker Realty. GAMLS
- $219,9002 bd2 ba1.1k sqft430 Lindbergh Dr NE APT A4, Atlanta, GA 30305ActiveMLS ID #10881770, Lori Griffin, Bolst. GAMLS
- $214,9002 bd2 ba1.2k sqft307 Barrington Hills Dr, Sandy Springs, GA 30350ActiveMLS ID #10821984, Karen C Cannon, Karen Cannon REALTORS Inc.. GAMLS
- $259,0002 bd2 ba1.2k sqft4438 Chowning Way, Atlanta, GA 30338For Sale
 MLS ID #7852086, Catherine Newsome, Atlanta Fine Homes Sotheby's International. FMLS GA
- $199,9001 bd1 ba711 sqft305 Granville Ct, Sandy Springs, GA 30328ActiveMLS ID #10870142, Ken Liberty, Keller Williams Realty Buckhead. GAMLS
- $225,0002 bd2 ba980 sqft2955 Seven Pines Ln Unit 203, Atlanta, GA 30339ActiveMLS ID #10877145, Justin Landis, Bolst. GAMLS
- $215,0003 bd3 ba1.3k sqft393 Promenade Ct SW, Marietta, GA 30064ActiveMLS ID #10881575, Perla Franco, HomeSmart. GAMLS
- $280,0002 bd1 ba1.1k sqft3650 Ashford Dunwoody Rd NE Unit 326, Atlanta, GA 30319ActiveMLS ID #10877566, Patricia Bradford, BHGRE Metro Brokers. GAMLS
- $219,5002 bd2 ba1.1k sqft276 Lakemoore Dr NE #E, Atlanta, GA 30342ActiveMLS ID #10820764, Hilary M Walker, Atlanta Seniors Real Estate. GAMLS
- $220,0002 bd2 ba1.1k sqft276 Lakemoore Dr NE APT C, Atlanta, GA 30342ActiveMLS ID #10796660, Lauren Woodling, Atlanta Communities. GAMLS
- $272,0002 bd2 ba1.1k sqft2700 Pine Tree Rd NE Unit 1317, Atlanta, GA 30324ActiveMLS ID #10871792, Lauren Estadt, Bolst. GAMLS
