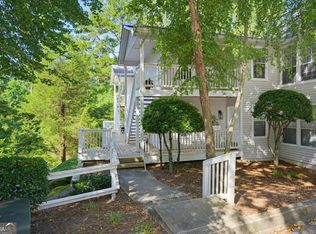
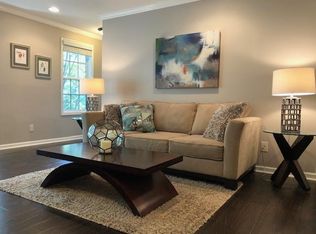
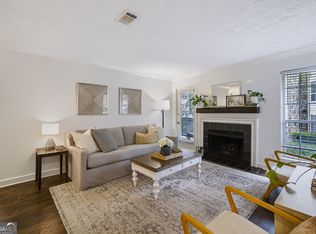
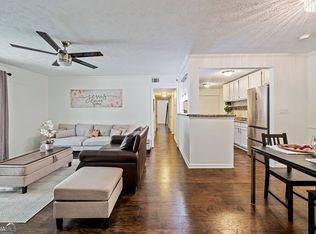
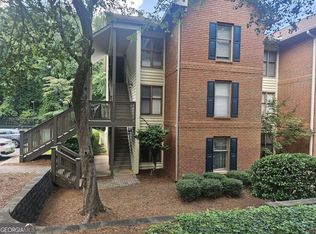
LOWER-LEVEL LAKE-VIEW CONDO! Welcome to 1301 Gettysburg Place, a beautifully updated 2-bedroom, 2-bath condo in sought-after Sandy Springs offering the perfect blend of comfort, style, and convenience. Please note: This residence is located on the lower level of the building. Freshly painted throughout, this move-in-ready home features new LVP flooring, updated light fixtures, new blinds, and two stylish wall fireplaces that add warmth and character to the living spaces. The refreshed kitchen features soft-close Shaker cabinetry, double sinks, and a functional layout that flows easily into the main living area. Both bathrooms offer modern touches, including updated fixtures and LED/Bluetooth mirrors. Additional improvements include a new water heater (2025), HVAC system (2023), Nest thermostat, and new carpet in the secondary bedroom. One of the home's standout features is the light-filled sunroom-a flexible space perfect for a home office, reading nook, or morning coffee while enjoying the peaceful lake view. Step outside to the patio for even more room to relax and take in the surrounding scenery. With thoughtful updates already completed and major systems recently replaced, 1301 Gettysburg Place offers buyers the opportunity to simply move in and enjoy. Conveniently located in Sandy Springs with easy access to shopping, dining, entertainment, and major commuter routes, this updated lake-view condo is one you'll want to see in person.
Active
$229,900
1301 Gettysburg Pl, Atlanta, GA 30350
2beds
1,100sqft
Condominium
Built in 1988
-- sqft lot
$224,700 Zestimate®
$209/sqft
$31/mo HOA
What's special
New blindsLight-filled sunroomRefreshed kitchenTwo stylish wall fireplacesFreshly painted throughoutDouble sinksSoft-close shaker cabinetry
- 51 days
- 276
- 37
Zillow last checked:
Listing updated:
Listed by:
Kizzie Stewart 404-453-0747,
Coldwell Banker Realty
Source: GAMLS,MLS#: 10833494
Facts & features
Interior
Bedrooms & bathrooms
- Bedrooms: 2
- Bathrooms: 2
- Full bathrooms: 2
- Main level bathrooms: 2
- Main level bedrooms: 2
Rooms
- Room types: Sun Room
Kitchen
- Features: Pantry, Solid Surface Counters
Heating
- Central
Cooling
- Ceiling Fan(s), Central Air
Appliances
- Included: Dishwasher, Electric Water Heater, Refrigerator
- Laundry: In Kitchen
Features
- Roommate Plan
- Flooring: Carpet, Vinyl
- Windows: Double Pane Windows
- Basement: None
- Number of fireplaces: 1
- Fireplace features: Living Room
- Common walls with other units/homes: 2+ Common Walls
Interior area
- Total structure area: 1,100
- Total interior livable area: 1,100 sqft
- Finished area above ground: 1,100
- Finished area below ground: 0
Property
Parking
- Total spaces: 1
- Parking features: None
Features
- Levels: One
- Stories: 1
- Patio & porch: Patio
- Exterior features: Other
- Has view: Yes
- View description: Lake
- Has water view: Yes
- Water view: Lake
- Body of water: None
- Frontage type: Lakefront
Lot
- Size: 1,089 Square Feet
- Features: Other
Details
- Parcel number: 06 036400031192
- Special conditions: Agent/Seller Relationship
Construction
Type & style
- Home type: Condo
- Architectural style: Other
- Property subtype: Condominium
- Attached to another structure: Yes
Materials
- Vinyl Siding
- Foundation: Slab
- Roof: Composition
Condition
- Resale
- New construction: No
- Year built: 1988
Utilities & green energy
- Sewer: Public Sewer
- Water: Public
- Utilities for property: Cable Available, Electricity Available, High Speed Internet, Natural Gas Available, Sewer Available, Water Available
Community & HOA
Community
- Features: Lake, Pool, Sidewalks, Tennis Court(s), Near Public Transport, Walk To Schools, Near Shopping
- Security: Smoke Detector(s)
- Subdivision: Dunwoody Hills Condominium
HOA
- Has HOA: Yes
- Services included: Maintenance Structure, Maintenance Grounds, Pest Control, Reserve Fund, Water
- HOA fee: $373 annually
Location
- Region: Atlanta
Financial & listing details
- Price per square foot: $209/sqft
- Annual tax amount: $1,628
- Date on market: 9/4/2026
- Cumulative days on market: 51 days
- Listing agreement: Exclusive Right To Sell
- Electric utility on property: Yes
Estimated market value
$224,700
$213,000 - $236,000
$1,718/mo
Price history
| Date | Event | Price |
|---|---|---|
| 9/4/2026 | Listed for sale | $229,900$209/sqft |
Source:  GAMLS #10833494 Report a problem | ||
Public tax history
Tax history is unavailable.
Monthly payment
Est. payment
Payment breakdown
Explore the cost of this home by adjusting the details. Changes won't be saved.Climate risks
Neighborhood: 30350
Nearby schools
Schools provided by the listing agent
- Elementary: Dunwoody Springs
- Middle: Sandy Springs
- High: North Springs
Source: GAMLS. This data may not be complete. We recommend contacting the local school district to confirm school assignments for this home.
- $145,0002 bd2 ba-- sqft1302 Gettysburg Pl, Sandy Springs, GA 30350Sold
- $209,5002 bd2 ba1.1k sqft1408 Gettysburg Pl, Sandy Springs, GA 30350Off Market
- $209,7002 bd2 ba1.1k sqft1407 Gettysburg Pl, Sandy Springs, GA 30350Off Market
- $200,5002 bd2 ba1.1k sqft1301 Gettysburg Pl #1301, Sandy Springs, GA 30350Off Market
Similar homes
- $230,0002 bd1 ba950 sqft6804 Glenridge Dr APT D, Atlanta, GA 30328Active
 MLS ID #10843243, Noelle Banks, Atlanta Communities. GAMLS
- $223,0002 bd2 ba1k sqft725 Dalrymple Rd APT 5C, Atlanta, GA 30328Active
 MLS ID #10733645, Caroline Colonna, Heartland Real Estate. GAMLS
- $239,9992 bd2 ba1.2k sqft6851 Roswell Rd Unit A4, Sandy Springs, GA 30328Active
 MLS ID #10794423, Lois Mensah, Epique Realty. GAMLS
- $247,7782 bd2 ba1.2k sqft1101 Garden Ct, Sandy Springs, GA 30328Active
 MLS ID #10826793, Bill Haas, Keller Williams Atlanta Perimeter. GAMLS
- $274,9002 bd2 ba1.2k sqft7750 Roswell Rd, Atlanta, GA 30350ActiveMLS ID #10799544, Chasity R Tillman, PEND Realty, LLC. GAMLS
- $240,0003 bd2 ba1.4k sqft6851 Roswell Rd APT N20, Sandy Springs, GA 30328ActiveMLS ID #10848681, Deborah Weaver, Harry Norman Realtors. GAMLS
- $209,9002 bd2 ba1.2k sqft6851 Roswell Rd Unit F32, Sandy Springs, GA 30328ActiveMLS ID #10822894, Noelani Billups, The Agency - Atlanta Metro. GAMLS
- $225,0002 bd2 ba1k sqft5400 Roswell Rd APT N6, Sandy Springs, GA 30342ActiveMLS ID #10834783, North Georgia Group, Keller Williams Community Partners. GAMLS
- $225,0002 bd1 ba1k sqft3650 Ashford Dunwoody Rd NE Unit 516, Atlanta, GA 30319ActiveMLS ID #10796758, Kelly Chancy, Keller Williams Realty Buckhead. GAMLS
- $249,9002 bd3 ba1.2k sqft236 Mill Creek Pl, Roswell, GA 30076ActiveMLS ID #10867065, Ehsan Mousakhani, Virtual Properties Realty.com. GAMLS
- $289,0003 bd3 ba1.4k sqft7750 Roswell Rd Unit 9F, Sandy Springs, GA 30350ActiveMLS ID #10801195, Perla Franco, HomeSmart. GAMLS
- $242,9002 bd2 ba1.3k sqft204 Berkeley Woods Dr, Duluth, GA 30096ActiveMLS ID #10808101, Alejandro Parra, Unlock Realty Group. GAMLS
- $299,0004 bd2 ba1.6k sqft708 Parkaire Xing, Marietta, GA 30068ActiveMLS ID #10876672, Kelsey Bishop, Coldwell Banker Realty. GAMLS
- $219,0002 bd2 ba1.1k sqft4060 Haverhill Dr NE APT D, Atlanta, GA 30342For Sale
 MLS ID #7852141, Mary Lynn Leonard, Atlanta Fine Homes Sotheby's International. FMLS GA
- $232,9002 bd2 ba1.2k sqft2832 Vinings Central Dr SE Unit 143, Atlanta, GA 30339ActiveMLS ID #10843628, Sara Ohmer, Beacham & Company. GAMLS
- $285,0002 bd2 ba1.2k sqft4013 Lake Pointe Cir, Roswell, GA 30075ActiveMLS ID #10792307, Randa Tyler, HomeSmart. GAMLS
- $220,0002 bd2 ba980 sqft3135 Seven Pines Ct Unit 106, Atlanta, GA 30339ActiveMLS ID #10833194, Stephanie Porter, Chapman Hall Realtors Professionals. GAMLS
- $219,5002 bd2 ba1.1k sqft276 Lakemoore Dr NE #E, Atlanta, GA 30342ActiveMLS ID #10820764, Hilary M Walker, Atlanta Seniors Real Estate. GAMLS
- $215,0002 bd2 ba1.2k sqft2403 Cumberland Ct SE, Smyrna, GA 30080Active Under ContractMLS ID #10834018, Andrea Labouchere, Atlanta Communities. GAMLS
- $215,0002 bd3 ba1.2k sqft2877 Torreya Way SE, Marietta, GA 30067ActiveMLS ID #10856552, Barry Wolfert, Keller Williams Realty Atlanta North. GAMLS
