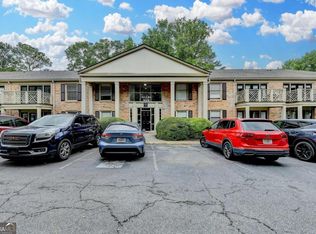
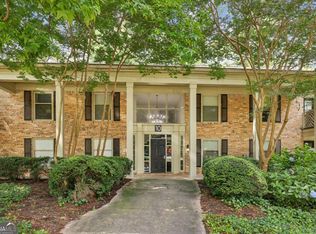
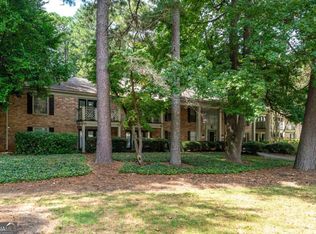
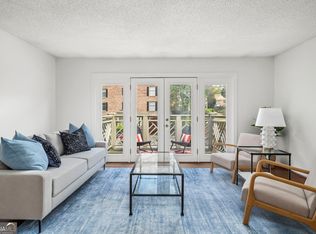
Beautiful 2 bed, 1 bath condo in a gated Brookhaven community. This home offers stepless entry and plenty of parking. Recent updates include fresh interior paint, a 2-year-old HVAC, and 3-year-old water heater, providing added peace of mind. Incredible location directly across from Blackburn Park and just minutes from Perimeter, Buckhead, Premier Shopping, Dining, and Hospitals. Spacious living area with French doors opening to a covered balcony. Separate dining room. Well-appointed kitchen with granite counters, stainless appliances, pantry, and ample cabinet space. The bathroom also features granite countertops with generous storage. Primary bedroom with a large walk-in closet. Second bedroom is perfect for guests, home office, and/or family. Residents enjoy access to a community pool, a dock over the lake, and dog park. HOA covers water, trash, landscaping, gate access, and exterior maintenance. Exceptional convenience to parks, the YMCA, Publix, restaurants, and bagel shops. Rental opportunities are available, subject to the community's 25% occupancy cap.
Active
$250,000
3650 Ashford Dunwoody Rd NE Unit 516, Atlanta, GA 30319
2beds
--sqft
Condominium
Built in 1971
-- sqft lot
$243,200 Zestimate®
$--/sqft
$402/mo HOA
What's special
Dock over the lakeCovered balconyDog parkPlenty of parkingSeparate dining roomAmple cabinet spaceWell-appointed kitchen
- 71 days
- 138
- 6
Zillow last checked:
Listing updated:
Listed by:
Kelly Chancy 404-964-2060,
Keller Williams Realty Buckhead,
Michael Hermance 404-630-6527,
Keller Williams Realty Buckhead
Source: GAMLS,MLS#: 10796758
Facts & features
Interior
Bedrooms & bathrooms
- Bedrooms: 2
- Bathrooms: 1
- Full bathrooms: 1
- Main level bathrooms: 1
- Main level bedrooms: 2
Rooms
- Room types: Family Room, Foyer
Kitchen
- Features: Breakfast Bar, Pantry
Heating
- Central, Forced Air, Natural Gas
Cooling
- Ceiling Fan(s), Central Air
Appliances
- Included: Dishwasher, Disposal, Dryer, Microwave, Refrigerator, Washer
- Laundry: In Hall, Laundry Closet
Features
- High Ceilings, Master On Main Level, Walk-In Closet(s)
- Flooring: Carpet, Hardwood
- Windows: Double Pane Windows
- Basement: None
- Has fireplace: No
- Common walls with other units/homes: 2+ Common Walls
Interior area
- Total structure area: 0
- Finished area above ground: 0
- Finished area below ground: 0
Property
Parking
- Total spaces: 2
- Parking features: Parking Pad
- Has uncovered spaces: Yes
Features
- Levels: One
- Stories: 1
- Exterior features: Balcony
- Body of water: None
Lot
- Size: 1,306 Square Feet
- Features: Other
Details
- Parcel number: 18 305 05 078
Construction
Type & style
- Home type: Condo
- Architectural style: Traditional
- Property subtype: Condominium
- Attached to another structure: Yes
Materials
- Brick
- Roof: Composition
Condition
- Resale
- New construction: No
- Year built: 1971
Utilities & green energy
- Electric: 220 Volts
- Sewer: Public Sewer
- Water: Public
- Utilities for property: Cable Available, Electricity Available, Phone Available, Sewer Available, Underground Utilities
Green energy
- Energy efficient items: Thermostat
- Water conservation: Low-Flow Fixtures
Community & HOA
Community
- Features: Lake, Park, Pool, Near Public Transport, Near Shopping
- Security: Carbon Monoxide Detector(s), Gated Community, Smoke Detector(s)
- Subdivision: The Park at Ashford
HOA
- Has HOA: Yes
- Services included: Maintenance Structure, Maintenance Grounds, Reserve Fund, Security, Sewer, Swimming, Trash, Water
- HOA fee: $4,824 annually
Location
- Region: Atlanta
Financial & listing details
- Annual tax amount: $2,283
- Date on market: 7/1/2026
- Cumulative days on market: 71 days
- Listing agreement: Exclusive Right To Sell
- Electric utility on property: Yes
Estimated market value
$243,200
$231,000 - $255,000
$1,909/mo
Price history
| Date | Event | Price |
|---|---|---|
| 7/1/2026 | Listed for sale | $250,000 |
Source:  FMLS GA #7796966 Report a problem FMLS GA #7796966 Report a problem | ||
Public tax history
Tax history is unavailable.
Monthly payment
Est. payment
Payment breakdown
Explore the cost of this home by adjusting the details. Changes won't be saved.Climate risks
Neighborhood: 30319
Nearby schools
Schools provided by the listing agent
- Elementary: Montgomery
- Middle: Chamblee
- High: Chamblee
Source: GAMLS. This data may not be complete. We recommend contacting the local school district to confirm school assignments for this home.
- $255,0002 bd1 ba1k sqft3650 Ashford Dunwoody Rd NE UNIT 502, Atlanta, GA 30319For Sale

- $283,5002 bd1 ba-- sqft3650 Ashford Dunwoody Rd NE, Brookhaven, GA 30319Sold
- $207,0001 bd1 ba756 sqft3650 Ashford Dunwoody Rd NE UNIT 1024, Atlanta, GA 30319Sold
- $269,9002 bd4 ba1.1k sqft3650 Ashford Dunwoody Rd UNIT 1026, Atlanta, GA 30319Sold
Similar homes
- $230,0002 bd1 ba-- sqft3650 Ashford Dunwoody Rd NE Unit 927, Atlanta, GA 30319Active
 MLS ID #10834084, David Lawhon, Compass. GAMLS
 - $190,0002 bd1 ba-- sqft3650 Ashford Dunwoody Rd NE Unit 214, Atlanta, GA 30319Active
 MLS ID #10798396, Linda Saeliou Custer, Atlanta Communities. GAMLS
 - $249,0002 bd2 ba1.1k sqft346 Carpenter Dr NE #48, Atlanta, GA 30328Active
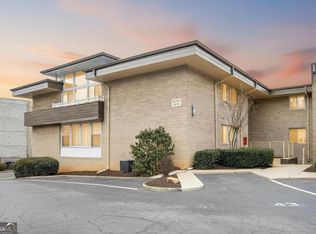 MLS ID #10837074, Carlen Funk, Harry Norman Realtors. GAMLS
 - $254,9002 bd2 ba1.2k sqft1101 Garden Ct, Sandy Springs, GA 30328Active
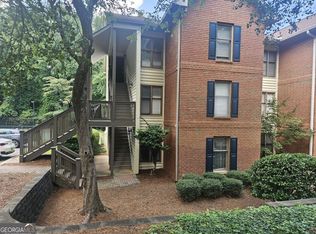 MLS ID #10826793, Bill Haas, Keller Williams Atlanta Perimeter. GAMLS
 - $232,0003 bd2 ba1.4k sqft6851 Roswell Rd Unit M5, Sandy Springs, GA 30328ActiveMLS ID #10841550, Matthew Baker, BHHS Georgia Properties. GAMLS
- $255,0002 bd2 ba1.5k sqft750 Dalrymple Rd APT L3, Sandy Springs, GA 30328ActiveMLS ID #10781362, Modern Traditions Realty Group, RE/MAX Center. GAMLS
- $269,0002 bd2 ba1.1k sqft2166 N Forest Trl, Dunwoody, GA 30338For Sale
 MLS ID #7799702, Tamala Mitchell, Keller Williams Realty West Atlanta. FMLS GA
 - $265,0002 bd2 ba1.2k sqft23314 Plantation Dr NE Unit 314, Atlanta, GA 30324ActiveMLS ID #10815063, Yvonne Harris, Trelora Realty, Inc.. GAMLS
- $252,0002 bd2 ba-- sqft3825 Lavista Rd APT M1, Tucker, GA 30084ActiveMLS ID #10830930, Marianna Reynolds, Compass. GAMLS
- $245,0002 bd2 ba1.1k sqft970 Sidney Marcus Blvd NE Unit 1404, Atlanta, GA 30324ActiveMLS ID #10738752, Alison Belknap, Compass. GAMLS
- $228,0002 bd2 ba-- sqft725 Dalrymple Rd APT 5C, Atlanta, GA 30328ActiveMLS ID #10733645, Caroline Colonna, Heartland Real Estate. GAMLS
- $225,0002 bd2 ba-- sqft711 Glenleaf Dr, Peachtree Corners, GA 30092ActiveMLS ID #10838807, David Lawhon, Compass. GAMLS
- $195,0001 bd1 ba810 sqft1321 Keys Lake Dr NE, Atlanta, GA 30319ActiveMLS ID #10736033, Miranda Crooks, Real Broker, LLC. GAMLS
- $235,0002 bd2 ba981 sqft3655 Habersham Rd NE APT 227, Atlanta, GA 30305ActiveMLS ID #10753290, Erica Brown, Atlanta Communities. GAMLS
- $199,0001 bd1 ba840 sqft970 Sidney Marcus Blvd NE Unit 1209, Atlanta, GA 30324ActiveMLS ID #10842934, Paul Roberts, Jason Mitchell Real Estate Georgia. GAMLS
- $220,0002 bd2 ba-- sqft3135 Seven Pines Ct Unit 106, Atlanta, GA 30339ActiveMLS ID #10833194, Stephanie Porter, Chapman Hall Realtors Professionals. GAMLS
- $214,9002 bd2 ba1.1k sqft801 Gettysburg Pl, Sandy Springs, GA 30350For SaleMLS ID #7813191, The Justin Landis Group, Bolst. FMLS GA
- $270,0002 bd2 ba1.5k sqft1114 Pine Heights Dr NE, Atlanta, GA 30324ActiveMLS ID #10706708, Michael C Edwards, Epique Realty. GAMLS
- $260,0002 bd2 ba-- sqft903 Tuxworth Cir, Decatur, GA 30033ActiveMLS ID #10832602, Russell Allen, Keller Williams Realty. GAMLS
- $225,0002 bd2 ba-- sqft2403 Cumberland Ct SE, Smyrna, GA 30080ActiveMLS ID #10834018, Andrea Labouchere, Atlanta Communities. GAMLS
