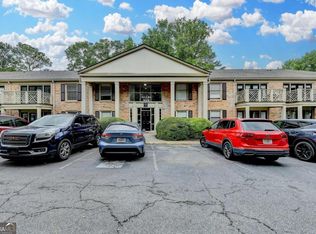
Welcome to this beautifully refreshed 2-bedroom, 1-bath condo in The Park at Ashford, ideally located in the heart of Brookhaven. This second-level end-unit home offers a combination of privacy and abundant natural light. Easy and open-concept living with thoughtful updates already completed - plus buyer credits to make the remaining finishes your own. Inside, you'll find All new interior paint, newly painted kitchen cabinetry and bathroom vanity, new sink & faucet, and new light fixtures that give the home a fresh look and feel. The home includes all appliances, a stacked washer and dryer, and Buyer Credit towards a new refrigerator. The seller is also offering Buyer credit toward new carpet, giving the next owner the opportunity to select finishes that fit their personal style. Step outside to your private deck, with a new deck coming soon through the HOA. This provides even more outdoor living space to enjoy. Water, Sewer & trash are included in the HOA fee. The Park at Ashford offers a quiet, gated community with ample parking, a dog park, a swimming pool, and a community dock. This highly sought-after location is hard to beat - directly across from Blackburn Park and the YMCA, walkable to local restaurants, Publix, shopping, dining, and minutes away from Northside Hospital, Perimeter Mall, and more!
Active
$230,000
3650 Ashford Dunwoody Rd NE Unit 927, Atlanta, GA 30319
2beds
1,008sqft
Condominium, Mid Rise
Built in 1971
-- sqft lot
$219,900 Zestimate®
$228/sqft
$402/mo HOA
What's special
Swimming poolQuiet gated communityPrivate deckDog parkAmple parkingAbundant natural lightEasy and open-concept living
- 59 days
- 111
- 1
Zillow last checked:
Listing updated:
Listed by:
David Lawhon 404-964-6443,
Compass
Source: GAMLS,MLS#: 10834084
Facts & features
Interior
Bedrooms & bathrooms
- Bedrooms: 2
- Bathrooms: 1
- Full bathrooms: 1
- Main level bathrooms: 1
- Main level bedrooms: 2
Rooms
- Room types: Foyer, Other
Kitchen
- Features: Breakfast Bar
Heating
- Central
Cooling
- Ceiling Fan(s), Central Air
Appliances
- Included: Dishwasher, Disposal, Dryer, Microwave, Washer
- Laundry: In Hall, Laundry Closet
Features
- Other
- Flooring: Carpet, Vinyl
- Basement: None
- Has fireplace: No
- Common walls with other units/homes: 2+ Common Walls
Interior area
- Total structure area: 1,008
- Total interior livable area: 1,008 sqft
- Finished area above ground: 1,008
- Finished area below ground: 0
Property
Parking
- Total spaces: 2
- Parking features: Off Street
Features
- Levels: One
- Stories: 1
- Patio & porch: Deck
- Fencing: Fenced
- Waterfront features: No Dock Or Boathouse
- Body of water: None
Lot
- Size: 3 Acres
- Features: Level
Details
- Parcel number: 18 305 05 177
Construction
Type & style
- Home type: Condo
- Architectural style: Brick 4 Side
- Property subtype: Condominium, Mid Rise
- Attached to another structure: Yes
Materials
- Brick
- Foundation: Slab
- Roof: Composition
Condition
- Resale
- New construction: No
- Year built: 1971
Utilities & green energy
- Sewer: Public Sewer
- Water: Public
- Utilities for property: Cable Available, Electricity Available
Community & HOA
Community
- Features: Gated, Park, Playground, Sidewalks, Tennis Court(s), Near Public Transport, Walk To Schools, Near Shopping
- Security: Gated Community, Key Card Entry, Smoke Detector(s)
- Subdivision: The Park at Ashford
HOA
- Has HOA: Yes
- Services included: Maintenance Structure, Maintenance Grounds, Pest Control
- HOA fee: $4,824 annually
Location
- Region: Atlanta
Financial & listing details
- Price per square foot: $228/sqft
- Annual tax amount: $2,427
- Date on market: 8/27/2026
- Cumulative days on market: 59 days
- Listing agreement: Exclusive Right To Sell
- Electric utility on property: Yes
Estimated market value
$219,900
$209,000 - $231,000
$1,789/mo
Price history
| Date | Event | Price |
|---|---|---|
| 8/27/2026 | Listed for sale | $230,000$228/sqft |
Source:  FMLS GA #7827365 Report a problem FMLS GA #7827365 Report a problem | ||
| 8/26/2026 | Listing removed | $230,000$228/sqft |
Source:  GAMLS #10791226 Report a problem GAMLS #10791226 Report a problem | ||
| 6/23/2026 | Price change | $230,000-4.2%$228/sqft |
Source: FMLS GA #7792987 Report a problem | ||
| 5/7/2026 | Listed for sale | $240,000-4%$238/sqft |
Source: FMLS GA #7766605 Report a problem | ||
| 5/7/2026 | Listing removed | $250,000$248/sqft |
Source: GAMLS #10719843 Report a problem | ||
| 3/27/2026 | Listed for sale | $250,000$248/sqft |
Source: FMLS GA #7742425 Report a problem | ||
Public tax history
Tax history is unavailable.
Monthly payment
Est. payment
Payment breakdown
Explore the cost of this home by adjusting the details. Changes won't be saved.Climate risks
Neighborhood: 30319
Nearby schools
Schools provided by the listing agent
- Elementary: Montgomery
- Middle: Chamblee
- High: Chamblee
Source: GAMLS. This data may not be complete. We recommend contacting the local school district to confirm school assignments for this home.
- $210,0002 bd1 ba1k sqft3650 Ashford Dunwoody Rd NE UNIT 502, Atlanta, GA 30319For Sale

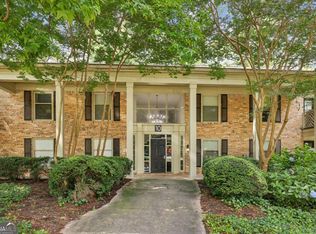
- $283,5002 bd1 ba-- sqft3650 Ashford Dunwoody Rd NE, Brookhaven, GA 30319Sold
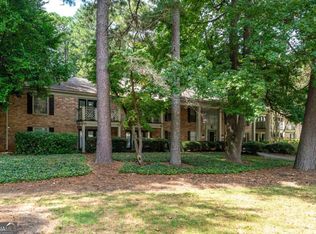
- $207,0001 bd1 ba756 sqft3650 Ashford Dunwoody Rd NE UNIT 1024, Atlanta, GA 30319Sold
- $269,9002 bd4 ba1.1k sqft3650 Ashford Dunwoody Rd UNIT 1026, Atlanta, GA 30319Sold
Similar homes
- $225,0002 bd1 ba1k sqft3650 Ashford Dunwoody Rd NE Unit 516, Atlanta, GA 30319Active

 MLS ID #10796758, Kelly Chancy, Keller Williams Realty Buckhead. GAMLS
 - $190,0002 bd1 ba868 sqft3650 Ashford Dunwoody Rd NE Unit 214, Atlanta, GA 30319Active
 MLS ID #10798396, Linda Saeliou Custer, Atlanta Communities. GAMLS
 - $210,0002 bd1 ba1k sqft3650 Ashford Dunwoody Rd NE Unit 502, Atlanta, GA 30319ActiveMLS ID #10841861, Lisa R Wilson, HomeSmart. GAMLS
- $225,0002 bd2 ba1k sqft5400 Roswell Rd APT N6, Sandy Springs, GA 30342Active
 MLS ID #10834783, North Georgia Group, Keller Williams Community Partners. GAMLS
 - $230,0002 bd1 ba950 sqft6804 Glenridge Dr APT D, Atlanta, GA 30328ActiveMLS ID #10843243, Noelle Banks, Atlanta Communities. GAMLS
- $247,7782 bd2 ba1.2k sqft1101 Garden Ct, Sandy Springs, GA 30328ActiveMLS ID #10826793, Bill Haas, Keller Williams Atlanta Perimeter. GAMLS
- $259,0002 bd2 ba1.2k sqft4438 Chowning Way, Atlanta, GA 30338For Sale
 MLS ID #7852086, Catherine Newsome, Atlanta Fine Homes Sotheby's International. FMLS GA
 - $225,0002 bd2 ba980 sqft2955 Seven Pines Ln Unit 203, Atlanta, GA 30339ActiveMLS ID #10877145, Justin Landis, Bolst. GAMLS
- $229,9002 bd2 ba1.1k sqft1301 Gettysburg Pl, Atlanta, GA 30350ActiveMLS ID #10833494, Kizzie Stewart, Coldwell Banker Realty. GAMLS
- $223,0002 bd2 ba1k sqft725 Dalrymple Rd APT 5C, Atlanta, GA 30328ActiveMLS ID #10733645, Caroline Colonna, Heartland Real Estate. GAMLS
- $265,0002 bd1 ba1.1k sqft1391 Normandy Dr NE APT 1, Atlanta, GA 30306ActiveMLS ID #10851229, Nicole Davis, Coldwell Banker Realty. GAMLS
- $219,0002 bd2 ba1.1k sqft4060 Haverhill Dr NE APT D, Atlanta, GA 30342For SaleMLS ID #7852141, Mary Lynn Leonard, Atlanta Fine Homes Sotheby's International. FMLS GA
- $223,0002 bd2 ba1k sqft6900 Roswell Rd APT Q6, Sandy Springs, GA 30328ActiveMLS ID #10753323, Jennifer Currie, Ansley RE|Christie's Int'l RE. GAMLS
- $188,0001 bd1 ba810 sqft1321 Keys Lake Dr NE, Atlanta, GA 30319ActiveMLS ID #10736033, Miranda Crooks, Real Broker, LLC. GAMLS
- $224,9002 bd2 ba1k sqft6900 Roswell Rd APT Q29, Sandy Springs, GA 30328ActiveMLS ID #10739457, Steven T Koleno, Beycome Brokerage Realty LLC. GAMLS
- $220,0002 bd2 ba980 sqft3135 Seven Pines Ct Unit 106, Atlanta, GA 30339ActiveMLS ID #10833194, Stephanie Porter, Chapman Hall Realtors Professionals. GAMLS
- $255,0002 bd2 ba1.1k sqft2700 Pine Tree Rd NE Unit 1017, Atlanta, GA 30324ActiveMLS ID #10832532, Tim Hur, Point Honors & Associates, Realtors. GAMLS
- $220,0002 bd2 ba1.1k sqft276 Lakemoore Dr NE APT C, Atlanta, GA 30342ActiveMLS ID #10796660, Lauren Woodling, Atlanta Communities. GAMLS
- $215,0002 bd2 ba1k sqft6900 Roswell Rd APT Q17, Sandy Springs, GA 30328ActiveMLS ID #10814654, Stacey Fountain, Century 21 Results. GAMLS
- $225,0002 bd2 ba1.2k sqft704 Glenleaf Dr, Peachtree Corners, GA 30092ActiveMLS ID #10762093, Teresa Sinclair, Southern Classic Realtors. GAMLS
