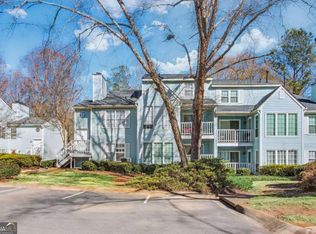
2 bedroom, 2 bathroom ground level condo located in a swim/tennis community in Peachtree Corners! The condo features a great roomate floor plan, and a quiet location in the rear of the community. The home has nice sized bedrooms, fireplace in the living room, a dining area off the living room that doubles great as an office space, eat in kitchen, laundry room, private balcony, and a private view from all rear windows overlooking Crooked Creek! The community amenities include a swimming pool (with two pools; 1 larger pool with a small pool with waterfall), cabana area with gas grills, 2 tennis courts, pet cleanup stations for waste disposal, and is beautifully landscaped year round. Located close to The Forum and Town Center shopping, and many convenient commute options to ATL's major highways. Glenleaf is an FHA approved condo community (always confirm with a lender), and NO rentals are allowed. Owner occupants only, roommates are ok!
Active
Price cut: $20K (8/25)
$225,000
704 Glenleaf Dr, Peachtree Corners, GA 30092
2beds
1,223sqft
Condominium, Mid Rise
Built in 1985
-- sqft lot
$223,200 Zestimate®
$184/sqft
$29/mo HOA
What's special
Beautifully landscaped year roundEat in kitchenLaundry roomNice sized bedrooms
- 110 days
- 218
- 12
Zillow last checked:
Listing updated:
Listed by:
Teresa Sinclair 404-991-0849,
Southern Classic Realtors
Source: GAMLS,MLS#: 10762093
Facts & features
Interior
Bedrooms & bathrooms
- Bedrooms: 2
- Bathrooms: 2
- Full bathrooms: 2
- Main level bathrooms: 2
- Main level bedrooms: 2
Rooms
- Room types: Family Room, Foyer, Laundry
Dining room
- Features: Dining Rm/Living Rm Combo
Kitchen
- Features: Breakfast Area, Breakfast Room
Heating
- Central, Forced Air, Natural Gas
Cooling
- Attic Fan, Ceiling Fan(s), Electric
Appliances
- Included: Convection Oven, Dishwasher, Disposal, Gas Water Heater, Ice Maker, Microwave, Oven/Range (Combo), Refrigerator, Stainless Steel Appliance(s)
- Laundry: In Hall
Features
- Master On Main Level, Roommate Plan, Split Bedroom Plan, Walk-In Closet(s)
- Flooring: Hardwood, Tile
- Basement: None
- Number of fireplaces: 1
- Fireplace features: Family Room, Gas Starter
- Common walls with other units/homes: 2+ Common Walls
Interior area
- Total structure area: 1,223
- Total interior livable area: 1,223 sqft
- Finished area above ground: 1,223
- Finished area below ground: 0
Property
Parking
- Parking features: Off Street
Features
- Levels: One
- Stories: 1
- Patio & porch: Deck
- Exterior features: Balcony
- Body of water: None
Lot
- Size: 435 Square Feet
- Features: Level
Details
- Parcel number: R6282C043
Construction
Type & style
- Home type: Condo
- Architectural style: Other
- Property subtype: Condominium, Mid Rise
- Attached to another structure: Yes
Materials
- Vinyl Siding
- Foundation: Slab
- Roof: Composition
Condition
- Resale
- New construction: No
- Year built: 1985
Utilities & green energy
- Sewer: Public Sewer
- Water: Public
- Utilities for property: Cable Available, Electricity Available, High Speed Internet, Natural Gas Available, Phone Available, Sewer Connected, Water Available
Green energy
- Energy efficient items: Appliances, Water Heater
Community & HOA
Community
- Features: Clubhouse, Pool, Street Lights, Tennis Court(s), Near Public Transport, Near Shopping
- Security: Smoke Detector(s)
- Subdivision: Glenleaf
HOA
- Has HOA: Yes
- Services included: Maintenance Structure, Maintenance Grounds, Management Fee, Pest Control, Reserve Fund, Sewer, Swimming, Tennis, Trash, Water
- HOA fee: $350 annually
Location
- Region: Peachtree Corners
Financial & listing details
- Price per square foot: $184/sqft
- Tax assessed value: $241,300
- Annual tax amount: $3,368
- Date on market: 5/11/2026
- Cumulative days on market: 110 days
- Listing agreement: Exclusive Right To Sell
- Electric utility on property: Yes
Estimated market value
$223,200
$212,000 - $234,000
$1,738/mo
Price history
| Date | Event | Price |
|---|---|---|
| 8/25/2026 | Price change | $225,000-8.2%$184/sqft |
Source:  GAMLS #10762093 Report a problem GAMLS #10762093 Report a problem | ||
| 8/5/2026 | Price change | $245,000-2%$200/sqft |
Source: GAMLS #10762093 Report a problem | ||
| 5/11/2026 | Listed for sale | $249,900-0.8%$204/sqft |
Source: GAMLS #10762093 Report a problem | ||
| 5/25/2022 | Sold | $252,000+12%$206/sqft |
Source:  FMLS GA #7035250 Report a problem FMLS GA #7035250 Report a problem | ||
| 4/26/2022 | Pending sale | $225,000$184/sqft |
Source:  Harry Norman Realtors #7035250 Report a problem Harry Norman Realtors #7035250 Report a problem | ||
| 4/26/2022 | Contingent | $225,000$184/sqft |
Source: FMLS GA #7035250 Report a problem | ||
| 4/21/2022 | Listed for sale | $225,000+50%$184/sqft |
Source: GAMLS #10040141 Report a problem | ||
| 1/6/2020 | Listing removed | $150,000$123/sqft |
Source: Simon Gregory Properties, LLC. #6613222 Report a problem | ||
| 1/4/2020 | Pending sale | $150,000$123/sqft |
Source: Simon Gregory Properties, LLC. #6613222 Report a problem | ||
| 1/4/2020 | Listed for sale | $150,000-2.5%$123/sqft |
Source: Simon Gregory Properties, LLC. #6613222 Report a problem | ||
| 12/4/2019 | Sold | $153,900+2.6%$126/sqft |
Source:  FMLS GA #6613222 Report a problem FMLS GA #6613222 Report a problem | ||
| 10/15/2019 | Price change | $150,000-4.4%$123/sqft |
Source: Simon Gregory Properties, LLC. #6613222 Report a problem | ||
| 10/5/2019 | Price change | $156,900-0.4%$128/sqft |
Source: Simon Gregory Properties, LLC. #6613222 Report a problem | ||
| 9/26/2019 | Price change | $157,500-0.9%$129/sqft |
Source: Simon Gregory Properties, LLC. #6613222 Report a problem | ||
| 9/6/2019 | Price change | $159,000-0.6%$130/sqft |
Source: Simon Gregory Properties, LLC. #6613222 Report a problem | ||
| 8/14/2019 | Listed for sale | $159,900+37.8%$131/sqft |
Source: Solid Source Realty GA, LLC. #6601955 Report a problem | ||
| 4/3/2019 | Listing removed | -- |
Source: Auction.com Report a problem | ||
| 3/10/2019 | Listed for sale | -- |
Source: Auction.com Report a problem | ||
| 8/8/2005 | Sold | $116,000+9.4%$95/sqft |
Source: Public Record Report a problem | ||
| 4/6/2004 | Sold | $106,000+27.3%$87/sqft |
Source: Public Record Report a problem | ||
| 4/5/2002 | Sold | $83,300+21.6%$68/sqft |
Source: Public Record Report a problem | ||
| 6/15/1999 | Sold | $68,500-4.8%$56/sqft |
Source: Public Record Report a problem | ||
| 3/11/1999 | Sold | $71,973$59/sqft |
Source: Public Record Report a problem | ||
Public tax history
| Year | Property taxes | Tax assessment |
|---|---|---|
| 2025 | $3,364 -1.5% | $96,520 -0.3% |
| 2024 | $3,414 +10.9% | $96,840 +11.4% |
| 2023 | $3,078 +51.8% | $86,960 +19.4% |
| 2022 | $2,028 +13.1% | $72,840 +22.4% |
| 2021 | $1,792 +4.3% | $59,520 +7.4% |
| 2020 | $1,719 | $55,440 +12.6% |
| 2019 | -- | $49,240 +12.4% |
| 2018 | $1,555 +33.8% | $43,800 +34.7% |
| 2016 | $1,162 +7.9% | $32,520 +9.3% |
| 2015 | $1,077 | $29,760 +34.3% |
| 2014 | $1,077 +77.1% | $22,160 +36.1% |
| 2013 | $608 | $16,280 -29.8% |
| 2012 | -- | $23,200 |
| 2011 | -- | $23,200 -38.5% |
| 2010 | -- | $37,720 |
| 2009 | -- | $37,720 -14.2% |
| 2007 | -- | $43,960 |
| 2006 | -- | $43,960 |
| 2005 | -- | $43,960 |
| 2004 | $704 -0.1% | $43,960 |
| 2003 | $704 +6.4% | $43,960 +21.4% |
| 2002 | $662 -8.7% | $36,200 |
| 2001 | $725 | $36,200 |
Find assessor info on the county website
Monthly payment
Est. payment
Payment breakdown
Explore the cost of this home by adjusting the details. Changes won't be saved.Climate risks
Neighborhood: 30092
Nearby schools
Schools provided by the listing agent
- Elementary: Peachtree
- Middle: Pinckneyville
- High: Norcross
Source: GAMLS. This data may not be complete. We recommend contacting the local school district to confirm school assignments for this home.


Similar homes
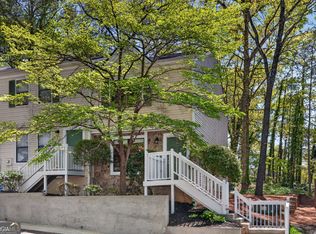
- $238,5002 bd3 ba1.1k sqft3426 September Morning, Peachtree Corners, GA 30092Active
 MLS ID #10731649, Cindy A Sellers, T Tritt Realty, LLC. GAMLS
 - $215,0002 bd2 ba1.2k sqft6437 Meadow Rue Dr, Peachtree Corners, GA 30092Active
 MLS ID #10794224, Kristy Hilburn, Coldwell Banker Realty. GAMLS
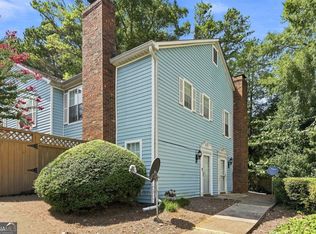
 - $189,0002 bd2 ba1.1k sqft5557 Clover Rise Ln, Norcross, GA 30093Active
 MLS ID #10832159, Trish Hutcherson, Maximum One Premier Realtors. GAMLS
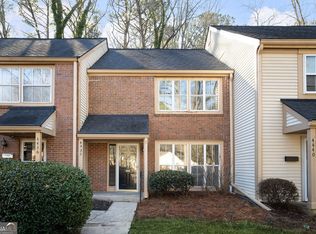
 - $239,0002 bd2 ba1.2k sqft4438 Chowning Way, Atlanta, GA 30338Active
 MLS ID #10698747, Level Up Real Estate Team, BHHS Georgia Properties. GAMLS
 - $249,0002 bd2 ba1.3k sqft515 Berkeley Woods Dr, Duluth, GA 30096ActiveMLS ID #10804029, Brett Ross, Keller Williams Realty First Atlanta. GAMLS
- $254,9002 bd2 ba1.2k sqft1101 Garden Ct, Sandy Springs, GA 30328ActiveMLS ID #10826793, Bill Haas, Keller Williams Atlanta Perimeter. GAMLS
- $243,0003 bd2 ba950 sqft513 Cypress Pointe St, Johns Creek, GA 30022ActiveMLS ID #10781028, Samuel Shechter, Keller Williams Realty North Atlanta. GAMLS
- $245,0002 bd2 ba1.3k sqft204 Berkeley Woods Dr, Duluth, GA 30096ActiveMLS ID #10808101, Alejandro Parra, Unlock Realty Group. GAMLS
- $280,0003 bd3 ba1.7k sqft6160 Brookwood Rd, Peachtree Corners, GA 30092ActiveMLS ID #10807616, Tonya Crowe, Method Real Estate Advisors. GAMLS
- $220,0002 bd2 ba900 sqft476 Teal Ct, Roswell, GA 30076ActiveMLS ID #10784843, Lyndsey Coates, Bolst, Inc.. GAMLS
- $220,0002 bd2 ba1k sqft57 Northdale Pl, Lawrenceville, GA 30046ActiveMLS ID #10830688, David Deaderick, Watkins Real Estate Associates. GAMLS
- $225,0002 bd3 ba1.2k sqft5607 Executive Way, Norcross, GA 30071ActiveMLS ID #10801566, Ellen Yi, Virtual Properties Realty.com. GAMLS
- $300,0002 bd3 ba1.4k sqft3600 Centennial Sq, Peachtree Corners, GA 30092ActiveMLS ID #10694264, Sharon Bicknell, eXp Realty. GAMLS
- $223,5002 bd2 ba1k sqft6900 Roswell Rd APT Q6, Sandy Springs, GA 30328ActiveMLS ID #10753323, Jennifer Currie, Ansley RE|Christie's Int'l RE. GAMLS
- $207,0002 bd2 ba1.1k sqft4004 Woodridge Way, Tucker, GA 30084ActiveMLS ID #10800931, Mark Spain, Mark Spain Real Estate. GAMLS
- $185,0002 bd2 ba1.1k sqft1466 Branch Dr #1466, Tucker, GA 30084ActiveMLS ID #10783056, Esperanza Arteaga, Keller Williams Realty Atl. Partners. GAMLS
- $225,0003 bd3 ba1.4k sqft3380 Bayshore Dr, Atlanta, GA 30340ActiveMLS ID #10760300, Liad Chazan, Virtual Properties Realty.com. GAMLS
- $199,0002 bd2 ba1.1k sqft3985 Woodridge Way Building 3985-11, Tucker, GA 30084ActiveMLS ID #10782787, Lisa French, NorthGroup Real Estate Inc. GAMLS
- $269,0002 bd2 ba1.1k sqft2166 N Forest Trl, Dunwoody, GA 30338Active Under ContractMLS ID #10799351, Tamala Mitchell, Keller Williams West Atlanta. GAMLS
- $192,0002 bd2 ba1.1k sqft7001 Wingate Way, Sandy Springs, GA 30350ActiveMLS ID #10756430, Charlene Williams, Ansley RE | Christie's Int'l RE. GAMLS
