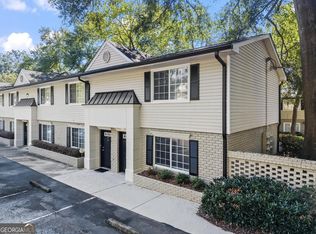
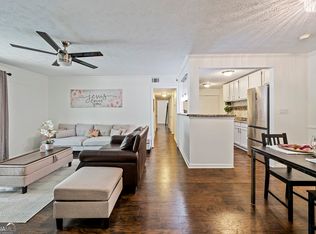
Welcome to this private, top-floor end unit in the gated Glenridge Park community. This 2-bed, 1-bath turn-key condo features an open floor plan, hardwood flooring, and a cozy fireplace. The updated kitchen comes complete with modern cabinets, sleek countertops, and a stylish backsplash. Step outside to a separate private deck off the family room, perfect for morning coffee. Down the hall are two bright bedrooms with large closets and an updated full bath. Enjoy great amenities: pool, tennis courts, and fitness center. Minutes to GA-400, MARTA, grocery stores and Perimeter Mall.
Active
Price cut: $5K (10/22)
$230,000
6804 Glenridge Dr APT D, Atlanta, GA 30328
2beds
950sqft
Condominium
Built in 1981
-- sqft lot
$225,500 Zestimate®
$242/sqft
$278/mo HOA
What's special
Cozy fireplaceModern cabinetsUpdated kitchenOpen floor planTennis courtsLarge closetsHardwood flooring
- 46 days
- 123
- 5
Zillow last checked:
Listing updated:
Listed by:
Noelle Banks 404-388-3961,
Atlanta Communities,
Brad Banks 404-388-3961,
Atlanta Communities
Source: GAMLS,MLS#: 10843243
Facts & features
Interior
Bedrooms & bathrooms
- Bedrooms: 2
- Bathrooms: 1
- Full bathrooms: 1
- Main level bathrooms: 1
- Main level bedrooms: 2
Rooms
- Room types: Family Room
Dining room
- Features: Dining Rm/Living Rm Combo
Kitchen
- Features: Breakfast Bar, Solid Surface Counters
Heating
- Central, Common, Electric, Forced Air, Natural Gas
Cooling
- Ceiling Fan(s), Central Air, Electric
Appliances
- Included: Dishwasher, Disposal, Gas Water Heater, Microwave, Oven/Range (Combo), Stainless Steel Appliance(s)
- Laundry: In Hall
Features
- Walk-In Closet(s)
- Flooring: Hardwood, Tile
- Windows: Double Pane Windows
- Basement: None
- Number of fireplaces: 1
- Fireplace features: Factory Built, Family Room, Gas Starter
- Common walls with other units/homes: 2+ Common Walls,No One Above
Interior area
- Total structure area: 950
- Total interior livable area: 950 sqft
- Finished area above ground: 950
- Finished area below ground: 0
Video & virtual tour
Property
Parking
- Parking features: Parking Pad
- Has uncovered spaces: Yes
Features
- Levels: One
- Stories: 1
- Patio & porch: Porch
- Exterior features: Balcony
Lot
- Size: 871 Square Feet
- Features: Other
Details
- Parcel number: 17 0034 LL0484
Construction
Type & style
- Home type: Condo
- Architectural style: Other
- Property subtype: Condominium
- Attached to another structure: Yes
Materials
- Vinyl Siding
- Roof: Composition
Condition
- Resale
- New construction: No
- Year built: 1981
Utilities & green energy
- Sewer: Public Sewer
- Water: Public
- Utilities for property: Cable Available, Electricity Available, High Speed Internet, Natural Gas Available, Phone Available, Sewer Connected, Underground Utilities, Water Available
Green energy
- Energy efficient items: Appliances
Community & HOA
Community
- Features: Clubhouse, Fitness Center, Gated, Pool, Tennis Court(s)
- Security: Smoke Detector(s)
- Subdivision: Glenridge Park
HOA
- Has HOA: Yes
- Services included: Management Fee, Swimming, Tennis
- HOA fee: $3,336 annually
Location
- Region: Atlanta
Financial & listing details
- Price per square foot: $242/sqft
- Annual tax amount: $1,847
- Date on market: 9/10/2026
- Cumulative days on market: 46 days
- Listing agreement: Exclusive Right To Sell
- Listing terms: 1031 Exchange,Cash,Conventional,FHA,VA Loan
- Electric utility on property: Yes
Estimated market value
$225,500
$214,000 - $237,000
$1,605/mo
Price history
| Date | Event | Price |
|---|---|---|
| 10/22/2026 | Price change | $230,000-2.1%$242/sqft |
Source:  GAMLS #10843243 Report a problem GAMLS #10843243 Report a problem | ||
| 9/10/2026 | Listed for sale | $235,000+4.4%$247/sqft |
Source:  FMLS GA #7835471 Report a problem FMLS GA #7835471 Report a problem | ||
| 12/29/2022 | Sold | $225,000$237/sqft |
Source: FMLS GA #7145124 Report a problem | ||
| 11/22/2022 | Pending sale | $225,000$237/sqft |
Source: GAMLS #10110668 Report a problem | ||
| 11/22/2022 | Contingent | $225,000$237/sqft |
Source: FMLS GA #7145124 Report a problem | ||
| 11/17/2022 | Listed for sale | $225,000$237/sqft |
Source: GAMLS #10110668 Report a problem | ||
Public tax history
Tax history is unavailable.
Monthly payment
Est. payment
Payment breakdown
Explore the cost of this home by adjusting the details. Changes won't be saved.Climate risks
Neighborhood: North Springs
Nearby schools
Schools provided by the listing agent
- Elementary: Woodland
- Middle: Sandy Springs
- High: North Springs
Source: GAMLS. This data may not be complete. We recommend contacting the local school district to confirm school assignments for this home.
- $198,9002 bd2 ba1k sqft6804 Glenridge Dr APT F, Sandy Springs, GA 30328Off Market

- $208,7002 bd2 ba1k sqft6804 Glenridge Dr #1, Sandy Springs, GA 30328Off Market

- $204,5002 bd1 ba950 sqft6804 Glenridge Dr, Sandy Springs, GA 30328Off Market
- $184,1002 bd1 ba950 sqft6804 Glenridge Dr APT G, Atlanta, GA 30328Off Market

Similar homes
- $222,5002 bd2 ba1k sqft6940 Roswell Rd Unit 13F, Sandy Springs, GA 30328Active
 MLS ID #10876552, Nicholas LaMonte, Ansley RE | Christie's Int'l RE. GAMLS
 - $239,9992 bd2 ba1.2k sqft6851 Roswell Rd Unit A4, Sandy Springs, GA 30328Active
 MLS ID #10794423, Lois Mensah, Epique Realty. GAMLS
 - $223,0002 bd2 ba1k sqft725 Dalrymple Rd APT 5C, Atlanta, GA 30328Active
 MLS ID #10733645, Caroline Colonna, Heartland Real Estate. GAMLS
 - $247,7782 bd2 ba1.2k sqft1101 Garden Ct, Sandy Springs, GA 30328Active
 MLS ID #10826793, Bill Haas, Keller Williams Atlanta Perimeter. GAMLS
 - $229,9002 bd2 ba1.1k sqft1301 Gettysburg Pl, Atlanta, GA 30350ActiveMLS ID #10833494, Kizzie Stewart, Coldwell Banker Realty. GAMLS
- $230,0002 bd1 ba1k sqft3650 Ashford Dunwoody Rd NE Unit 927, Atlanta, GA 30319ActiveMLS ID #10834084, David Lawhon, Compass. GAMLS
- $250,0002 bd2 ba1.1k sqft346 Carpenter Dr APT 75, Sandy Springs, GA 30328ActiveMLS ID #10761900, Jodi A Rand, Rand Realty of Georgia, LLC. GAMLS
- $225,0002 bd2 ba1k sqft5400 Roswell Rd APT N6, Sandy Springs, GA 30342ActiveMLS ID #10834783, North Georgia Group, Keller Williams Community Partners. GAMLS
- $300,0002 bd3 ba1.3k sqft6900 Roswell Rd APT L2, Sandy Springs, GA 30328ActiveMLS ID #10792837, Path & Post Team, Path & Post. GAMLS
- $175,0002 bd2 ba1k sqft300 Johnson Ferry Rd #A207, Sandy Springs, GA 30328ActiveMLS ID #10827119, Angela Carpinella, Keller Williams Realty PeachtreeRoad. GAMLS
- $225,0002 bd1 ba1k sqft3650 Ashford Dunwoody Rd NE Unit 516, Atlanta, GA 30319ActiveMLS ID #10796758, Kelly Chancy, Keller Williams Realty Buckhead. GAMLS
- $192,0002 bd2 ba1.1k sqft7001 Wingate Way, Sandy Springs, GA 30350ActiveMLS ID #10756430, Charlene Williams, BHHS Georgia Properties. GAMLS
- $230,0001 bd1 ba919 sqft3777 Peachtree Rd NE APT 1416, Atlanta, GA 30319ActiveMLS ID #10873708, Bree N Gipstein, Atlanta Communities. GAMLS
- $250,0002 bd2 ba1.1k sqft970 Sidney Marcus Blvd NE Unit 1217, Atlanta, GA 30324ActiveMLS ID #10871415, Kimberly Nwanze, Strong Tower Realty. GAMLS
- $177,9002 bd1 ba1k sqft5143 Roswell Rd Unit 8, Atlanta, GA 30342ActiveMLS ID #10822104, Franck Munana, Keller Williams Realty Consultants. GAMLS
- $225,0002 bd2 ba1.2k sqft704 Glenleaf Dr, Peachtree Corners, GA 30092ActiveMLS ID #10762093, Teresa Sinclair, Southern Classic Realtors. GAMLS
- $220,0002 bd2 ba1.1k sqft276 Lakemoore Dr NE APT C, Atlanta, GA 30342ActiveMLS ID #10796660, Lauren Woodling, Atlanta Communities. GAMLS
- $219,5002 bd2 ba1.1k sqft276 Lakemoore Dr NE #E, Atlanta, GA 30342ActiveMLS ID #10820764, Hilary M Walker, Atlanta Seniors Real Estate. GAMLS
- $220,0002 bd2 ba980 sqft3135 Seven Pines Ct Unit 106, Atlanta, GA 30339ActiveMLS ID #10833194, Stephanie Porter, Chapman Hall Realtors Professionals. GAMLS
- $255,0002 bd2 ba1.1k sqft2700 Pine Tree Rd NE Unit 1017, Atlanta, GA 30324ActiveMLS ID #10832532, Tim Hur, Point Honors & Associates, Realtors. GAMLS
