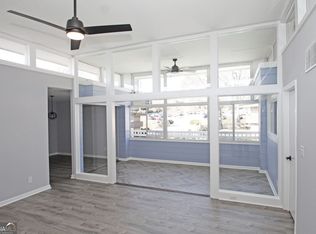
To really appreciate this home, you must experience it. The light is so amazing. Brand new HVAC system, Dishwasher, Refrigerator , washer and dryer are all newer and convey. The HOA covers water, exterior maintenance, a lovely pool and grounds maintenance making this a wonderful carefree home. Another consideration is the potential for a great investment, owners may lease the home after one year ownership! Bathed in abundant natural light, this inviting home showcases stunning skylights that fill the home with warmth and create a bright, open, and airy ambiance throughout the main living spaces. Ideally located in one of Sandy Springs' most convenient and desirable areas, you'll love the unmatched walkability to nearby shopping, dining, cafes, and everyday essentials, making it easy to enjoy the vibrant local lifestyle. With quick and convenient access to I-285, commuting anywhere throughout metro Atlanta is seamless, putting business districts, entertainment, and recreation all within easy reach. Combining charm, comfort, natural beauty, and an unbeatable location, this exceptional Laurel Grove property offers the perfect opportunity to enjoy easy, connected living in a wonderful community you'll be happy to call home.
Active
Price cut: $2.5K (8/14)
$250,000
346 Carpenter Dr APT 75, Sandy Springs, GA 30328
2beds
--sqft
Condominium
Built in 1967
-- sqft lot
$247,600 Zestimate®
$--/sqft
$405/mo HOA
What's special
Brand new hvac system
- 161 days
- 207
- 14
Zillow last checked:
Listing updated:
Listed by:
Jodi A Rand 404-483-6961,
Rand Realty of Georgia, LLC
Source: GAMLS,MLS#: 10761900
Facts & features
Interior
Bedrooms & bathrooms
- Bedrooms: 2
- Bathrooms: 2
- Full bathrooms: 2
- Main level bathrooms: 2
- Main level bedrooms: 2
Rooms
- Room types: Other
Heating
- Forced Air, Heat Pump, Natural Gas
Cooling
- Ceiling Fan(s), Central Air
Appliances
- Included: Dishwasher, Disposal, Refrigerator
- Laundry: In Hall
Features
- Rear Stairs
- Flooring: Carpet, Other, Tile
- Windows: Double Pane Windows, Skylight(s)
- Basement: None
- Has fireplace: No
- Common walls with other units/homes: End Unit
Interior area
- Total structure area: 0
- Finished area above ground: 0
- Finished area below ground: 0
Property
Parking
- Total spaces: 1
- Parking features: Assigned, Carport
- Has carport: Yes
Features
- Levels: One
- Stories: 1
- Patio & porch: Deck
- Exterior features: Balcony
- Waterfront features: No Dock Or Boathouse
- Body of water: None
Lot
- Size: 1,176 Square Feet
- Features: Level
Details
- Parcel number: 17 0070 LL1412
Construction
Type & style
- Home type: Condo
- Architectural style: Brick 4 Side,Contemporary
- Property subtype: Condominium
- Attached to another structure: Yes
Materials
- Stucco
- Roof: Composition
Condition
- Resale
- New construction: No
- Year built: 1967
Utilities & green energy
- Electric: 220 Volts
- Sewer: Public Sewer
- Water: Public
- Utilities for property: Cable Available, Electricity Available, Natural Gas Available, Phone Available, Sewer Available, Water Available
Community & HOA
Community
- Features: Gated, Pool, Sidewalks, Street Lights, Near Public Transport, Walk To Schools, Near Shopping
- Security: Gated Community, Key Card Entry, Smoke Detector(s)
- Subdivision: Laurel Grove
HOA
- Has HOA: Yes
- Services included: Other
- HOA fee: $4,860 annually
Location
- Region: Sandy Springs
Financial & listing details
- Tax assessed value: $269,600
- Annual tax amount: $3,327
- Date on market: 5/8/2026
- Cumulative days on market: 161 days
- Listing agreement: Exclusive Right To Sell
- Electric utility on property: Yes
Estimated market value
$247,600
$235,000 - $260,000
$1,894/mo
Price history
| Date | Event | Price |
|---|---|---|
| 8/14/2026 | Price change | $250,000-1% |
Source:  GAMLS #10761900 Report a problem GAMLS #10761900 Report a problem | ||
| 7/30/2026 | Price change | $252,500-3.8% |
Source: GAMLS #10761900 Report a problem | ||
| 6/24/2026 | Price change | $262,500-0.6% |
Source: GAMLS #10761900 Report a problem | ||
| 6/13/2026 | Price change | $264,000-0.4% |
Source:  FMLS GA #7767004 Report a problem FMLS GA #7767004 Report a problem | ||
| 5/8/2026 | Listed for sale | $265,000+23.3% |
Source: FMLS GA #7767004 Report a problem | ||
| 1/13/2022 | Sold | $215,000+8.9% |
Source: FMLS GA #6981656 Report a problem | ||
| 12/21/2021 | Pending sale | $197,500 |
Source: GAMLS #10008883 Report a problem | ||
| 12/21/2021 | Contingent | $197,500 |
Source: FMLS GA #6981656 Report a problem | ||
| 12/17/2021 | Listed for sale | $197,500+79.7% |
Source: GAMLS #10008883 Report a problem | ||
| 11/12/1999 | Sold | $109,900 |
Source: Public Record Report a problem | ||
Public tax history
| Year | Property taxes | Tax assessment |
|---|---|---|
| 2025 | $3,327 +0.8% | $107,840 +0.8% |
| 2024 | $3,301 +24.1% | $107,000 +24.4% |
| 2023 | $2,659 +152.4% | $86,000 +18.5% |
| 2022 | $1,054 +1.5% | $72,600 +3% |
| 2021 | $1,038 -47.2% | $70,480 +1.1% |
| 2020 | $1,967 +33.6% | $69,680 +1.8% |
| 2019 | $1,473 | $68,440 +19.7% |
| 2018 | $1,473 | $57,200 +131.4% |
| 2017 | $1,473 +211% | $24,720 |
| 2016 | $474 0% | $24,720 |
| 2015 | $474 -19.3% | $24,720 -16% |
| 2014 | $587 -0.2% | $29,440 |
| 2013 | $588 -0.2% | $29,440 |
| 2012 | $589 | $29,440 |
| 2011 | -- | $29,440 -29.9% |
| 2010 | $1,053 +13.9% | $42,000 -5.4% |
| 2009 | $924 | $44,400 -6.7% |
| 2008 | -- | $47,600 -10.7% |
| 2007 | $1,254 | $53,320 |
Find assessor info on the county website
Monthly payment
Est. payment
Payment breakdown
Explore the cost of this home by adjusting the details. Changes won't be saved.Climate risks
Neighborhood: Downtown
Nearby schools
Schools provided by the listing agent
- Elementary: Lake Forest
- Middle: Ridgeview
- High: Riverwood
Source: GAMLS. This data may not be complete. We recommend contacting the local school district to confirm school assignments for this home.
- $259,0002 bd2 ba-- sqft346 Carpenter Dr APT 18, Sandy Springs, GA 30328For Sale

- $289,0002 bd2 ba1.1k sqft346 Carpenter Dr NE APT 32, Atlanta, GA 30328For Sale
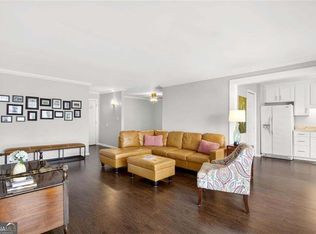
- $239,0002 bd2 ba1.1k sqft346 Carpenter Dr NE #48, Atlanta, GA 30328For Sale
- $1,8952 bd2 ba1.1k sqft346 Carpenter Dr APT 16, Atlanta, GA 30328For Rent

Similar homes
- $239,9992 bd2 ba1.2k sqft6851 Roswell Rd Unit A4, Sandy Springs, GA 30328Active

 MLS ID #10794423, Lois Mensah, Epique Realty. GAMLS
 - $249,3582 bd2 ba1.2k sqft1101 Garden Ct, Sandy Springs, GA 30328Active
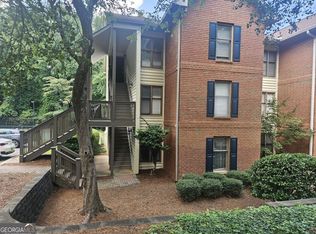 MLS ID #10826793, Bill Haas, Keller Williams Atlanta Perimeter. GAMLS
 - $255,0002 bd2 ba1.5k sqft750 Dalrymple Rd APT L3, Sandy Springs, GA 30328Active
 MLS ID #10781362, Modern Traditions Realty Group, RE/MAX Center. GAMLS
 - $235,0002 bd1 ba950 sqft6804 Glenridge Dr APT D, Atlanta, GA 30328Active
 MLS ID #10843243, Noelle Banks, Atlanta Communities. GAMLS
 - $225,0002 bd2 ba1k sqft5400 Roswell Rd APT N6, Sandy Springs, GA 30342ActiveMLS ID #10834783, North Georgia Group, Keller Williams Community Partners. GAMLS
- $209,9002 bd2 ba1.2k sqft6851 Roswell Rd Unit F32, Sandy Springs, GA 30328ActiveMLS ID #10822894, Noelani Billups, The Agency - Atlanta Metro. GAMLS
- $300,0002 bd2 ba1.2k sqft6851 Roswell Rd Unit H31, Sandy Springs, GA 30328ActiveMLS ID #10828232, Gary Silverman, BHHS Georgia Properties. GAMLS
- $284,9003 bd2 ba1.3k sqft5400 Roswell Rd Unit D4, Sandy Springs, GA 30342ActiveMLS ID #10838609, Lisa Santa Ana, Virtual Properties Realty.com. GAMLS
- $300,0002 bd3 ba1.3k sqft6900 Roswell Rd APT L2, Sandy Springs, GA 30328ActiveMLS ID #10792837, Path & Post Team, Path & Post. GAMLS
- $175,0002 bd2 ba1k sqft300 Johnson Ferry Rd #A207, Sandy Springs, GA 30328ActiveMLS ID #10827119, Angela Carpinella, Keller Williams Realty PeachtreeRoad. GAMLS
- $230,0001 bd1 ba919 sqft3777 Peachtree Rd NE APT 1416, Atlanta, GA 30319ActiveMLS ID #10873708, Bree N Gipstein, Atlanta Communities. GAMLS
- $219,0002 bd2 ba1.1k sqft4060 Haverhill Dr NE APT D, Atlanta, GA 30342For Sale
 MLS ID #7852141, Mary Lynn Leonard, Atlanta Fine Homes Sotheby's International. FMLS GA
 - $255,0002 bd2 ba1.1k sqft2700 Pine Tree Rd NE Unit 1017, Atlanta, GA 30324ActiveMLS ID #10832532, Tim Hur, Point Honors & Associates, Realtors. GAMLS
- $245,0002 bd2 ba1.1k sqft970 Sidney Marcus Blvd NE Unit 1404, Atlanta, GA 30324ActiveMLS ID #10738752, Alison Belknap, Compass. GAMLS
- $219,5002 bd2 ba1.1k sqft276 Lakemoore Dr NE #E, Atlanta, GA 30342ActiveMLS ID #10820764, Hilary M Walker, Atlanta Seniors Real Estate. GAMLS
- $220,0002 bd2 ba1.1k sqft276 Lakemoore Dr NE APT C, Atlanta, GA 30342ActiveMLS ID #10796660, Lauren Woodling, Atlanta Communities. GAMLS
- $229,9002 bd2 ba1.1k sqft1301 Gettysburg Pl, Atlanta, GA 30350ActiveMLS ID #10833494, Kizzie Stewart, Coldwell Banker Realty. GAMLS
- $270,0002 bd2 ba1.2k sqft2102 Pine Heights Dr NE, Atlanta, GA 30324ActiveMLS ID #10838009, Roxana Vera, Sperry Brokerage Services. GAMLS
- $225,0002 bd2 ba1.4k sqft24314 Plantation Dr NE #314, Atlanta, GA 30324ActiveMLS ID #10836098, Ericka N Brooks, Area West Realty. GAMLS
- $225,0002 bd2 ba1.2k sqft2192 Palmyra Dr SE, Marietta, GA 30067ActiveMLS ID #10802856, Beth Luther, Ansley RE|Christie's Int'l RE. GAMLS
