Skip main navigation
Closed
  • $277,600

    346 Carpenter Dr APT 22, Sandy Springs, GA 30328

    2beds
    1,180sqft
    Condominium, Residential
    Built in 1967
    -- sqft lot
    $278,000 Zestimate®
    $235/sqft
    $1,848 Estimated rent

    Home value

    $278,000

    $261,000 - $297,000

    $1,848/mo

    Zestimate® history
    Loading
    Loading...

    Owner options

    List your home for rent

    $1,848/mo

    Rent Zestimate®

    Find your next renter with Zillow Rental Manager. Plus, with online applications, you can quickly screen prospective tenants – for free.

    Learn more

    $1,848/mo

    Rent Zestimate®

    Refinance and save

    $2,135/mo

    Est. payment

    Refinancing to a lower rate could help reduce your monthly payments and save thousands over the life of the loan.

    See today's rates

    $2,135/mo

    Est. payment

    Explore your selling options

    Work with a Zillow partner agent

    Leverage their expertise and Zillow's premium Showcase listings to get your home seen by more buyers.

    Get started

    List with your own agent

    Get your home in front of millions of buyers by listing it on Zillow.

    Learn how to do it

    Sell it yourself

    Take full control of how buyers see your home on Zillow by listing For Sale by Owner (FSBO).

    List your home

    What's special

    Modern flooringBright and airyPrivate bathroomsMarble countertopsCharming condoSingle-level unitUpdated bathrooms
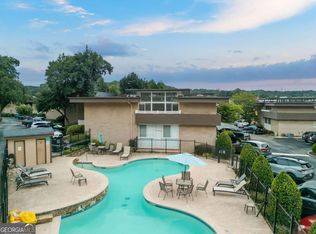
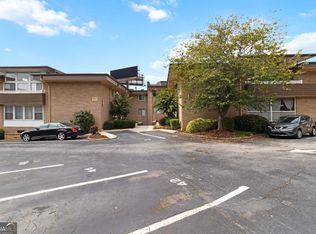
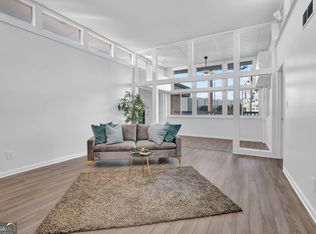
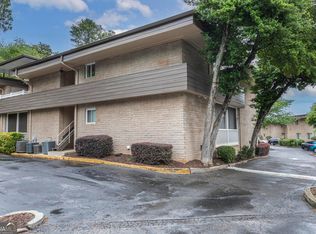
    Nestled in the heart of Sandy Springs at Laurel Grove, this charming condo was designed by Robert Green, one of the last apprentices of Frank Lloyd Wright. A rare opportunity to own a mid-century gem in an ideal location, this single-level unit offers effortless living with style and light. Featuring two en suite bedrooms with walk-in closets, private bathrooms, and skylights, the home is bright and airy. The open-concept living area is bathed in natural light through transom windows and opens to a private deck overlooking lush trees and serene nature. The kitchen has been thoughtfully renovated with new cabinetry, marble countertops, and modern flooring, complemented by updated bathrooms designed to meet today’s standards. This move-in-ready unit is perfectly positioned just across from the pool, making it as convenient as it is special.

    Zillow last checked:

    Listing updated:

    Listing Provided by:

    Jessica Caballero,

    Atlanta Fine Homes Sotheby's International 404-272-4031

    Bought with:

    Shannon Griffin, 383559

    Redfin Corporation

    Source: FMLS GA,MLS#: 7697749MLS Logo

    Facts & features

    Interior

    Bedrooms & bathrooms
    • Bedrooms: 2
    • Bathrooms: 2
    • Full bathrooms: 2
    • Main level bathrooms: 2
    • Main level bedrooms: 2
    Primary bedroom
    • Features: Master on Main, Roommate Floor Plan, Split Bedroom Plan
    • Level: Master on Main, Roommate Floor Plan, Split Bedroom Plan
    Bedroom
    • Features: Master on Main, Roommate Floor Plan, Split Bedroom Plan
    Primary bathroom
    • Features: Tub/Shower Combo
    Dining room
    • Features: Open Concept
    Kitchen
    • Features: Cabinets White, Eat-in Kitchen, Pantry, Stone Counters
    Heating
    • Forced Air, Natural Gas
    Cooling
    • Ceiling Fan(s), Central Air
    Appliances
    • Included: Dishwasher, Disposal, Dryer, Gas Range, Refrigerator, Washer
    • Laundry: Common Area
    Features
    • Entrance Foyer, High Ceilings 10 ft Main, High Speed Internet, Recessed Lighting, Walk-In Closet(s)
    • Flooring: Hardwood
    • Windows: Double Pane Windows
    • Basement: None
    • Has fireplace: No
    • Fireplace features: None
    • Common walls with other units/homes: 2+ Common Walls
    Interior area
    • Total structure area: 1,180
    • Total interior livable area: 1,180 sqft
    • Finished area above ground: 1,180

    Property

    Parking
    • Total spaces: 1
    • Parking features: Assigned, Level Driveway, Parking Lot
    • Has uncovered spaces: Yes
    Accessibility
    • Accessibility features: None
    Features
    • Levels: One
    • Stories: 1
    • Patio & porch: Covered, Deck, Enclosed, Front Porch
    • Pool features: Gunite, In Ground
    • Spa features: None
    • Fencing: None
    • Has view: Yes
    • View description: City
    • Waterfront features: None
    • Body of water: None
    Lot
    • Size: 1,180 sqft
    • Features: Other
    Details
    • Additional structures: None
    • Parcel number: 17 0070 LL0885
    • Other equipment: None
    • Horse amenities: None

    Construction

    Type & style
    • Home type: Condo
    • Architectural style: Traditional
    • Property subtype: Condominium, Residential
    • Attached to another structure: Yes
    Materials
    • Brick, Frame
    • Foundation: Brick/Mortar, Concrete Perimeter
    • Roof: Composition
    Condition
    • Resale
    • New construction: No
    • Year built: 1967

    Utilities & green energy

    • Electric: 110 Volts
    • Sewer: Public Sewer
    • Water: Public
    • Utilities for property: Cable Available, Electricity Available, Natural Gas Available, Phone Available, Sewer Available, Water Available
    Green energy
    • Energy efficient items: None
    • Energy generation: None

    Community & neighborhood

    Security
    • Security features: Smoke Detector(s)
    Community
    • Community features: Homeowners Assoc, Near Public Transport, Near Schools, Near Shopping, Pool, Restaurant, Sidewalks, Street Lights
    Location
    • Region: Sandy Springs
    • Subdivision: Laurel Grove

    HOA & financial

    HOA
    • Has HOA: Yes
    • HOA fee: $450 monthly

    Other

    Other facts
    • Ownership: Condominium
    • Road surface type: Paved

    Price history

    DateEventPrice
    5/22/2026Sold$277,600-0.5%$235/sqft
    Source: FMLS GA #7697749 Report a problem
    5/1/2026Pending sale$279,000$236/sqft
    Source: GAMLS #10664473 Report a problem
    3/11/2026Price change$279,000-2.1%$236/sqft
    Source: GAMLS #10664473 Report a problem
    1/2/2026Listed for sale$285,000+119.6%$242/sqft
    Source: FMLS GA #7697749 Report a problem
    12/19/2007Listing removed$129,800$110/sqft
    Source: eWebEngine #50828 Report a problem
    11/16/2007Listed for sale$129,800+10%$110/sqft
    Source: eWebEngine #50828 Report a problem
    3/15/2000Sold$118,000+17.3%$100/sqft
    Source: Public Record Report a problem
    9/8/1999Sold$100,600$85/sqft
    Source: Public Record Report a problem

    Public tax history

    YearProperty taxesTax assessment
    2024$1,140 +109.9%$105,600 +17.6%
    2023$543 -48.5%$89,800 +23.4%
    2022$1,055 +1.5%$72,760 +3%
    2021$1,040 -47.2%$70,640 +1.1%
    2020$1,971 +33.5%$69,840 +1.9%
    2019$1,477 $68,560 +19.6%
    2018$1,477 $57,320 +131.5%
    2017$1,477 +211.2%$24,760
    2016$474 0%$24,760
    2015$475 -19.2%$24,760 -16%
    2014$588 -0.2%$29,480
    2013$589 -0.2%$29,480
    2012$590 $29,480
    2011-- $29,480 -30%
    2010$1,057 $42,120 -5.4%
    2009-- $44,520 -6.7%
    2008-- $47,720 -10.6%
    2007$1,256 $53,360

    Find assessor info on the county website

    Neighborhood: Downtown

    Nearby schools

    GreatSchools rating
    Schools provided by the listing agent
    • Elementary: Lake Forest
    • Middle: Ridgeview Charter
    • High: Riverwood International Charter

    Source: FMLS GA. This data may not be complete. We recommend contacting the local school district to confirm school assignments for this home.

    Get a cash offer in 3 minutes
    Find out how much your home could sell for in as little as 3 minutes with a no-obligation cash offer.
    Estimated market value
    $278,000
    Get a cash offer in 3 minutes
    Find out how much your home could sell for in as little as 3 minutes with a no-obligation cash offer.
    Estimated market value
    $278,000