Skip main navigation
Closed
  • $265,000

    346 Carpenter Dr APT 30, Sandy Springs, GA 30328

    2beds
    1,176sqft
    Condominium, Residential
    Built in 1967
    -- sqft lot
    $260,600 Zestimate®
    $225/sqft
    $1,845 Estimated rent

    Home value

    $260,600

    $237,000 - $287,000

    $1,845/mo

    Zestimate® history
    Loading
    Loading...

    Owner options

    List your home for rent

    $1,845/mo

    Rent Zestimate®

    Find your next renter with Zillow Rental Manager. Plus, with online applications, you can quickly screen prospective tenants – for free.

    Learn more

    $1,845/mo

    Rent Zestimate®

    Refinance and save

    $1,962/mo

    Est. payment

    Refinancing to a lower rate could help reduce your monthly payments and save thousands over the life of the loan.

    See today's rates

    $1,962/mo

    Est. payment

    Explore your selling options

    Work with a Zillow partner agent

    Leverage their expertise and Zillow's premium Showcase listings to get your home seen by more buyers.

    Get started

    List with your own agent

    Get your home in front of millions of buyers by listing it on Zillow.

    Learn how to do it

    Sell it yourself

    Take full control of how buyers see your home on Zillow by listing For Sale by Owner (FSBO).

    List your home

    What's special

    Midcentury modern condosSleek boutique communityContemporary lightingSunroom spaceCreative home officeRenovated kitchenWall of windows
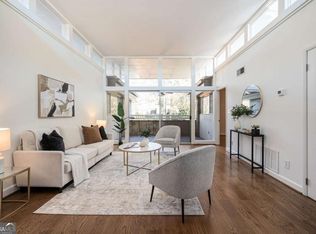
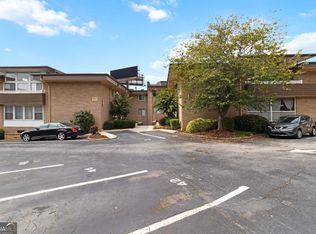
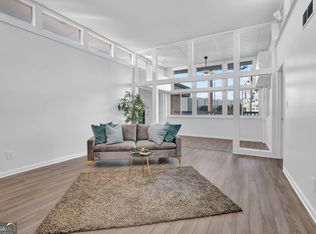
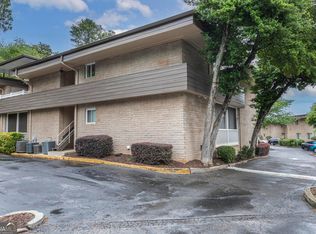
    Is it possible to say tucked away and easy accessible to everything without over promising? If so.... it is Laurel Grove. This community was designed by the last apprentice of Frank Lloyd Wright, renowned architect Robert Greene. The midcentury modern condos are the gem of Sandy Springs and are highly sought out as one of Greene's few multifamily communities! Situated in the crook of interstates 285 and 400 and just minutes from the Chattahoochee you will find a sleek, boutique community within walking distance to revitalized City Springs, coffee shops, upscale dining and a plethora of options for the outdoor enthusiast including, canoeing the Chattahoochee, walking the trails, hiking and biking. Unit 30 has been nicely updated with engineered wood flooring, contemporary lighting, renovated kitchen with updated backsplash, stone counters and top tier stainless appliances. In preparation for selling my client has painted and installed brand spanking new carpet with padding that is literally like walking on a cloud. PLEASE REMOVE YOUR SHOES AND TAKE IN THE FULL IMPACT OF THE PADDING! (First time, I have ever written that in a listing description!) Unit 30 has a designated front door with a crisp newly painted front entry and a private back door. Both entry doors have convenient access to parking and amenities. This one of a kind unit has enclosed the porch, giving it additional and much more usable square footage inside and a sunroom space, with a wall of windows perfect for a creative home office or a space to relax and unwind. The family room is nicely sized and flows easily into the dining and sunroom for a canvas of opportunity when it comes to layout and room utilization. The primary suite is situated in the back oof the unit and features a renovated private bath while the second guest room is generously sized with a hall access bath. Both bedrooms feature double walk in closets that are abundant for the overall size of the unit. Located just steps from the figure eight shaped pool. You will be able to enjoy the proximity of the amenities without being disturbed by noise. I have to say this may be one of my favorite condo listings ever. If you are looking for something different, timeless with unmatched access to everything Atlanta has to offer, this has to be the DEAL OF THE DAY!

    Zillow last checked:

    Listing updated:

    Listing Provided by:

    Glennda Baker,

    Coldwell Banker Realty 770-429-0600,

    Victoria Vasquez,

    Coldwell Banker Realty

    Bought with:

    Glennda Baker, 163632

    Coldwell Banker Realty

    Source: FMLS GA,MLS#: 7450637MLS Logo

    Facts & features

    Interior

    Bedrooms & bathrooms
    • Bedrooms: 2
    • Bathrooms: 2
    • Full bathrooms: 2
    • Main level bathrooms: 2
    • Main level bedrooms: 2
    Primary bedroom
    • Features: Roommate Floor Plan
    • Level: Roommate Floor Plan
    Bedroom
    • Features: Roommate Floor Plan
    Primary bathroom
    • Features: Tub/Shower Combo
    Dining room
    • Features: Separate Dining Room
    Kitchen
    • Features: Cabinets White, Stone Counters
    Heating
    • Central, Forced Air, Natural Gas
    Cooling
    • Ceiling Fan(s), Central Air, Electric
    Appliances
    • Included: Dishwasher, Disposal, Gas Range, Gas Water Heater, Microwave, Range Hood, Self Cleaning Oven
    • Laundry: Laundry Closet
    Features
    • High Speed Internet, Walk-In Closet(s)
    • Flooring: Carpet, Hardwood
    • Windows: None
    • Basement: None
    • Has fireplace: No
    • Fireplace features: None
    • Common walls with other units/homes: 2+ Common Walls
    Interior area
    • Total structure area: 1,176
    • Total interior livable area: 1,176 sqft
    • Finished area above ground: 1,176

    Property

    Parking
    • Total spaces: 2
    • Parking features: Assigned
    Accessibility
    • Accessibility features: None
    Features
    • Levels: One
    • Stories: 1
    • Patio & porch: Enclosed
    • Exterior features: Storage, No Dock
    • Pool features: None
    • Spa features: None
    • Fencing: None
    • Has view: Yes
    • View description: Other
    • Waterfront features: None
    • Body of water: None
    Lot
    • Size: 1,176 sqft
    • Features: Level, Zero Lot Line
    Details
    • Additional structures: None
    • Parcel number: 17 0070 LL0968
    • Other equipment: None
    • Horse amenities: None

    Construction

    Type & style
    • Home type: Condo
    • Architectural style: Mid-Century Modern,Traditional
    • Property subtype: Condominium, Residential
    • Attached to another structure: Yes
    Materials
    • Brick
    • Foundation: Concrete Perimeter
    • Roof: Composition
    Condition
    • Resale
    • New construction: No
    • Year built: 1967

    Utilities & green energy

    • Electric: 110 Volts
    • Sewer: Public Sewer
    • Water: Public
    • Utilities for property: Cable Available, Electricity Available, Natural Gas Available, Phone Available, Sewer Available, Underground Utilities, Water Available
    Green energy
    • Energy efficient items: None
    • Energy generation: None

    Community & neighborhood

    Security
    • Security features: Smoke Detector(s)
    Community
    • Community features: Homeowners Assoc, Near Public Transport, Near Schools, Near Shopping, Park, Pool
    Location
    • Region: Sandy Springs
    • Subdivision: Laurel Grove

    HOA & financial

    HOA
    • Has HOA: Yes
    • HOA fee: $353 monthly
    • Services included: Maintenance Grounds, Maintenance Structure, Pest Control, Sewer, Swim, Termite, Trash, Water
    • Association phone: 404-835-9223

    Other

    Other facts
    • Listing terms: Cash,Conventional
    • Ownership: Condominium
    • Road surface type: Paved

    Price history

    DateEventPrice
    12/18/2024Sold$265,000-1.9%$225/sqft
    Source: FMLS GA #7450637 Report a problem
    12/18/2024Pending sale$270,000$230/sqft
    Source: FMLS GA #7450637 Report a problem
    11/8/2024Price change$270,000-1.8%$230/sqft
    Source: GAMLS #10374314 Report a problem
    11/1/2024Price change$274,9900%$234/sqft
    Source: GAMLS #10374314 Report a problem
    10/26/2024Price change$274,9950%$234/sqft
    Source: GAMLS #10374314 Report a problem
    9/5/2024Listed for sale$275,000+589.2%$234/sqft
    Source: FMLS GA #7450637 Report a problem
    8/15/2011Sold$39,900$34/sqft
    Source: Public Record Report a problem
    7/29/2011Price change$39,900-20%$34/sqft
    Source: RE/MAX of Buckhead at Brookhaven #4241066 Report a problem
    6/27/2011Price change$49,900$42/sqft
    Source: RE/MAX of Buckhead at Brookhaven #4241066 Report a problem
    6/23/2011Listed for sale--
    Source: foreclosure.com Report a problem

    Public tax history

    YearProperty taxesTax assessment
    2024$1,969 +45.8%$105,320 +17.5%
    2023$1,350 -26.7%$89,600 +23.4%
    2022$1,843 +0.5%$72,600 +3%
    2021$1,834 -6.7%$70,480 +1.1%
    2020$1,967 +79.2%$69,680 +1.8%
    2019$1,098 $68,440 +19.7%
    2018$1,098 $57,200 +131.4%
    2017$1,098 +131.8%$24,720
    2016$474 0%$24,720
    2015$474 -19.3%$24,720 -16%
    2014$587 -0.2%$29,440
    2013$588 -0.2%$29,440
    2012$589 $29,440
    2011-- $29,440 -29.9%
    2010$1,053 +878.4%$42,000 -5.4%
    2009$108 $44,400 -6.7%
    2008-- $47,600 -10.7%
    2007$1,254 $53,320

    Find assessor info on the county website

    Neighborhood: Downtown

    Nearby schools

    GreatSchools rating
    Schools provided by the listing agent
    • Elementary: Lake Forest
    • Middle: Ridgeview Charter
    • High: Riverwood International Charter

    Source: FMLS GA. This data may not be complete. We recommend contacting the local school district to confirm school assignments for this home.

    Get a cash offer in 3 minutes
    Find out how much your home could sell for in as little as 3 minutes with a no-obligation cash offer.
    Estimated market value
    $260,600
    Get a cash offer in 3 minutes
    Find out how much your home could sell for in as little as 3 minutes with a no-obligation cash offer.
    Estimated market value
    $260,600