Price improvement!! Retro on the outside and BRAND NEW on the inside! Welcome to Laurel Grove, a gated community where the claim to fame is that it is a Frank Lloyd Wright inspired condo complex. Close to I-285 and Roswell Road makes this home the perfect location for ITP and OTP activities. This ground floor condo was taken down to the sub flooring. The list of brand new is extensive. Brand new beautiful laminate flooring, new can lights in the living room, new interior doors and door frames, new paint and ceiling fans The bathrooms include new tile flooring, tile showers, new vanities and toilets. The list continues with a renovated kitchen with new granite counters, white cabinets, backsplash, and stainless steel appliances! Brand new gas furnace and A/C unit. New breaker box with whole-home surge protector. Whew! That's a lot of new for under $300k. The HOA fees cover water, pool, exterior maintenance and grounds. Super convenient to shopping, dining and Truist Park. Enjoy the worry free, easy condo life in Laurel Grove.
Active
Price cut: $10K (8/10)
$259,000
346 Carpenter Dr APT 18, Sandy Springs, GA 30328
2beds
--sqft
Condominium
Built in 1967
-- sqft lot
$254,300 Zestimate®
$--/sqft
$450/mo HOA
What's special
Renovated kitchenStainless steel appliancesWhite cabinetsTile showersNew granite countersNew paintNew vanities and toilets
- 126 days
- 124
- 8
Zillow last checked:
Listing updated:
Listed by:
Mandi Bevis 404-787-0992,
James Realty Services
Source: GAMLS,MLS#: 10782296
Facts & features
Interior
Bedrooms & bathrooms
- Bedrooms: 2
- Bathrooms: 2
- Full bathrooms: 2
- Main level bathrooms: 2
- Main level bedrooms: 2
Rooms
- Room types: Den, Foyer
Heating
- Natural Gas
Cooling
- Central Air
Appliances
- Included: Dishwasher
- Laundry: In Kitchen
Features
- Roommate Plan
- Flooring: Laminate, Tile
- Basement: None
- Has fireplace: No
- Common walls with other units/homes: 1 Common Wall
Interior area
- Total structure area: 0
- Finished area above ground: 0
- Finished area below ground: 0
Property
Parking
- Total spaces: 1
- Parking features: Assigned
Features
- Levels: One
- Stories: 1
- Body of water: None
Lot
- Size: 1,176 Square Feet
- Features: Other
Details
- Parcel number: 17 0070 LL0844
Construction
Type & style
- Home type: Condo
- Architectural style: Other
- Property subtype: Condominium
- Attached to another structure: Yes
Materials
- Block, Brick
- Roof: Composition
Condition
- Resale
- New construction: No
- Year built: 1967
Utilities & green energy
- Sewer: Public Sewer
- Water: Public
- Utilities for property: Cable Available, Electricity Available, Natural Gas Available, Water Available
Community & HOA
Community
- Features: Pool
- Security: Smoke Detector(s)
- Subdivision: Laurel Grove
HOA
- Has HOA: Yes
- Services included: Maintenance Structure, Maintenance Grounds, Swimming, Water
- HOA fee: $5,400 annually
Location
- Region: Sandy Springs
Financial & listing details
- Tax assessed value: $265,500
- Annual tax amount: $3,276
- Date on market: 6/11/2026
- Cumulative days on market: 127 days
- Listing agreement: Exclusive Right To Sell
- Listing terms: Cash,Conventional
- Electric utility on property: Yes
Estimated market value
$254,300
$242,000 - $267,000
$1,894/mo
Price history
| Date | Event | Price |
|---|---|---|
| 8/10/2026 | Price change | $259,000-3.7% |
Source:  GAMLS #10782296 Report a problem GAMLS #10782296 Report a problem | ||
| 6/11/2026 | Listed for sale | $269,000+313.8% |
Source: GAMLS #10782296 Report a problem | ||
| 9/26/2014 | Sold | $65,000+41.6% |
Source: Public Record Report a problem | ||
| 8/24/2011 | Sold | $45,901+24.1% |
Source: Public Record Report a problem | ||
| 7/30/2011 | Pending sale | $37,000 |
Source: RE/MAX Paramount Properties #3029605 Report a problem | ||
| 7/22/2011 | Price change | $37,000-9.8% |
Source: RE/MAX Paramount Properties #3029605 Report a problem | ||
| 6/30/2011 | Price change | $41,000-8.9% |
Source: RE/MAX Paramount Properties #3029605 Report a problem | ||
| 6/19/2011 | Price change | $45,000-10% |
Source: RE/MAX Paramount Properties #3029605 Report a problem | ||
| 3/13/2011 | Listed for sale | $50,000-59.7% |
Source: RE/MAX Paramount Properties #3029605 Report a problem | ||
| 12/26/2001 | Sold | $124,000+16.9% |
Source: Public Record Report a problem | ||
| 8/31/1999 | Sold | $106,100 |
Source: Public Record Report a problem | ||
Public tax history
| Year | Property taxes | Tax assessment |
|---|---|---|
| 2025 | $3,276 +0.8% | $106,200 +0.8% |
| 2024 | $3,249 +17.3% | $105,320 +17.5% |
| 2023 | $2,771 +22.9% | $89,600 +23.4% |
| 2022 | $2,254 +0.4% | $72,600 +3% |
| 2021 | $2,246 +14.2% | $70,480 +1.1% |
| 2020 | $1,967 +4.3% | $69,680 +1.8% |
| 2019 | $1,885 | $68,440 +19.7% |
| 2018 | $1,885 | $57,200 +131.4% |
| 2017 | $1,885 +124.9% | $24,720 |
| 2016 | $838 -0.4% | $24,720 |
| 2015 | $841 -19.2% | $24,720 -16% |
| 2014 | $1,042 +67.5% | $29,440 +60.3% |
| 2013 | $622 -0.4% | $18,360 |
| 2012 | $624 | $18,360 -37.6% |
| 2011 | -- | $29,440 -29.9% |
| 2010 | $1,053 +13.9% | $42,000 -5.4% |
| 2009 | $924 | $44,400 -6.7% |
| 2008 | -- | $47,600 -10.7% |
| 2007 | $1,254 | $53,320 |
Find assessor info on the county website
Monthly payment
Est. payment
Payment breakdown
Explore the cost of this home by adjusting the details. Changes won't be saved.Climate risks
Neighborhood: Downtown
Nearby schools
Schools provided by the listing agent
- Elementary: Lake Forest
- Middle: Ridgeview
- High: Riverwood
Source: GAMLS. This data may not be complete. We recommend contacting the local school district to confirm school assignments for this home.
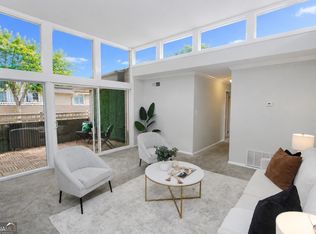
- $250,0002 bd2 ba-- sqft346 Carpenter Dr APT 75, Sandy Springs, GA 30328For Sale
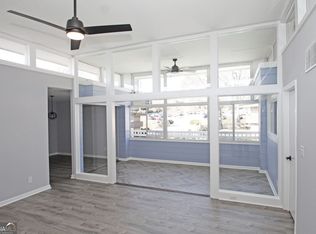
- $289,0002 bd2 ba1.1k sqft346 Carpenter Dr NE APT 32, Atlanta, GA 30328For Sale
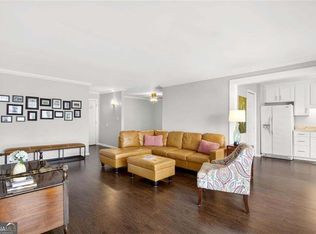
- $239,0002 bd2 ba1.1k sqft346 Carpenter Dr NE #48, Atlanta, GA 30328For Sale
- $1,8952 bd2 ba1.1k sqft346 Carpenter Dr APT 16, Atlanta, GA 30328For Rent

Similar homes
- $255,0002 bd2 ba1.5k sqft750 Dalrymple Rd APT L3, Sandy Springs, GA 30328Active

 MLS ID #10781362, Modern Traditions Realty Group, RE/MAX Center. GAMLS
 - $249,3582 bd2 ba1.2k sqft1101 Garden Ct, Sandy Springs, GA 30328Active
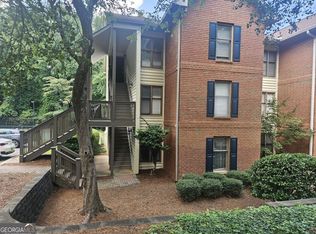 MLS ID #10826793, Bill Haas, Keller Williams Atlanta Perimeter. GAMLS
 - $225,0002 bd2 ba1k sqft5400 Roswell Rd APT N6, Sandy Springs, GA 30342Active
 MLS ID #10834783, North Georgia Group, Keller Williams Community Partners. GAMLS
 - $230,0003 bd2 ba-- sqft6851 Roswell Rd Unit Q16, Sandy Springs, GA 30328Active
 MLS ID #10802481, Liz A Cohen, The Rezerve. GAMLS
 - $215,0002 bd2 ba1k sqft6900 Roswell Rd APT Q17, Sandy Springs, GA 30328ActiveMLS ID #10814654, Stacey Fountain, Century 21 Results. GAMLS
- $209,0003 bd2 ba1.4k sqft6851 Roswell Rd, Sandy Springs, GA 30328ActiveMLS ID #10758480, Kim Smith, Maximum One Community Realtors. GAMLS
- $275,0003 bd2 ba1.5k sqft1109 Riverview Dr SE, Marietta, GA 30067ActiveMLS ID #10868462, Janice Overbeck, Keller Williams Realty Atlanta North. GAMLS
- $299,9003 bd3 ba1.5k sqft922 Cedar Crk S, Marietta, GA 30067ActiveMLS ID #10872420, Courtney Newton, The Rezerve. GAMLS
- $219,0002 bd2 ba1.1k sqft4060 Haverhill Dr NE APT D, Atlanta, GA 30342For Sale
 MLS ID #7852141, Mary Lynn Leonard, Atlanta Fine Homes Sotheby's International. FMLS GA
 - $319,9003 bd4 ba1.9k sqft7345 Cardigan Cir, Sandy Springs, GA 30328For SaleMLS ID #7818842, Rachael Blatt, Atlanta Fine Homes Sotheby's International. FMLS GA
- $229,9002 bd2 ba1.1k sqft1301 Gettysburg Pl, Atlanta, GA 30350ActiveMLS ID #10833494, Kizzie Stewart, Coldwell Banker Realty. GAMLS
- $285,0002 bd2 ba1.2k sqft4013 Lake Pointe Cir, Roswell, GA 30075ActiveMLS ID #10792307, Randa Tyler, HomeSmart. GAMLS
- $225,0002 bd2 ba1.2k sqft2192 Palmyra Dr SE, Marietta, GA 30067ActiveMLS ID #10802856, Beth Luther, Ansley RE|Christie's Int'l RE. GAMLS
- $309,0002 bd3 ba1.2k sqft5005 Gardenia Cir, Marietta, GA 30068ActiveMLS ID #10851823, Susan McNerney, BHHS Georgia Properties. GAMLS
- $258,0002 bd3 ba-- sqft844 Manning Villas Ct, Marietta, GA 30064ActiveMLS ID #10834698, Caroline M Harris, eXp Realty. GAMLS
- $212,0002 bd3 ba1.3k sqft2912 Torreya Way SE, Marietta, GA 30067ActiveMLS ID #10814829, Brianna Moses, Watch Realty Co Gwinnett. GAMLS
- $289,0003 bd3 ba1.4k sqft7750 Roswell Rd Unit 9F, Sandy Springs, GA 30350ActiveMLS ID #10801195, Perla Franco, HomeSmart. GAMLS
- $299,0002 bd3 ba-- sqft7500 Roswell Rd Unit 47, Sandy Springs, GA 30350ActiveMLS ID #10796639, Debbie McLaughlin, REMAX Around Atlanta. GAMLS
- $240,0002 bd2 ba1.1k sqft39 Cantey Pl NW, Atlanta, GA 30327Active Under ContractMLS ID #10836448, Rochelle Blackwell, Redfin Corporation. GAMLS
- $190,0002 bd2 ba1.1k sqft3510 Roswell Rd NW APT L4, Atlanta, GA 30305ActiveMLS ID #10757780, Martina Negron, Harry Norman, REALTORS. GAMLS
