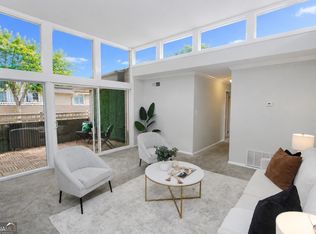
Welcome to Laurel Grove-a true gem in the vibrant heart of Sandy Springs. Designed by renowned architect Robert Greene, one of the last apprentices of Frank Lloyd Wright, this iconic community showcases timeless midcentury modern architecture at its finest. Experience the best of Sandy Springs living in this beautifully updated, single-level condo featuring two spacious ensuite bedrooms, each with walk-in closets, private baths, and bright skylights. The open-concept layout is filled with natural light and includes one of the community's rare sun-drenched great rooms with soaring ceilings and clerestory windows, seamlessly flowing into a sunroom, separate dining area, and a renovated kitchen. Upgrades include LVP flooring throughout, contemporary lighting, stone countertops, and stainless steel appliances. Unit #32 is ideally positioned in one of the best locations in the community, offering tranquil views overlooking the pool. The entire Laurel Grove property has undergone extensive renovations, including new windows, updated paint, cabinetry, and more. Enjoy walkable access to Sandy Springs' hottest dining, shopping, and entertainment destinations, plus easy commuting via I-285. Additional highlights include an assigned parking space conveniently located near the rear entrance and both front and back access doors. Priced competitively amid soaring Sandy Springs values, this exceptional property is a must-see. A complete list of renovations is available.
Active
$289,000
346 Carpenter Dr NE APT 32, Atlanta, GA 30328
2beds
1,152sqft
Condominium, Mid Rise
Built in 1967
-- sqft lot
$283,200 Zestimate®
$251/sqft
$400/mo HOA
What's special
- 53 days
- 97
- 9
Zillow last checked:
Listing updated:
Listed by:
Annette Davis annette.davis@bhhsgeorgia.com,
BHHS Georgia Properties
Source: GAMLS,MLS#: 10833577
Facts & features
Interior
Bedrooms & bathrooms
- Bedrooms: 2
- Bathrooms: 2
- Full bathrooms: 2
- Main level bathrooms: 2
- Main level bedrooms: 2
Rooms
- Room types: Great Room, Sun Room
Heating
- Forced Air, Natural Gas
Cooling
- Heat Pump
Appliances
- Included: Gas Water Heater, Microwave, Refrigerator, Stainless Steel Appliance(s)
- Laundry: In Basement
Features
- High Ceilings, Master On Main Level
- Flooring: Vinyl
- Windows: Double Pane Windows
- Basement: None
- Has fireplace: No
- Common walls with other units/homes: 1 Common Wall
Interior area
- Total structure area: 1,152
- Total interior livable area: 1,152 sqft
- Finished area above ground: 1,152
- Finished area below ground: 0
Property
Parking
- Total spaces: 1
- Parking features: Assigned
Features
- Levels: One
- Stories: 1
- Exterior features: Other
- Has private pool: Yes
- Pool features: In Ground
Lot
- Size: 1,393 Square Feet
- Features: Other
Details
- Parcel number: 17 0070 LL0984
- Special conditions: As Is
Construction
Type & style
- Home type: Condo
- Architectural style: Traditional
- Property subtype: Condominium, Mid Rise
- Attached to another structure: Yes
Materials
- Brick, Stucco
- Foundation: Slab
- Roof: Composition
Condition
- Resale,Updated/Remodeled
- New construction: No
- Year built: 1967
Utilities & green energy
- Electric: 220 Volts
- Sewer: Public Sewer
- Water: Public
- Utilities for property: Cable Available, Electricity Available, High Speed Internet, Natural Gas Available, Phone Available, Sewer Available
Community & HOA
Community
- Features: Near Shopping, Street Lights
- Subdivision: LAUREL GROVE
HOA
- Has HOA: Yes
- Services included: Facilities Fee, Maintenance Structure, Pest Control, Other
- HOA fee: $4,800 annually
Location
- Region: Atlanta
Financial & listing details
- Price per square foot: $251/sqft
- Annual tax amount: $1,156
- Date on market: 8/24/2026
- Cumulative days on market: 53 days
- Listing agreement: Exclusive Right To Sell
- Electric utility on property: Yes
Estimated market value
$283,200
$269,000 - $297,000
$1,907/mo
Price history
| Date | Event | Price |
|---|---|---|
| 8/26/2026 | Listed for sale | $289,000-2%$251/sqft |
Source:  GAMLS #10833577 Report a problem GAMLS #10833577 Report a problem | ||
| 5/7/2026 | Listing removed | $295,000$256/sqft |
Source:  FMLS GA #7715383 Report a problem FMLS GA #7715383 Report a problem | ||
| 2/6/2026 | Listed for sale | $295,000-0.8%$256/sqft |
Source: FMLS GA #7715383 Report a problem | ||
| 2/6/2026 | Listing removed | $297,500$258/sqft |
Source: FMLS GA #7665085 Report a problem | ||
| 11/18/2025 | Price change | $297,500-0.8%$258/sqft |
Source: FMLS GA #7665085 Report a problem | ||
| 10/13/2025 | Listed for sale | $299,900$260/sqft |
Source: FMLS GA #7665085 Report a problem | ||
| 10/10/2025 | Listing removed | $299,900$260/sqft |
Source: FMLS GA #7596907 Report a problem | ||
| 8/5/2025 | Pending sale | $299,900$260/sqft |
Source: FMLS GA #7596907 Report a problem | ||
| 6/12/2025 | Listed for sale | $299,900-9%$260/sqft |
Source: FMLS GA #7596907 Report a problem | ||
| 6/11/2025 | Listing removed | $329,500$286/sqft |
Source: FMLS GA #7536848 Report a problem | ||
| 4/23/2025 | Price change | $329,500-5.9%$286/sqft |
Source: FMLS GA #7536848 Report a problem | ||
| 3/7/2025 | Listed for sale | $350,000$304/sqft |
Source: FMLS GA #7536848 Report a problem | ||
Public tax history
Tax history is unavailable.
Monthly payment
Est. payment
Payment breakdown
Explore the cost of this home by adjusting the details. Changes won't be saved.Climate risks
Neighborhood: Downtown
Nearby schools
Schools provided by the listing agent
- Elementary: Lake Forest
- Middle: Ridgeview
- High: Riverwood
Source: GAMLS. This data may not be complete. We recommend contacting the local school district to confirm school assignments for this home.
- $259,0002 bd2 ba-- sqft346 Carpenter Dr APT 18, Sandy Springs, GA 30328For Sale

- $250,0002 bd2 ba-- sqft346 Carpenter Dr APT 75, Sandy Springs, GA 30328For Sale
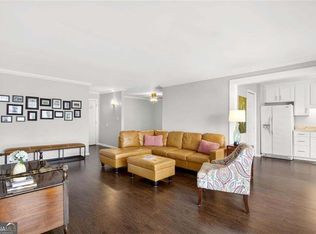
- $239,0002 bd2 ba1.1k sqft346 Carpenter Dr NE #48, Atlanta, GA 30328For Sale
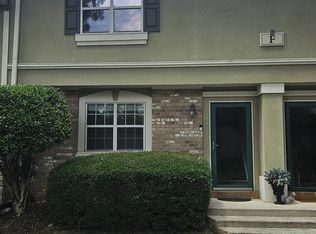
- $1,8952 bd2 ba1.1k sqft346 Carpenter Dr APT 16, Atlanta, GA 30328For Rent

Similar homes
- $249,0002 bd2 ba1.1k sqft346 Carpenter Dr APT 3, Sandy Springs, GA 30328For Sale

 MLS ID #7819280, ARTHUR GARRISON, Advance Equity Group, Inc.. FMLS GA
 - $300,0002 bd2 ba1.2k sqft6851 Roswell Rd Unit H31, Sandy Springs, GA 30328Active

 MLS ID #10828232, Gary Silverman, BHHS Georgia Properties. GAMLS
 - $260,0003 bd2 ba1.2k sqft6700 Roswell Rd Unit 7A, Atlanta, GA 30328Active
 MLS ID #10844434, David Schulman, BHGRE Metro Brokers. GAMLS
 - $259,9002 bd3 ba1.3k sqft6900 Roswell Rd APT F9, Sandy Springs, GA 30328Active
 MLS ID #10794521, Hannah Bailey, Southern Hometown Selling. GAMLS
 - $300,0003 bd2 ba1.2k sqft3650 Ashford Dunwoody Rd NE Unit 918, Atlanta, GA 30319ActiveMLS ID #10818794, Deborah A Harris Race, Keller Williams Realty First Atlanta. GAMLS
- $290,0002 bd2 ba1.3k sqft1134 Westchester Rdg #1134, Atlanta, GA 30329For SaleMLS ID #7800940, REGGIE MOON, EXP Realty, LLC.. FMLS GA
- $299,9002 bd2 ba1.2k sqft3820 Roswell Rd NE Unit 902, Atlanta, GA 30342ActiveMLS ID #10732314, Southern REO, Southern REO Associates, LLC. GAMLS
- $270,0002 bd2 ba1.2k sqft2102 Pine Heights Dr NE, Atlanta, GA 30324ActiveMLS ID #10838009, Roxana Vera, Sperry Brokerage Services. GAMLS
- $212,0002 bd2 ba1k sqft3110 Santa Fe Pkwy, Sandy Springs, GA 30350ActiveMLS ID #10829739, Lonnie Leslie, Homesmart Realty Partners. GAMLS
- $300,0003 bd2 ba1.6k sqft1261 Lavista Rd NE APT K3, Atlanta, GA 30324ActiveMLS ID #10769178, Christina Parker, Trelora Realty, Inc.. GAMLS
- $246,0002 bd2 ba1k sqft4333 Dunwoody Park APT 1405, Dunwoody, GA 30338ActiveMLS ID #10825649, David Long, Chapman Hall Realtors. GAMLS
- $285,0003 bd2 ba1.2k sqft5779 Hillside Dr, Doraville, GA 30340ActiveMLS ID #10858160, Eric Baham, Sovereign Real Estate Group. GAMLS
- $279,0002 bd3 ba1.4k sqft670 Powers Ferry North SE, Marietta, GA 30067ActiveMLS ID #10822307, Jay Hadjaev, Keller Williams Realty North Atlanta. GAMLS
- $330,5002 bd3 ba1.6k sqft6315 Windsor Trace Dr, Peachtree Corners, GA 30092ActiveMLS ID #10857841, Anita J Knight, HomeSmart. GAMLS
- $210,0002 bd2 ba1k sqft2090 River Heights Walk SE, Marietta, GA 30067ActiveMLS ID #10844852, Tanya Pickens, Opendoor Brokerage. GAMLS
- $225,0002 bd2 ba1.4k sqft24314 Plantation Dr NE #314, Atlanta, GA 30324ActiveMLS ID #10836098, Ericka N Brooks, Area West Realty. GAMLS
- $314,9002 bd1 ba999 sqft1230 Piedmont Ave NE APT 404, Atlanta, GA 30309ActiveMLS ID #10820907, Greg Kern, HomeSmart. GAMLS
- $218,9502 bd2 ba1k sqft3135 Buford Hwy NE APT 4, Brookhaven, GA 30329ActiveMLS ID #10809862, Tabatha Pittaluga, Keller Williams Realty Atl. Partners. GAMLS
- $289,9003 bd2 ba1.4k sqft5122 Martindale Ln, Stone Mountain, GA 30088ActiveMLS ID #10826940, Kyi Win, Chapman Hall Premier, Realtors. GAMLS
- $259,9002 bd3 ba1.4k sqft1469 Westwood Ct SW, Marietta, GA 30008ActiveMLS ID #10869529, Mickey R Hyams Sr, Keller Williams Community Partners. GAMLS
