Welcome home to this beautifully maintained, low-maintenance 3-bedroom, 2-bath condominium in the heart of Sandy Springs, featuring numerous major upgrades and an exceptional location. The spacious interior is filled with natural light and enhanced by recessed lighting throughout and plantation shutters on every window. Beautiful floating engineered hardwood flooring extends throughout the home, offering a stylish, durable finish with an added layer of insulation beneath. Additional insulation above the ceilings provides enhanced energy efficiency and helps maintain comfortable temperatures throughout the seasons. The spacious primary suite offers a tiled shower and an unusually generous closet-larger than many found elsewhere in the community. Tucked away in a quiet wooded setting at the back of the complex, this desirable corner, ground-level unit offers a peaceful retreat from the activity of Roswell Road while still putting you close to everything. Convenient parking is located just outside the back door for easy access to the home. And the location is hard to beat. Within approximately two miles, you'll find an abundance of shopping, dining, entertainment, fitness, and medical services, along with convenient access to major highways. Prefer to stay close to home? The condominium association offers an impressive selection of amenities, including an active social community, swimming pool, tennis/pickleball court, dog park, playground, greenspace, and walking trail. Low-maintenance living, thoughtful upgrades, a peaceful setting, and an unbeatable Sandy Springs location-all in one home. Welcome home!
Active
$260,000
6700 Roswell Rd Unit 7A, Atlanta, GA 30328
3beds
1,216sqft
Condominium
Built in 1967
-- sqft lot
$-- Zestimate®
$214/sqft
$-- HOA
What's special
Recessed lighting throughoutSpacious primary suiteNatural lightSpacious interiorDesirable corner ground-level unitGenerous closetTiled shower
- 2 days
- 165
- 4
Zillow last checked:
Listing updated:
Listed by:
David Schulman 404-843-2500,
BHGRE Metro Brokers
Source: GAMLS,MLS#: 10844434
Facts & features
Interior
Bedrooms & bathrooms
- Bedrooms: 3
- Bathrooms: 2
- Full bathrooms: 2
- Main level bathrooms: 2
- Main level bedrooms: 3
Rooms
- Room types: Laundry, Other
Dining room
- Features: Seats 12+
Heating
- Electric
Cooling
- Central Air
Appliances
- Included: Dishwasher, Electric Water Heater, Oven/Range (Combo)
- Laundry: Mud Room
Features
- Split Bedroom Plan
- Flooring: Hardwood
- Windows: Double Pane Windows
- Basement: None
- Has fireplace: No
Interior area
- Total structure area: 1,216
- Total interior livable area: 1,216 sqft
- Finished area above ground: 1,216
- Finished area below ground: 0
Property
Parking
- Total spaces: 4
- Parking features: Off Street
Features
- Levels: One
- Stories: 1
- Patio & porch: Patio
- Exterior features: Garden
Lot
- Size: 1,176 Square Feet
- Features: Level
Details
- Parcel number: 17 007300040028
Construction
Type & style
- Home type: Condo
- Architectural style: Brick 4 Side,Colonial
- Property subtype: Condominium
Materials
- Brick
- Roof: Other
Condition
- Resale
- New construction: No
- Year built: 1967
Utilities & green energy
- Electric: 220 Volts
- Sewer: Public Sewer
- Water: Public
- Utilities for property: Cable Available, Electricity Available, High Speed Internet, Phone Available, Sewer Connected, Underground Utilities, Water Available
Green energy
- Energy efficient items: Windows, Thermostat, Insulation
Community & HOA
Community
- Features: Clubhouse, Playground, Pool, Sidewalks, Street Lights, Tennis Court(s), Near Public Transport
- Security: Smoke Detector(s)
- Subdivision: RALEIGH SQUARE
HOA
- Has HOA: Yes
- Services included: Maintenance Structure, Insurance, Maintenance Grounds, Management Fee, Pest Control, Reserve Fund, Sewer, Swimming, Tennis, Trash, Water
Location
- Region: Atlanta
Financial & listing details
- Price per square foot: $214/sqft
- Annual tax amount: $67
- Date on market: 9/11/2026
- Cumulative days on market: 2 days
- Listing agreement: Exclusive Agency
- Electric utility on property: Yes
Estimated market value
Not available
Estimated sales range
Not available
Not available
Price history
| Date | Event | Price |
|---|---|---|
| 9/11/2026 | Listed for sale | $260,000$214/sqft |
Source:  GAMLS #10844434 Report a problem GAMLS #10844434 Report a problem | ||
Public tax history
Tax history is unavailable.
Monthly payment
Est. payment
Payment breakdown
Explore the cost of this home by adjusting the details. Changes won't be saved.Climate risks
Neighborhood: North Springs
Nearby schools
Schools provided by the listing agent
- Elementary: Woodland
- Middle: Ridgeview
- High: Riverwood
Source: GAMLS. This data may not be complete. We recommend contacting the local school district to confirm school assignments for this home.
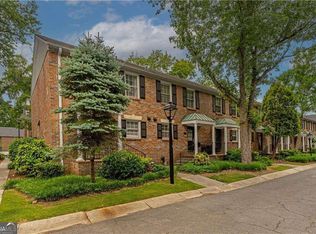
- $247,0002 bd2 ba1k sqft6700 Roswell Rd APT 17A, Sandy Springs, GA 30328Sold
- $175,0002 bd2 ba1.1k sqft6700 Roswell Rd APT 33E, Atlanta, GA 30328Pending

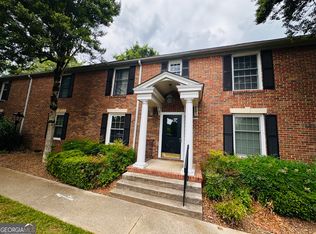
- $220,0002 bd2 ba-- sqft6700 Roswell Rd NE APT 24E, Atlanta, GA 30328For Sale
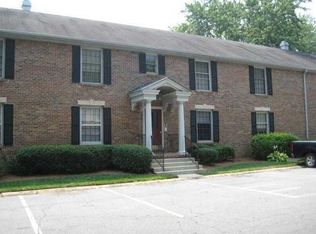
- $304,3002 bd2 ba-- sqft6700 Roswell Rd NE APT 22B, Sandy Springs, GA 30328Off Market
Similar homes
- $249,9002 bd3 ba1.3k sqft6900 Roswell Rd APT L4, Sandy Springs, GA 30328Active

 MLS ID #10840822, Justine Daniels, Chapman Hall Realtors Alpharetta. GAMLS
 - $232,0003 bd2 ba1.4k sqft6851 Roswell Rd Unit M5, Sandy Springs, GA 30328Active
 MLS ID #10841550, Matthew Baker, BHHS Georgia Properties. GAMLS
 - $238,0003 bd2 ba1.2k sqft6700 Roswell Rd Unit 11D, Atlanta, GA 30328For Sale

 MLS ID #7831731, Eddie Suarez, Georgia Luxury Realty. FMLS GA
 - $235,0002 bd1 ba950 sqft6804 Glenridge Dr APT D, Atlanta, GA 30328Active
 MLS ID #10843243, Noelle Banks, Atlanta Communities. GAMLS
 - $245,0002 bd2 ba1k sqft300 Johnson Ferry Rd #A115, Sandy Springs, GA 30328ActiveMLS ID #10845159, Cindy R Corona, Maximum One Grt. Atl. REALTORS. GAMLS
- $239,9992 bd2 ba1.2k sqft6851 Roswell Rd Unit A4, Sandy Springs, GA 30328ActiveMLS ID #10794423, Lois Mensah, Epique Realty. GAMLS
- $258,5003 bd2 ba1.4k sqft6851 Roswell Rd Unit I11, Sandy Springs, GA 30328For SaleMLS ID #7773499, RODSHIEL BORUKHOV, Nathan's Realty. FMLS GA
- $255,0003 bd2 ba1.4k sqft6851 Roswell Rd Unit M13, Sandy Springs, GA 30328For SaleMLS ID #7737012, PAMELA K ADAMS, Estate Homes Atlanta, Inc.. FMLS GA
- $250,0003 bd2 ba1.4k sqft6851 Roswell Rd APT C1, Sandy Springs, GA 30328ActiveMLS ID #10785962, Meg Councilman, Compass. GAMLS
- $240,0003 bd2 ba1.4k sqft6851 Roswell Rd APT N20, Sandy Springs, GA 30328ActiveMLS ID #10807628, Deborah Weaver, Harry Norman Realtors. GAMLS
- $229,0002 bd2 ba1.2k sqft6851 Roswell Rd Unit O34, Sandy Springs, GA 30328For SaleMLS ID #7830725, Ling Chen, JL Realty Atlanta, LLC. FMLS GA
- $238,5003 bd2 ba1.4k sqft6851 Roswell Rd Unit B15, Atlanta, GA 30328For SaleMLS ID #7792156, RODSHIEL BORUKHOV, Nathan's Realty. FMLS GA
- $229,9003 bd2 ba1.4k sqft6851 Roswell Rd, Sandy Springs, GA 30328ActiveMLS ID #10758480, Kim Smith, Maximum One Community Realtors. GAMLS
- $229,9003 bd2 ba1.4k sqft6851 Roswell Rd APT D21, Sandy Springs, GA 30328For SaleMLS ID #7765669, Kim Smith, Maximum One Community Realtors. FMLS GA
- $220,0003 bd2 ba1.4k sqft6851 Roswell Rd Unit K24, Atlanta, GA 30328ActiveMLS ID #10833159, Kimberly Pruett, Chapman Hall Realtors. GAMLS
- $265,0003 bd3 ba1.4k sqft6900 Roswell Rd Unit 1D, Atlanta, GA 30328ActiveMLS ID #10801399, Chuck D Smith, Keller Williams Realty. GAMLS
- $200,0002 bd2 ba1.2k sqft6851 Roswell Rd Unit F3, Sandy Springs, GA 30328ActiveMLS ID #10837538, Eric E Robb, Real Broker, LLC. GAMLS
- $239,9002 bd2 ba1k sqft6940 Roswell Rd Unit 16B, Sandy Springs, GA 30328ActiveMLS ID #10818076, Kiki Snider, The Agency - Atlanta Metro. GAMLS
- $249,0002 bd2 ba1.1k sqft346 Carpenter Dr NE #48, Atlanta, GA 30328ActiveMLS ID #10837074, Carlen Funk, Harry Norman Realtors. GAMLS
- $300,0002 bd2 ba1.2k sqft6851 Roswell Rd Unit H31, Sandy Springs, GA 30328ActiveMLS ID #10828232, Gary Silverman, BHHS Georgia Properties. GAMLS
