Welcome to 1796 Calloway Dr, a charming and functional single-family home in Atlanta featuring 3 bedrooms, 2 bathrooms, and 1,333 square feet of comfortable living space. Built in 2001 and nestled on a generous lot, this property boasts an open-concept living area with a cozy fireplace, a modern kitchen with granite countertops, and a private primary suite complete with trey ceilings, lots of natural light and an ensuite bath with double vanities. Additional highlights include an attached garage and a partially finished basement offering incredible potential for a home office, media room, or extra storage. Situated in a vibrant location with convenient access to local parks and city amenities, this fantastic home is ready for its next chapter.
Active
$239,900
1796 Calloway Dr NW, Atlanta, GA 30314
3beds
--sqft
Single Family Residence
Built in 2001
8,494 Square Feet Lot
$232,900 Zestimate®
$--/sqft
$-- HOA
What's special
Cozy fireplaceAttached garageLots of natural lightGenerous lotPrivate primary suiteTrey ceilings
- 16 days
- 558
- 85
Zillow last checked:
Listing updated:
Listed by:
Southern REO 770-642-9494,
Southern REO Associates, LLC
Source: GAMLS,MLS#: 10847467
Facts & features
Interior
Bedrooms & bathrooms
- Bedrooms: 3
- Bathrooms: 2
- Full bathrooms: 2
- Main level bathrooms: 2
- Main level bedrooms: 3
Rooms
- Room types: Foyer, Laundry
Kitchen
- Features: Breakfast Area
Heating
- Forced Air, Natural Gas
Cooling
- Central Air
Appliances
- Included: Dishwasher, Microwave
- Laundry: Other
Features
- Master On Main Level, Tray Ceiling(s)
- Flooring: Other
- Windows: Bay Window(s)
- Basement: Full,Interior Entry
- Number of fireplaces: 1
- Fireplace features: Family Room
- Common walls with other units/homes: No Common Walls
Interior area
- Total structure area: 0
- Finished area above ground: 0
- Finished area below ground: 0
Property
Parking
- Total spaces: 2
- Parking features: Attached, Garage
- Has attached garage: Yes
Features
- Levels: Multi/Split
- Patio & porch: Deck
- Waterfront features: No Dock Or Boathouse
- Body of water: None
Lot
- Size: 8,494 Square Feet
- Features: Level
Details
- Parcel number: 14 014700160221
- Special conditions: As Is,No Disclosure
Construction
Type & style
- Home type: SingleFamily
- Architectural style: Traditional
- Property subtype: Single Family Residence
Materials
- Vinyl Siding
- Foundation: Block
- Roof: Other
Condition
- Resale
- New construction: No
- Year built: 2001
Utilities & green energy
- Sewer: Public Sewer
- Water: Public
- Utilities for property: Electricity Available, Natural Gas Available
Community & HOA
Community
- Features: None
- Subdivision: NONE
HOA
- Has HOA: No
- Services included: None
Location
- Region: Atlanta
Financial & listing details
- Tax assessed value: $258,800
- Annual tax amount: $4,235
- Date on market: 9/16/2026
- Cumulative days on market: 16 days
- Listing agreement: Exclusive Right To Sell
- Electric utility on property: Yes
Estimated market value
$232,900
$221,000 - $245,000
$2,686/mo
Price history
| Date | Event | Price |
|---|---|---|
| 9/16/2026 | Listed for sale | $239,900+21.2% |
Source:  FMLS GA #7811713 Report a problem FMLS GA #7811713 Report a problem | ||
| 6/20/2025 | Sold | $197,969-20.8% |
Source: Public Record Report a problem | ||
| 6/30/2023 | Sold | $250,000+71.4% |
Source: Public Record Report a problem | ||
| 7/23/2008 | Sold | $145,900-2.7% |
Source: Public Record Report a problem | ||
| 7/22/2008 | Listed for sale | $149,999+45.6% |
Source: SecondSpace #133316 Report a problem | ||
| 7/31/2007 | Sold | $103,000-36.4% |
Source: Public Record Report a problem | ||
| 7/30/2001 | Sold | $162,000 |
Source: Public Record Report a problem | ||
Public tax history
| Year | Property taxes | Tax assessment |
|---|---|---|
| 2025 | $4,235 +3.4% | $103,520 +3.5% |
| 2024 | $4,094 +292% | $100,000 -8.2% |
| 2023 | $1,045 -35.6% | $108,960 +17.3% |
| 2022 | $1,621 +214.5% | $92,920 +80.5% |
| 2021 | $515 -81.1% | $51,480 -21.7% |
| 2020 | $2,722 +399.2% | $65,760 +36.5% |
| 2019 | $545 | $48,160 +122.6% |
| 2018 | $545 | $21,640 +4% |
| 2017 | $545 +1.8% | $20,800 |
| 2016 | $536 +0.9% | $20,800 |
| 2015 | $531 +1436.5% | $20,800 |
| 2014 | $35 +102.7% | $20,800 +106.3% |
| 2013 | $17 +153.6% | $10,080 -33.5% |
| 2012 | $7 | $15,160 -36.1% |
| 2011 | -- | $23,720 -61.2% |
| 2010 | $1,634 | $61,160 |
| 2009 | -- | $61,160 -17.7% |
| 2008 | -- | $74,320 -0.1% |
| 2007 | $784 | $74,400 -1% |
| 2005 | -- | $75,120 +4.2% |
| 2004 | $589 -80.9% | $72,080 +4.4% |
| 2003 | $3,083 +9.9% | $69,040 +12.4% |
| 2002 | $2,806 | $61,400 |
Find assessor info on the county website
Monthly payment
Est. payment
Payment breakdown
Explore the cost of this home by adjusting the details. Changes won't be saved.Climate risks
Neighborhood: West Lake
Nearby schools
Schools provided by the listing agent
- Elementary: Beecher Hills
- Middle: David T Howard
- High: Douglass
Source: GAMLS. This data may not be complete. We recommend contacting the local school district to confirm school assignments for this home.
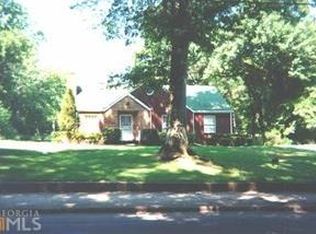
Similar homes
- $250,0003 bd2 ba1.1k sqft145 Holly Rd NW, Atlanta, GA 30314Active
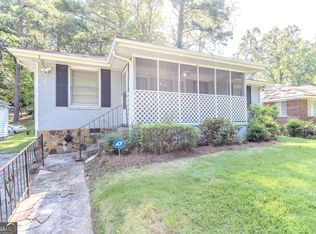
 MLS ID #10683437, Kristen Johnson, Compass. GAMLS
 - $290,0003 bd2 ba-- sqft599 Westmeath Dr SW, Atlanta, GA 30310Active
 MLS ID #10856169, Maylinth Chacon, eXp Realty. GAMLS
 - $241,0003 bd2 ba1.1k sqft352 Dollar Mill Ct SW, Atlanta, GA 30331Active
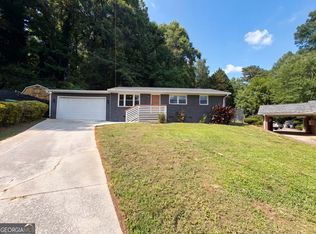 MLS ID #10786809, Mark Spain, Mark Spain Real Estate. GAMLS
 - $315,0003 bd3 ba1.4k sqft1450 Norris Pl NW, Atlanta, GA 30314Active
 MLS ID #10788036, Marc Oppenheimer, Atlanta Communities. GAMLS
 - $269,0003 bd2 ba1.2k sqft2235 Baker Rd NW, Atlanta, GA 30318ActiveMLS ID #10725422, Ralph M Harvey III, Listwithfreedom.com INC. GAMLS
- $285,0003 bd2 ba1.3k sqft1847 Sylvan Rd SW, Atlanta, GA 30310ActiveMLS ID #10848192, Daniela Morales, La Rosa Realty Georgia LLC. GAMLS
- $267,0005 bd2 ba2.9k sqft1489 Avon Ave SW, Atlanta, GA 30311ActiveMLS ID #10731935, Jada Holcomb, Maximum One Grt. Atl. REALTORS. GAMLS
- $265,0003 bd2 ba1k sqft490 Valley Creek Rd SW, Mableton, GA 30126ActiveMLS ID #10857457, Jackye Mumphrey, Keller Williams Realty Cityside. GAMLS
- $239,0003 bd2 ba976 sqft1900 Meadow Ln, Decatur, GA 30032ActiveMLS ID #10849298, Samantha E Phillips, Atlas Real Estate Inc.. GAMLS
- $240,0003 bd2 ba1.3k sqft2469 Stone Rd, Atlanta, GA 30344ActiveMLS ID #10734822, Patrice Breaux, HomeSmart. GAMLS
- $274,9004 bd3 ba-- sqft3230 Vanderbilt Ln NW, Atlanta, GA 30318For Sale
 MLS ID #7811527, MYA KING, Sellect Realty LLC. FMLS GA
 - $200,0003 bd1 ba-- sqft2621 Abner Pl NW, Atlanta, GA 30318ActiveMLS ID #10721292, Jhonnathan Villarreal Navarro, Keller Williams Chattahoochee. GAMLS
- $300,0003 bd2 ba1.1k sqft995 Coleman St SW, Atlanta, GA 30310For SaleMLS ID #7836332, RICK GIRGIS, Investors Capital Realty, LLC. FMLS GA
- $195,0003 bd2 ba1.2k sqft3599 Saturn Dr NW, Atlanta, GA 30331ActiveMLS ID #10765339, Dana Lyons, Keller Williams Realty Buckhead. GAMLS
- $299,9993 bd2 ba-- sqft1154 Oakland Ln SW, Atlanta, GA 30310ActiveMLS ID #10829128, Kara Barber, HomeSmart. GAMLS
- $259,9003 bd2 ba1.3k sqft2271 Chestnut Pl, Lithia Springs, GA 30122ActiveMLS ID #10849784, Rafelky Antigua, Keller Williams Realty Atl. Partners. GAMLS
- $219,9004 bd2 ba2.4k sqft6260 Mozart Dr, Riverdale, GA 30296ActiveMLS ID #10846144, Lee Nicholson, Covenant Realty. GAMLS
- $229,9004 bd2 ba1.6k sqft3447 Jackson Dr, Decatur, GA 30032ActiveMLS ID #10846979, Yadira Ramon Herrera, Mainstay Brokerage. GAMLS
- $250,0003 bd2 ba752 sqft2963 Redwine Rd, East Pt, GA 30344ActiveMLS ID #10785745, Angie Walker, Keller Williams Atlanta Perimeter. GAMLS
- $333,0003 bd2 ba1.6k sqft1759 Avon Ave SW, Atlanta, GA 30311ActiveMLS ID #10805277, Michelle Johnson-Dennard, Virtual Properties Realty.Net. GAMLS
