Welcome Home to the Fannie Mae Homepath 3% Ready Buyer Program That Includes Closing Costs For Owner Occupants . . . Exciting Modern Cosmetically Updated Repaired Two Story Craftsman Style Home. Spacious 3 Bedroom, 2.5 Bath. Home with Character and Charm . . . Light, Bright and Open Describes This Floor Plan with 9' Ceilings, New Luxury Vinyl Flooring and New Carpet. Nice Modern Updates Include.- New Paint, New Granite Kitchen Counters, New Appliances, New HVAC and More. Nice Front Porch Greets Your Guests. Spacious Open Main Living Area Opens to The Entertainment Size Dining Area and Large Modern Granite Kitchen Awaits You. Private Primary Bedroom with Modern Primary Bath Vanity and Shower. Generous 2nd and 3rd Bedrooms. Private Fenced Backyard with Large Deck To Entertain For Hours. Some of The Photos May Be Staged. A Home That Has It All Awaits Your Inspection. See Homepath Today!!! No Showing Time Required - Supra Hours. 9 a.m. to 9 p.m. Thank You for Showing!
Active
Price cut: $10K (9/25)
$315,000
1450 Norris Pl NW, Atlanta, GA 30314
3beds
1,450sqft
Single Family Residence
Built in 2007
6,969 Square Feet Lot
$308,200 Zestimate®
$217/sqft
$-- HOA
What's special
Entertainment size dining areaPrivate fenced backyardNice front porchNew hvacNew appliancesLarge modern granite kitchenNew granite kitchen counters
- 127 days
- 167
- 19
Zillow last checked:
Listing updated:
Listed by:
Marc Oppenheimer 678-296-6550,
Atlanta Communities
Source: GAMLS,MLS#: 10788036
Facts & features
Interior
Bedrooms & bathrooms
- Bedrooms: 3
- Bathrooms: 3
- Full bathrooms: 2
- 1/2 bathrooms: 1
Rooms
- Room types: Keeping Room
Kitchen
- Features: Breakfast Area, Breakfast Bar
Heating
- Central
Cooling
- Central Air
Appliances
- Included: Dishwasher, Disposal, Microwave, Refrigerator
- Laundry: In Kitchen, Laundry Closet
Features
- Split Bedroom Plan, Walk-In Closet(s)
- Flooring: Carpet, Laminate
- Windows: Double Pane Windows
- Basement: Crawl Space
- Has fireplace: No
- Common walls with other units/homes: No Common Walls
Interior area
- Total structure area: 1,450
- Total interior livable area: 1,450 sqft
- Finished area above ground: 1,450
- Finished area below ground: 0
Property
Parking
- Total spaces: 2
- Parking features: Kitchen Level
Features
- Levels: Two
- Stories: 2
- Patio & porch: Deck
- Fencing: Back Yard
- Body of water: None
Lot
- Size: 6,969 Square Feet
- Features: Level, Private
Details
- Parcel number: 14 014200060947
Construction
Type & style
- Home type: SingleFamily
- Architectural style: Craftsman,Traditional
- Property subtype: Single Family Residence
Materials
- Concrete
- Foundation: Block
- Roof: Composition
Condition
- Resale
- New construction: No
- Year built: 2007
Utilities & green energy
- Electric: 220 Volts
- Sewer: Public Sewer
- Water: Public
- Utilities for property: Cable Available, Electricity Available, Phone Available, Sewer Available, Underground Utilities, Water Available
Community & HOA
Community
- Features: None
- Security: Carbon Monoxide Detector(s), Smoke Detector(s)
- Subdivision: Trey Manor
HOA
- Has HOA: No
- Services included: Other
Location
- Region: Atlanta
Financial & listing details
- Price per square foot: $217/sqft
- Tax assessed value: $375,400
- Annual tax amount: $6,143
- Date on market: 6/17/2026
- Cumulative days on market: 127 days
- Listing agreement: Exclusive Right To Sell
- Electric utility on property: Yes
Estimated market value
$308,200
$293,000 - $324,000
$2,249/mo
Price history
| Date | Event | Price |
|---|---|---|
| 9/25/2026 | Price change | $315,000-3.1%$217/sqft |
Source:  FMLS GA #7789318 Report a problem FMLS GA #7789318 Report a problem | ||
| 8/25/2026 | Price change | $325,000-7.1%$224/sqft |
Source:  GAMLS #10788036 Report a problem GAMLS #10788036 Report a problem | ||
| 8/14/2026 | Price change | $350,000-2.8%$241/sqft |
Source: FMLS GA #7789318 Report a problem | ||
| 7/16/2026 | Price change | $360,000-4%$248/sqft |
Source: GAMLS #10788036 Report a problem | ||
| 6/18/2026 | Listed for sale | $375,000+80.4%$259/sqft |
Source: FMLS GA #7789318 Report a problem | ||
| 9/2/2025 | Sold | $207,900-53.8%$143/sqft |
Source: Public Record Report a problem | ||
| 1/1/2023 | Listing removed | $450,000$310/sqft |
Source: FMLS GA #7134490 Report a problem | ||
| 12/6/2022 | Price change | $450,000-6.3%$310/sqft |
Source: FMLS GA #7134490 Report a problem | ||
| 11/15/2022 | Price change | $480,000-4%$331/sqft |
Source: FMLS GA #7134490 Report a problem | ||
| 10/25/2022 | Listed for sale | $500,000+26.6%$345/sqft |
Source: FMLS GA #7134490 Report a problem | ||
| 10/25/2021 | Sold | $395,000+393.8%$272/sqft |
Source: Public Record Report a problem | ||
| 3/24/2021 | Listing removed | -- |
Source: Owner Report a problem | ||
| 3/9/2018 | Sold | $80,000-78.7%$55/sqft |
Source: Public Record Report a problem | ||
| 3/8/2016 | Listing removed | $375,000$259/sqft |
Source: Owner Report a problem | ||
| 12/8/2015 | Listed for sale | $375,000+1462.5%$259/sqft |
Source: Owner Report a problem | ||
| 1/21/2015 | Sold | $24,000-20%$17/sqft |
Source:  FMLS GA #5374033 Report a problem FMLS GA #5374033 Report a problem | ||
| 1/10/2015 | Pending sale | $30,000$21/sqft |
Source: Keller Williams Realty Atlanta Partners #5374033 Report a problem | ||
| 12/10/2014 | Listed for sale | $30,000+361.5%$21/sqft |
Source: Atlanta Partners Realty LLC #5374033 Report a problem | ||
| 10/29/2013 | Sold | $6,500-56.1%$4/sqft |
Source: Public Record Report a problem | ||
| 1/2/2012 | Listing removed | $14,800$10/sqft |
Source: Keller Williams Realty Signature Partners #4251808 Report a problem | ||
| 7/21/2011 | Listed for sale | $14,800-1.3%$10/sqft |
Source: Keller Williams Realty Signature Partners #4251808 Report a problem | ||
| 5/28/2010 | Price change | $15,000-24.6%$10/sqft |
Source: Chapman Hall, REALTORS, INC #4027350 Report a problem | ||
| 5/5/2010 | Pending sale | $19,900$14/sqft |
Source: Chapman Hall, REALTORS, INC #4027350 Report a problem | ||
| 2/25/2010 | Listed for sale | $19,900-5.2%$14/sqft |
Source: Chapman Hall, REALTORS, INC #4027350 Report a problem | ||
| 12/8/2009 | Sold | $21,000-91.8%$14/sqft |
Source: Public Record Report a problem | ||
| 11/13/2006 | Sold | $255,000$176/sqft |
Source: Public Record Report a problem | ||
Public tax history
| Year | Property taxes | Tax assessment |
|---|---|---|
| 2025 | $6,143 +13.1% | $150,160 +13.2% |
| 2024 | $5,430 +28.3% | $132,640 |
| 2023 | $4,231 -19.3% | $132,640 +2.4% |
| 2022 | $5,243 +45.5% | $129,560 +45.6% |
| 2021 | $3,604 +46.2% | $88,960 +49.5% |
| 2020 | $2,464 +102% | $59,520 -17.3% |
| 2019 | $1,220 | $72,000 +300.9% |
| 2018 | $1,220 | $17,960 +87.1% |
| 2017 | $1,220 +156.1% | $9,600 |
| 2016 | $476 -65.5% | $9,600 -54.3% |
| 2015 | $1,380 +1070.5% | $21,000 +707.7% |
| 2014 | $118 -52.3% | $2,600 -53.6% |
| 2013 | $247 -12% | $5,600 -11.4% |
| 2012 | $281 | $6,320 -21.8% |
| 2011 | -- | $8,080 -72.3% |
| 2010 | $1,290 -0.8% | $29,200 |
| 2009 | $1,299 -32.3% | $29,200 -27.8% |
| 2008 | $1,920 +11.8% | $40,440 |
| 2007 | $1,717 | $40,440 |
Find assessor info on the county website
Monthly payment
Est. payment
Payment breakdown
Explore the cost of this home by adjusting the details. Changes won't be saved.Climate risks
Neighborhood: Hunter Hills
Nearby schools
Schools provided by the listing agent
- Elementary: F L Stanton
- Middle: Harper Archer
- High: Douglass
Source: GAMLS. This data may not be complete. We recommend contacting the local school district to confirm school assignments for this home.
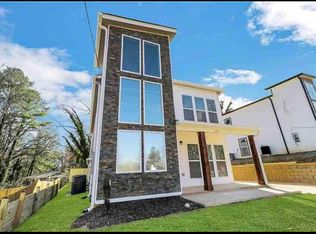

Similar homes
- $250,0003 bd2 ba1.1k sqft145 Holly Rd NW, Atlanta, GA 30314Active
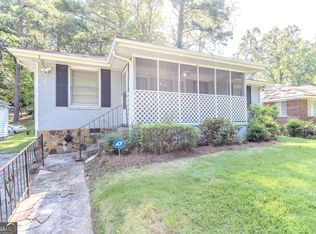
 MLS ID #10683437, Kristen Johnson, Compass. GAMLS
 - $299,9993 bd2 ba1.4k sqft665 S Eugenia Pl NW, Atlanta, GA 30318Active
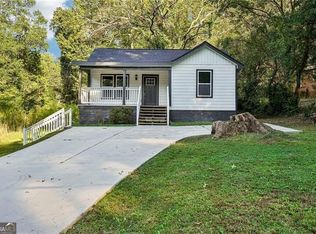 MLS ID #10873143, Shoy Cooper, Century 21 Results. GAMLS
 - $270,0003 bd2 ba1.2k sqft1576 Elixir Ave SW, Atlanta, GA 30314Active
 MLS ID #10783671, Brooke Dyer, Corcoran Classic Living. GAMLS
 - $239,9003 bd2 ba1.3k sqft1796 Calloway Dr NW, Atlanta, GA 30314Active
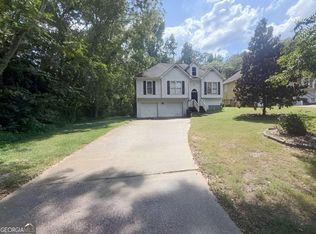 MLS ID #10847467, Southern REO, Southern REO Associates, LLC. GAMLS
 - $310,0003 bd2 ba1.2k sqft1841 Bayberry Dr SW, Atlanta, GA 30311ActiveMLS ID #10855760, Myia Stephens, Unlock Realty Group. GAMLS
- $300,0003 bd2 ba1.1k sqft849 Wood St NW, Atlanta, GA 30318ActiveMLS ID #10788529, Cindy Torres, Keller Williams Realty Atl. Partners. GAMLS
- $299,9003 bd2 ba1.2k sqft904 Welch St SW, Atlanta, GA 30310ActiveMLS ID #10840125, Mark Spain, Mark Spain Real Estate. GAMLS
- $333,0003 bd2 ba1.6k sqft1759 Avon Ave SW, Atlanta, GA 30311ActiveMLS ID #10805277, Michelle Johnson-Dennard, Virtual Properties Realty.Net. GAMLS
- $309,9003 bd2 ba1.2k sqft1997 Meadow Ln, Decatur, GA 30032ActiveMLS ID #10875360, LaQuil M Baker, Joe Stockdale Real Estate. GAMLS
- $275,0004 bd3 ba2k sqft820 Magna Carta Dr NW, Atlanta, GA 30318ActiveMLS ID #10776187, Adam Woodring, Mainstay Brokerage. GAMLS
- $299,9003 bd2 ba1.2k sqft2849 Grand Ave SW, Atlanta, GA 30315ActiveMLS ID #10803454, Grace Pulido, AXEN Realty. GAMLS
- $319,9003 bd3 ba1.6k sqft2274 Charleston Pointe SE, Atlanta, GA 30316ActiveMLS ID #10834268, Mbanefo Osakwe, 1st Classic Realty. GAMLS
- $299,9003 bd4 ba1.3k sqft1488 Liberty Pkwy NW #2202, Atlanta, GA 30318For Sale
 MLS ID #7819875, TOMOND JACK, Jack Davis Realty. FMLS GA
 - $325,0002 bd3 ba1.5k sqft476 Fraser St SE, Atlanta, GA 30312ActiveMLS ID #10832689, Erik Dowdy, Engel & Völkers Atlanta. GAMLS
- $270,0006 bd3 ba2k sqft1643 Mary George Ave NW, Atlanta, GA 30318ActiveMLS ID #10826276, Joshua Keen, Keller Williams Realty. GAMLS
- $304,9003 bd3 ba2k sqft3142 Imperial Cir SW, Atlanta, GA 30311ActiveMLS ID #10711270, Maja M Sly, Keller Williams Atlanta Perimeter. GAMLS
- $269,0003 bd2 ba1.2k sqft2966 Stone Rd, East Pt, GA 30344ActiveMLS ID #10875533, Horace Kearse, Elevate Real Estate. GAMLS
- $246,5004 bd3 ba1.5k sqft1749 Givens St NW, Atlanta, GA 30318ActiveMLS ID #10767239, Teresa Homan, Mainstay Brokerage. GAMLS
- $239,9003 bd2 ba925 sqft342 Lincoln St SW, Atlanta, GA 30315ActiveMLS ID #10824153, Bianca Cunningham, HomeSmart. GAMLS
- $250,0002 bd1 ba864 sqft2535 Abner Pl NW, Atlanta, GA 30318ActiveMLS ID #10808493, Michael S Hickman, Keller Williams Community Partners. GAMLS
