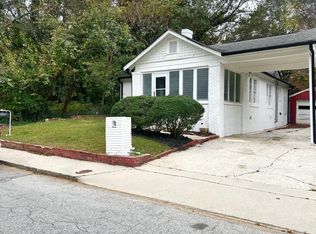
Back on the market at no fault of the home. Previous buyer's financing fell through unrelated to appraisal or inspection. Welcome to 145 Holly Rd NW, a solid brick ranch full of charm and opportunity. Whether you're looking for your next home or a smart investment, this location puts you at the center of Atlanta's growth. The 2026 FIFA World Cup is coming to Mercedes-Benz Stadium, and properties this close to the action are already gaining attention. A screened-in front porch welcomes you inside. Original hardwood floors add warmth and character to the living and dining areas. The dining room connects to a thoughtfully updated kitchen with clean finishes and practical flow. Just off the kitchen, the laundry room opens to a spacious backyard with room to entertain, garden, or add additional outdoor living features. A separate shed provides convenient storage for tools, bikes, or equipment. The home offers three well-sized bedrooms and two full bathrooms. The owner's suite includes an ensuite bath with an upgraded standing shower. Located less than a mile from the BeltLine, with quick access to multiple MARTA stations, Westside Park, Echo Street West, and West Midtown, this home offers both convenience and potential. With Atlanta set to host global visitors in 2026, this property is well positioned as a long-term investment in one of the city's most rapidly evolving neighborhoods. This home is also eligible for an assumable FHA loan with an interest rate of 2.875%!
Active
$250,000
145 Holly Rd NW, Atlanta, GA 30314
3beds
1,102sqft
Single Family Residence
Built in 1956
0.26 Acres Lot
$244,700 Zestimate®
$227/sqft
$-- HOA
What's special
- 222 days
- 211
- 25
Zillow last checked:
Listing updated:
Listed by:
Kristen Johnson 404-790-0080,
Compass
Source: GAMLS,MLS#: 10683437
Facts & features
Interior
Bedrooms & bathrooms
- Bedrooms: 3
- Bathrooms: 2
- Full bathrooms: 2
- Main level bathrooms: 2
- Main level bedrooms: 3
Rooms
- Room types: Other
Kitchen
- Features: Solid Surface Counters
Heating
- Central
Cooling
- Ceiling Fan(s), Central Air
Appliances
- Included: Dishwasher, Microwave, Refrigerator
- Laundry: Laundry Closet
Features
- Master On Main Level, Other
- Flooring: Hardwood
- Basement: Crawl Space
- Has fireplace: No
- Common walls with other units/homes: No Common Walls
Interior area
- Total structure area: 1,102
- Total interior livable area: 1,102 sqft
- Finished area above ground: 1,102
- Finished area below ground: 0
Property
Parking
- Total spaces: 1
- Parking features: Off Street
Features
- Levels: One
- Stories: 1
- Patio & porch: Screened
- Body of water: None
Lot
- Size: 0.26 Acres
- Features: None
Details
- Parcel number: 14 014700070495
Construction
Type & style
- Home type: SingleFamily
- Architectural style: Ranch
- Property subtype: Single Family Residence
Materials
- Vinyl Siding
- Roof: Composition
Condition
- Resale
- New construction: No
- Year built: 1956
Utilities & green energy
- Sewer: Public Sewer
- Water: Public
- Utilities for property: Cable Available, Electricity Available, Natural Gas Available, Phone Available, Sewer Available, Water Available
Community & HOA
Community
- Features: Park, Near Public Transport
- Subdivision: none
HOA
- Has HOA: No
- Services included: None
Location
- Region: Atlanta
Financial & listing details
- Price per square foot: $227/sqft
- Tax assessed value: $248,200
- Annual tax amount: $4,606
- Date on market: 2/5/2026
- Cumulative days on market: 122 days
- Listing agreement: Exclusive Right To Sell
- Listing terms: Cash,Conventional,FHA,VA Loan
- Electric utility on property: Yes
Estimated market value
$244,700
$232,000 - $257,000
$1,627/mo
Price history
| Date | Event | Price |
|---|---|---|
| 7/22/2026 | Listed for sale | $250,000$227/sqft |
Source:  GAMLS #10683437 Report a problem GAMLS #10683437 Report a problem | ||
| 4/23/2026 | Pending sale | $250,000$227/sqft |
Source: GAMLS #10683437 Report a problem | ||
| 2/5/2026 | Listed for sale | $250,000-9.1%$227/sqft |
Source: GAMLS #10683437 Report a problem | ||
| 1/1/2026 | Listing removed | $275,000$250/sqft |
Source:  FMLS GA #7559445 Report a problem FMLS GA #7559445 Report a problem | ||
| 8/28/2025 | Price change | $275,000-3.5%$250/sqft |
Source: GAMLS #10500190 Report a problem | ||
| 4/17/2025 | Listed for sale | $285,000-1.7%$259/sqft |
Source: GAMLS #10500190 Report a problem | ||
| 4/1/2025 | Listing removed | $289,900$263/sqft |
Source: GAMLS #10437730 Report a problem | ||
| 1/9/2025 | Listed for sale | $289,900$263/sqft |
Source: FMLS GA #7506887 Report a problem | ||
| 12/20/2024 | Listing removed | $289,900$263/sqft |
Source: FMLS GA #7447120 Report a problem | ||
| 10/24/2024 | Price change | $289,900-3.3%$263/sqft |
Source: FMLS GA #7447120 Report a problem | ||
| 8/30/2024 | Listed for sale | $299,900+46.3%$272/sqft |
Source: GAMLS #10368020 Report a problem | ||
| 10/23/2020 | Sold | $205,000-2.4%$186/sqft |
Source:  GAMLS #8799330 Report a problem GAMLS #8799330 Report a problem | ||
| 9/22/2020 | Pending sale | $210,000$191/sqft |
Source: Keller Williams Atl. Midtown #8799330 Report a problem | ||
| 8/4/2020 | Price change | $210,000-2.3%$191/sqft |
Source: Keller Williams Atl. Midtown #8799330 Report a problem | ||
| 6/5/2020 | Listed for sale | $215,000+29555.2%$195/sqft |
Source: Keller Wms Re Atl Midtown #6733914 Report a problem | ||
| 11/24/2010 | Listing removed | $725$1/sqft |
Source: Better Homes and Gardens Real Estate Metro Brokers #2913314 Report a problem | ||
| 10/20/2010 | Listed for sale | $725-99.1%$1/sqft |
Source: Better Homes and Gardens Real Estate Metro Brokers #2913314 Report a problem | ||
| 2/3/2005 | Sold | $78,000$71/sqft |
Source: Public Record Report a problem | ||
Public tax history
| Year | Property taxes | Tax assessment |
|---|---|---|
| 2025 | $4,061 -11.8% | $99,280 -11.7% |
| 2024 | $4,605 +28.3% | $112,480 |
| 2023 | $3,588 -3.1% | $112,480 +23% |
| 2022 | $3,702 +41.1% | $91,480 +41.3% |
| 2021 | $2,623 +65% | $64,760 +68.6% |
| 2020 | $1,590 +64.4% | $38,400 +72% |
| 2019 | $967 | $22,320 +91.1% |
| 2018 | $967 | $11,680 +38.4% |
| 2017 | $967 +14% | $8,440 |
| 2016 | $848 +0.7% | $8,440 |
| 2015 | $842 +120.1% | $8,440 |
| 2014 | $383 | $8,440 +12.8% |
| 2013 | -- | $7,480 -33.2% |
| 2012 | $0 | $11,200 -38.3% |
| 2011 | -- | $18,160 |
| 2010 | $23 | $18,160 -27.7% |
| 2009 | -- | $25,120 -17.3% |
| 2008 | -- | $30,360 +17.3% |
| 2007 | -- | $25,880 +3.5% |
| 2004 | -- | $25,000 +3.5% |
| 2003 | -- | $24,160 +3.4% |
| 2002 | -- | $23,360 +11.2% |
| 2001 | $23 | $21,000 |
Find assessor info on the county website
Monthly payment
Est. payment
Payment breakdown
Explore the cost of this home by adjusting the details. Changes won't be saved.Climate risks
Neighborhood: Hunter Hills
Nearby schools
Schools provided by the listing agent
- Elementary: F L Stanton
- Middle: J L Invictus
- High: Douglass
Source: GAMLS. This data may not be complete. We recommend contacting the local school district to confirm school assignments for this home.
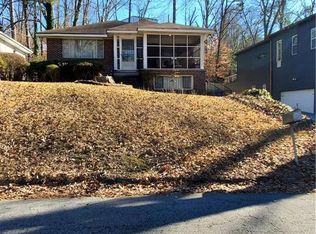
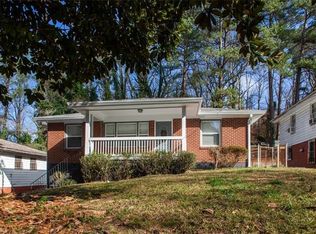
Similar homes
- $252,0004 bd2 ba1.2k sqft1233 Oakland Dr SW, Atlanta, GA 30310Active

 MLS ID #10845808, Tanya Pickens, Opendoor Brokerage. GAMLS
 - $235,0003 bd1 ba1.1k sqft1815 Venetian Dr SW, Atlanta, GA 30311Active
 MLS ID #10826514, Kimberly Magee, Real Broker, LLC. GAMLS
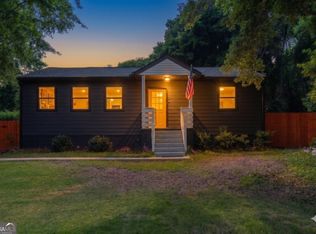
 - $300,0003 bd2 ba992 sqft2178 Penelope St NW, Atlanta, GA 30314Active
 MLS ID #10756990, Paul Matadeen, Real Broker, LLC. GAMLS
 - $280,0003 bd2 ba1.2k sqft556 Holly St NW, Atlanta, GA 30318Active
 MLS ID #10756138, DeWayne Newman, Norluxe Realty. GAMLS
 - $244,9003 bd2 ba1k sqft2823 Marco Dr NW, Atlanta, GA 30318ActiveMLS ID #10819535, David Pace, The Real Estate Office Inc.. GAMLS
- $250,0002 bd1 ba997 sqft1711 Westhaven Dr SW, Atlanta, GA 30311ActiveMLS ID #10781285, David Garcia, Mainstay Brokerage. GAMLS
- $279,9003 bd2 ba1k sqft320 Camfield Ct SW, Atlanta, GA 30310ActiveMLS ID #10764799, Livian Ascend, Keller Williams Realty North Atlanta. GAMLS
- $279,9003 bd2 ba1.3k sqft2756 Oldknow Dr NW, Atlanta, GA 30318ActiveMLS ID #10755860, Bilal Shareef, eXp Realty. GAMLS
- $216,0003 bd2 ba1k sqft928 Magna Carta Dr NW, Atlanta, GA 30318ActiveMLS ID #10825273, Loree Nichols, Mainstay Brokerage. GAMLS
- $232,0005 bd2 ba1k sqft3798 Bakers Ferry Rd SW, Atlanta, GA 30331Active Under ContractMLS ID #10779225, Loree Nichols, Mainstay Brokerage. GAMLS
- $219,9004 bd3 ba1.1k sqft2349 Omaha Rd SW, Atlanta, GA 30331ActiveMLS ID #10844687, Benjamin Hitchins, Mainstay Brokerage. GAMLS
- $250,0003 bd2 ba1.4k sqft2651 Plantation Dr, East Pt, GA 30344ActiveMLS ID #10817760, David Garcia, Mainstay Brokerage. GAMLS
- $290,0003 bd2 ba1.5k sqft1682 Altadena Pl SW, Atlanta, GA 30311ActiveMLS ID #10815473, Doug Smith, Mainstay Brokerage. GAMLS
- $199,9003 bd2 ba1.3k sqft1962 Pine Oak Dr SW, Atlanta, GA 30310ActiveMLS ID #10813010, Kris M Kolarich, Southern Classic Realtors. GAMLS
- $291,0003 bd2 ba1.6k sqft675 Holderness St SW, Atlanta, GA 30310ActiveMLS ID #10825572, Teresa Homan, Mainstay Brokerage. GAMLS
- $300,0004 bd2 ba1.1k sqft880 Pinehurst Ter SW, Atlanta, GA 30310ActiveMLS ID #10802085, Kimberly Magee, Real Broker, LLC. GAMLS
- $299,9003 bd2 ba1.5k sqft1724 Leslie Ave SW, Atlanta, GA 30311Active Under ContractMLS ID #10801789, Brittany West, Knapp Realty. GAMLS
- $240,0003 bd2 ba1.2k sqft1867 Conrad Ave SE, Atlanta, GA 30315ActiveMLS ID #10786365, David Garcia, Mainstay Brokerage. GAMLS
- $250,0003 bd2 ba1.6k sqft3422 Eisenhower Cir SE, Atlanta, GA 30354ActiveMLS ID #10816320, David Garcia, Mainstay Brokerage. GAMLS
- $315,0004 bd3 ba1.6k sqft562 Woodlawn Ave NW, Atlanta, GA 30318ActiveMLS ID #10795548, Doug Smith, Mainstay Brokerage. GAMLS
