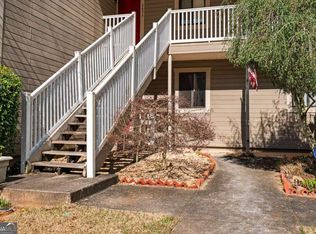
**Motivated Seller!** Beautifully-updated home in the sought-after swim / tennis community of The Woods! Tucked in a serene neighborhood with tree-lined streets- minutes from to I-75, I-285, Truist Park and The Battery, this spacious two bedroom, two bath condo boasts the perfect blend of city convenience and natural serenity. Step inside this recently-remodeled beauty into a light, freshly painted space featuring new luxury vinyl floors and a cozy wood-burning fireplace in the large living area. The open, bright kitchen features brand new stainless steel appliances, light granite countertops, gorgeous backsplash and plenty of storage, making both everyday function, and entertaining, easy! A private balcony and wooded views creates a peaceful retreat for relaxing with a book or morning coffee. The huge owner's suite also boasts balcony access, as well as extensive closets and a private ensuite bath. Just down the hall is the spacious laundry, additional full bath and another huge bedroom with dual closets. There is an extra storage room off of the balcony for bikes or cleaning supplies. The HOA fee includes 2 pools, access to the clubhouse, fitness center, trash, water, termite and pest control and exterior landscaping and maintenance! One year home warranty up to $750 included with accepted offer. This tranquil, convenient, move-in ready home is priced to sell and won't last. Schedule your showing today!
Active
Price cut: $2K (10/17)
$208,000
2897 Torreya Way SE, Marietta, GA 30067
2beds
1,209sqft
Condominium
Built in 1974
-- sqft lot
$205,900 Zestimate®
$172/sqft
$485/mo HOA
What's special
Beautifully-updated homePrivate balconyWooded viewsGorgeous backsplashLight freshly painted spacePrivate ensuite bathExtensive closets
- 154 days
- 137
- 9
Zillow last checked:
Listing updated:
Listed by:
Grace McDade 770-316-1133,
Realty One Group Edge
Source: GAMLS,MLS#: 10768117
Facts & features
Interior
Bedrooms & bathrooms
- Bedrooms: 2
- Bathrooms: 2
- Full bathrooms: 2
- Main level bathrooms: 2
- Main level bedrooms: 2
Rooms
- Room types: Great Room, Laundry
Kitchen
- Features: Pantry, Solid Surface Counters
Heating
- Central, Electric
Cooling
- Central Air
Appliances
- Included: Dishwasher, Disposal, Electric Water Heater, Refrigerator
- Laundry: Common Area, In Hall
Features
- Master On Main Level
- Flooring: Vinyl
- Windows: Double Pane Windows
- Basement: None
- Number of fireplaces: 1
- Fireplace features: Family Room
- Common walls with other units/homes: 2+ Common Walls,No One Above
Interior area
- Total structure area: 1,209
- Total interior livable area: 1,209 sqft
- Finished area above ground: 1,209
- Finished area below ground: 0
Property
Parking
- Total spaces: 2
- Parking features: Assigned
Features
- Levels: One
- Stories: 1
- Exterior features: Balcony
- Waterfront features: No Dock Or Boathouse
- Body of water: None
Lot
- Size: 6,098 Square Feet
- Features: Level
- Residential vegetation: Wooded
Details
- Parcel number: 17092100560
Construction
Type & style
- Home type: Condo
- Architectural style: Ranch,Traditional
- Property subtype: Condominium
- Attached to another structure: Yes
Materials
- Wood Siding
- Roof: Composition
Condition
- Updated/Remodeled
- New construction: No
- Year built: 1974
Utilities & green energy
- Sewer: Public Sewer
- Water: Public
- Utilities for property: Cable Available, Electricity Available, High Speed Internet, Phone Available, Sewer Available, Water Available
Green energy
- Energy efficient items: Appliances
Community & HOA
Community
- Features: Fitness Center, Playground, Pool, Sidewalks, Street Lights, Tennis Court(s), Near Public Transport, Walk To Schools, Near Shopping
- Security: Smoke Detector(s)
- Subdivision: The Woods
HOA
- Has HOA: Yes
- Services included: Maintenance Grounds, Reserve Fund, Swimming, Trash, Water
- HOA fee: $5,820 annually
Location
- Region: Marietta
Financial & listing details
- Price per square foot: $172/sqft
- Tax assessed value: $219,440
- Annual tax amount: $432
- Date on market: 5/18/2026
- Cumulative days on market: 154 days
- Listing agreement: Exclusive Agency
- Listing terms: Cash,Conventional,FHA,VA Loan
- Electric utility on property: Yes
Estimated market value
$205,900
$196,000 - $216,000
$1,913/mo
Price history
| Date | Event | Price |
|---|---|---|
| 10/17/2026 | Price change | $208,000-1%$172/sqft |
Source:  GAMLS #10768117 Report a problem GAMLS #10768117 Report a problem | ||
| 9/19/2026 | Price change | $210,000-0.9%$174/sqft |
Source: GAMLS #10768117 Report a problem | ||
| 7/24/2026 | Price change | $212,000-0.5%$175/sqft |
Source:  FMLS GA #7772689 Report a problem FMLS GA #7772689 Report a problem | ||
| 6/30/2026 | Price change | $213,000-2.7%$176/sqft |
Source: GAMLS #10768117 Report a problem | ||
| 5/30/2026 | Price change | $219,000-4.8%$181/sqft |
Source: FMLS GA #7772689 Report a problem | ||
| 5/18/2026 | Listing removed | $1,895$2/sqft |
Source: Zillow Rentals Report a problem | ||
| 5/18/2026 | Listed for sale | $230,000-5.3%$190/sqft |
Source: FMLS GA #7772689 Report a problem | ||
| 5/4/2026 | Price change | $1,895-2.8%$2/sqft |
Source: Zillow Rentals Report a problem | ||
| 3/18/2026 | Listing removed | $243,000$201/sqft |
Source: FMLS GA #7717681 Report a problem | ||
| 3/15/2026 | Listed for rent | $1,950$2/sqft |
Source: Zillow Rentals Report a problem | ||
| 3/3/2026 | Price change | $243,000-2.4%$201/sqft |
Source: FMLS GA #7717681 Report a problem | ||
| 2/12/2026 | Listed for sale | $249,000+60.6%$206/sqft |
Source: FMLS GA #7717681 Report a problem | ||
| 1/8/2026 | Sold | $155,000+176.8%$128/sqft |
Source: Public Record Report a problem | ||
| 6/7/1995 | Sold | $56,000$46/sqft |
Source: Public Record Report a problem | ||
Public tax history
| Year | Property taxes | Tax assessment |
|---|---|---|
| 2024 | $434 +116.3% | $87,776 +11.5% |
| 2023 | $201 -49.6% | $78,716 +4% |
| 2022 | $398 +17.1% | $75,664 +34.6% |
| 2021 | $339 | $56,224 |
| 2020 | $339 +14.2% | $56,224 +33.5% |
| 2019 | $297 | $42,128 |
| 2018 | $297 | $42,128 +10.8% |
| 2017 | $297 +35.1% | $38,012 +25.1% |
| 2016 | $220 -6.2% | $30,396 |
| 2015 | $235 +18.4% | $30,396 +14.2% |
| 2014 | $198 +61.8% | $26,608 +37.4% |
| 2013 | $123 -1.5% | $19,364 |
| 2012 | $124 -47.2% | $19,364 -34.1% |
| 2011 | $236 -9.8% | $29,376 -34.5% |
| 2010 | $261 -4.6% | $44,852 -9.1% |
| 2009 | $274 +30.6% | $49,360 +7.2% |
| 2006 | $210 -1.8% | $46,028 |
| 2005 | $213 | $46,028 |
| 2004 | $213 | $46,028 |
| 2003 | $213 -72.9% | $46,028 |
| 2002 | $789 +46.3% | $46,028 +45.4% |
| 2001 | $539 -7.6% | $31,661 |
| 2000 | $583 | $31,661 |
Find assessor info on the county website
Monthly payment
Est. payment
Payment breakdown
Explore the cost of this home by adjusting the details. Changes won't be saved.Climate risks
Neighborhood: 30067
Nearby schools
Schools provided by the listing agent
- Elementary: Brumby
- Middle: East Cobb
- High: Wheeler
Source: GAMLS. This data may not be complete. We recommend contacting the local school district to confirm school assignments for this home.


Similar homes
- $210,0002 bd2 ba1k sqft2090 River Heights Walk SE, Marietta, GA 30067Active
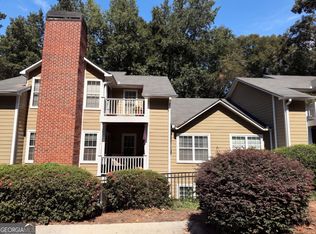
 MLS ID #10844852, Tanya Pickens, Opendoor Brokerage. GAMLS
 - $199,0002 bd3 ba1.4k sqft1804 Ashborough Way SE APT L, Marietta, GA 30067Active
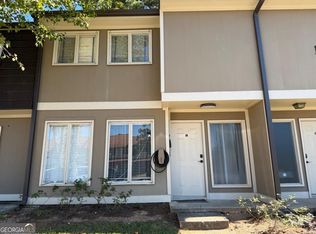 MLS ID #10641858, Céline Higgins Evans, Simply List. GAMLS
 - $189,9993 bd2 ba1.3k sqft1812 Ashborough Rd SE APT A, Marietta, GA 30067Active
 MLS ID #10771831, Rashauna Hammonds, HomeSmart. GAMLS
 - $225,0002 bd2 ba1.4k sqft18 Springhedge Ct SE, Smyrna, GA 30080Active
 MLS ID #10841287, Tanya Pickens, Opendoor Brokerage. GAMLS
 - $240,0001 bd1 ba1k sqft1308 Riverview Dr SE, Marietta, GA 30067ActiveMLS ID #10778970, Hannah Holycross, Virtual Properties Realty.Net. GAMLS
- $220,0001 bd1 ba816 sqft1106 Highland Bluff Dr SE #106, Atlanta, GA 30339ActiveMLS ID #10802509, Waine Gray, HomeSmart. GAMLS
- $275,0002 bd3 ba1.4k sqft670 Powers Ferry North SE, Marietta, GA 30067ActiveMLS ID #10822307, Jay Hadjaev, Keller Williams Realty North Atlanta. GAMLS
- $214,9002 bd2 ba1k sqft10 Perimeter Summit Blvd NE Unit 1408, Brookhaven, GA 30319ActiveMLS ID #10848566, Southern REO, Southern REO Associates, LLC. GAMLS
- $199,0002 bd2 ba976 sqft358 Pin Oak Ct SW, Marietta, GA 30008ActiveMLS ID #10742431, Kimberly Worthington, Realty One Group Edge. GAMLS
- $199,8992 bd2 ba1.1k sqft3969 Woodridge Way, Tucker, GA 30084ActiveMLS ID #10817796, Pandora Theofanidis, Boardwalk Realty Associates. GAMLS
- $205,0002 bd3 ba1.3k sqft330 Winding River Dr Unit G, Atlanta, GA 30350ActiveMLS ID #10843889, Latoya Edwards, FASS Real Estate Services GA. GAMLS
- $225,0002 bd2 ba950 sqft1018 Sandy Lane Dr NE, Alpharetta, GA 30022ActiveMLS ID #10845775, Eric Scruggs, Platinum Real Estate LLC. GAMLS
- $214,0003 bd3 ba1.4k sqft3563 Splinterwood Rd, Peachtree Corners, GA 30092ActiveMLS ID #10802713, Christine Van de Griend, Better Homes GA. GAMLS
- $220,0002 bd3 ba1.2k sqft220 Chads Ford Way, Roswell, GA 30076ActiveMLS ID #10871058, Jennifer Combs, 3 Options Realty, LLC. GAMLS
- $230,0003 bd2 ba1.4k sqft124 Fairfield Place NW, Atlanta, GA 30314For Sale
 MLS ID #100606041, Allison Vallejos, ERA Wilder Realty. Hive MLS
 - $209,5002 bd2 ba1.1k sqft3149 Buford Hwy NE, Atlanta, GA 30329ActiveMLS ID #10804187, Shaniqua Covert, Perri Mitchell Realty Inc. GAMLS
- $200,0003 bd1 ba648 sqft2621 Abner Pl NW, Atlanta, GA 30318ActiveMLS ID #10721292, Jhonnathan Villarreal Navarro, Keller Williams Chattahoochee. GAMLS
- $246,0002 bd2 ba1k sqft4333 Dunwoody Park APT 1405, Dunwoody, GA 30338ActiveMLS ID #10825649, David Long, Chapman Hall Realtors. GAMLS
- $149,9002 bd2 ba1k sqft300 Johnson Ferry Rd #B113, Sandy Springs, GA 30328ActiveMLS ID #10815735, Pamela Saunders, ERA Towne Square Realty Inc. GAMLS
- $200,0002 bd2 ba1.1k sqft1388 Orchard Park Dr, Stone Mountain, GA 30083ActiveMLS ID #10835443, Voncia C Shepard, Atlanta Communities. GAMLS
