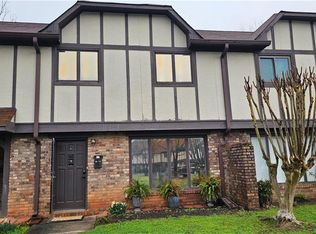
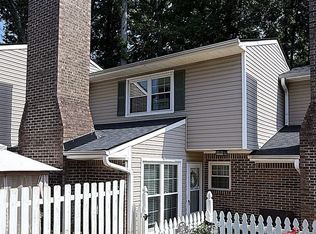
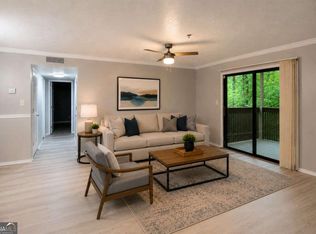
This lovely townhome boasts two spacious bedrooms and two full bathrooms, each designed with a master suite feel to ensure comfort and privacy. The convenience this location offers is hard to beat. Located just minutes away from The Battery, Cumberland, and the heart of Marietta, you will have access to a variety of recreational activities. From shopping and dining to attending exciting events, there's something for everyone. Proximity to Life University offers a unique opportunity for lifelong learning and community engagement, perfect for all ages. HOA Pays for everything except power and internet. Unlimited water, hot water, Gas, Sewer, household trash; all exterior maintenance including lawn, pool, and outdoor amenities. HOA's responsible for roof and all exterior maintenance and exterior pest control. This townhome was owned by Life University for over 20 years with all maintenance taken care of and is currently owned by a single couple with no children, taken well care of and numerous upgrades have been performed during their time owning the townhome. Upgrades Include: Genuine Tesla EV Charger (11KW). New recessed motion smart dimmable lighting in all areas. New modern ceiling fans (three with remote & one with Wi-Fi app control) New modern chandelier in Dining room (motion) New modern kitchen motion dimmable light Networking space in closet for internet and Cat5 installed to living room and bedroom Textured ceiling removal in living room. Google Nest Thermostat Gen4 with upstairs Temp sensor Aquira G4 Video Doorbell (Apple HomeKit Compatible) Yale Smart Deadbolt (Apple Pay NFC & auto Bluetooth unlock & HomeKit compatible) Wyze Camera Floodlight in rear Washer and Dryer included in sale 3 TV mounts included in sale.
Active
$199,000
1804 Ashborough Way SE APT L, Marietta, GA 30067
2beds
1,425sqft
Condominium
Built in 1973
-- sqft lot
$193,700 Zestimate®
$140/sqft
$450/mo HOA
What's special
Master suite feelTwo spacious bedrooms
- 303 days
- 92
- 6
Zillow last checked:
Listing updated:
Listed by:
Céline Higgins Evans 470-309-1545,
Simply List
Source: GAMLS,MLS#: 10641858
Facts & features
Interior
Bedrooms & bathrooms
- Bedrooms: 2
- Bathrooms: 3
- Full bathrooms: 2
- 1/2 bathrooms: 1
- Main level bathrooms: 2
- Main level bedrooms: 2
Rooms
- Room types: Laundry
Heating
- Forced Air, Natural Gas
Cooling
- Ceiling Fan(s), Central Air
Appliances
- Included: Dishwasher, Disposal, Dryer, Gas Water Heater, Refrigerator, Washer
- Laundry: In Hall
Features
- Roommate Plan
- Flooring: Carpet, Vinyl
- Basement: None
- Has fireplace: No
- Common walls with other units/homes: 2+ Common Walls,No One Above,No One Below
Interior area
- Total structure area: 1,425
- Total interior livable area: 1,425 sqft
- Finished area above ground: 1,425
- Finished area below ground: 0
Property
Parking
- Total spaces: 3
- Parking features: Assigned
Features
- Levels: Two
- Stories: 2
- Exterior features: Garden
- Fencing: Wood
- Body of water: None
Lot
- Size: 7,710 Square Feet
- Features: Level, Private
Details
- Parcel number: 17065403380
- Special conditions: As Is
Construction
Type & style
- Home type: Condo
- Architectural style: Other
- Property subtype: Condominium
- Attached to another structure: Yes
Materials
- Other
- Foundation: Slab
- Roof: Composition
Condition
- Resale
- New construction: No
- Year built: 1973
Utilities & green energy
- Electric: 220 Volts
- Sewer: Public Sewer
- Water: Public
- Utilities for property: Electricity Available, High Speed Internet, Natural Gas Available, Other, Phone Available, Sewer Available, Water Available
Green energy
- Energy efficient items: Thermostat, Water Heater
Community & HOA
Community
- Features: Boat/Camper/Van Prkg, Park, Playground, Pool, Sidewalks, Tennis Court(s), Near Public Transport, Walk To Schools, Near Shopping
- Security: Carbon Monoxide Detector(s)
- Subdivision: Ashborough Village
HOA
- Has HOA: Yes
- Services included: Maintenance Structure, Maintenance Grounds, Pest Control, Security, Sewer, Swimming, Tennis, Trash, Water
- HOA fee: $5,400 annually
Location
- Region: Marietta
Financial & listing details
- Price per square foot: $140/sqft
- Annual tax amount: $1,836
- Date on market: 11/11/2025
- Cumulative days on market: 303 days
- Listing agreement: Exclusive Right To Sell
- Electric utility on property: Yes
Estimated market value
$193,700
$184,000 - $203,000
$2,063/mo
Price history
| Date | Event | Price |
|---|---|---|
| 12/10/2025 | Price change | $199,000-2.9%$140/sqft |
Source:  GAMLS #10641858 Report a problem GAMLS #10641858 Report a problem | ||
| 11/11/2025 | Listed for sale | $205,000$144/sqft |
Source:  FMLS GA #7679967 Report a problem FMLS GA #7679967 Report a problem | ||
| 2/8/2024 | Sold | $205,000+0%$144/sqft |
Source: GAMLS #10239136 Report a problem | ||
| 1/22/2024 | Pending sale | $204,900$144/sqft |
Source: FMLS GA #7321665 Report a problem | ||
| 1/14/2024 | Contingent | $204,900$144/sqft |
Source: GAMLS #10239136 Report a problem | ||
| 1/8/2024 | Listed for sale | $204,900$144/sqft |
Source: GAMLS #10239136 Report a problem | ||
Public tax history
Tax history is unavailable.
Monthly payment
Est. payment
Payment breakdown
Explore the cost of this home by adjusting the details. Changes won't be saved.Climate risks
Neighborhood: 30067
Nearby schools
Schools provided by the listing agent
- Elementary: Park Street
- Middle: Marietta
- High: Marietta
Source: GAMLS. This data may not be complete. We recommend contacting the local school district to confirm school assignments for this home.
- $215,0002 bd3 ba1.4k sqft1804 Ashborough Way SE APT M, Marietta, GA 30067Sold

- $222,4003 bd2 ba1.3k sqft1804 Ashborough Way SE APT E, Marietta, GA 30067Off Market
- $169,5003 bd1 ba1.3k sqft1804 Ashborough Way SE APT H, Marietta, GA 30067Off Market
- $166,3003 bd1 ba1.3k sqft1804 Ashborough Way SE APT J, Marietta, GA 30067Off Market
Similar homes
- $189,9993 bd2 ba1.3k sqft1812 Ashborough Rd SE APT A, Marietta, GA 30067Active

 MLS ID #10771831, Rashauna Hammonds, HomeSmart. GAMLS
 - $185,0003 bd2 ba1.3k sqft1807 Ashborough Cir SE APT C, Marietta, GA 30067For Sale
 MLS ID #7734305, TITO MBUGUA, Tito Sells Atlanta, LLC. FMLS GA
 - $189,9002 bd2 ba1.1k sqft554 Picketts Bend Cir, Marietta, GA 30008Active
 MLS ID #10819076, Amy Walker, BHHS Georgia Properties. GAMLS
 - $199,9002 bd1 ba1.1k sqft2510 Cumberland Ct SE, Smyrna, GA 30080Active Under Contract
 MLS ID #10778243, Matthew Share, Maximum One Grt. Atl. REALTORS. GAMLS
 - $169,0002 bd2 ba1.4k sqft829 Lake Hollow Blvd SW, Marietta, GA 30064ActiveMLS ID #10835231, Hank R Miller, Next Residential Real Estate. GAMLS
- $283,0002 bd3 ba1.4k sqft670 Powers Ferry North SE, Marietta, GA 30067ActiveMLS ID #10822307, Jay Hadjaev, Keller Williams Realty North Atlanta. GAMLS
- $224,9003 bd3 ba1.4k sqft154 Timber Creek Ln SW, Marietta, GA 30060ActiveMLS ID #10830980, Terina King, 8th & Oak Realty. GAMLS
- $249,5001 bd1 ba1k sqft1308 Riverview Dr SE, Marietta, GA 30067ActiveMLS ID #10778970, Hannah Holycross, Virtual Properties Realty.Net. GAMLS
- $229,9002 bd2 ba1.1k sqft3468 Essex Ave, Atlanta, GA 30339For SaleMLS ID #7812153, Flipper McDaniel, Flipper McDaniel & Associates. FMLS GA
- $218,5003 bd2 ba1.2k sqft2629 Rex Ave SW, Atlanta, GA 30331ActiveMLS ID #10842171, Kimberly Hollins, 1 Percent Lists Metro Atlanta. GAMLS
- $244,9002 bd3 ba1.4k sqft1984 Cheatham Woods Dr SW, Marietta, GA 30008ActiveMLS ID #10820808, Deborah L Trahan, Georgia Real Estate Leaders. GAMLS
- $244,9002 bd3 ba1.1k sqft1557 Springleaf Ct SE, Smyrna, GA 30080Active Under ContractMLS ID #10819649, Nancy Crim, HomeSmart. GAMLS
- $235,0002 bd2 ba1.2k sqft201 Brighton Point, Sandy Springs, GA 30328ActiveMLS ID #10826633, Mia Harris, Virtual Properties Realty.com. GAMLS
- $239,9902 bd2 ba1.1k sqft346 Carpenter Dr APT 12, Sandy Springs, GA 30328For SaleMLS ID #7806806, Daniel Sieck, Virtual Properties Realty. Biz. FMLS GA
- $200,0002 bd2 ba1.1k sqft3923 Woodridge Way, Tucker, GA 30084ActiveMLS ID #10811841, Raquel Obumba, Millennial Properties Realty. GAMLS
- $185,0001 bd1 ba854 sqft2161 Peachtree Rd NE APT 708, Atlanta, GA 30309ActiveMLS ID #10842747, Maria Flores, Atlanta Communities. GAMLS
- $200,0002 bd2 ba1k sqft870 Mayson Turner Rd NW Unit 1336, Atlanta, GA 30314ActiveMLS ID #10787377, Cynthia Washington, Dwelli. GAMLS
- $229,4992 bd2 ba1.1k sqft173 Amherst Pl NW, Atlanta, GA 30327ActiveMLS ID #10828078, Céline Higgins Evans, Simply List. GAMLS
- $186,7002 bd1 ba1k sqft375 Ralph McGill Blvd NE APT 1305, Atlanta, GA 30312ActiveMLS ID #10834623, Eugene Fuller, Sunshine Real Estate Services. GAMLS
- $195,0003 bd1 ba910 sqft134 Delay St, Woodstock, GA 30189Active Under ContractMLS ID #10822407, Shawn Self, Unlock Realty Group. GAMLS
