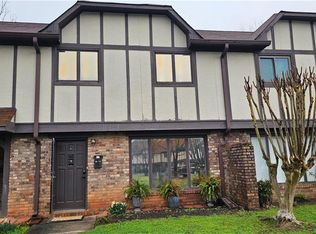
This is a 3BR/2.5BA townhome located in the popular Timber Creek Estates community with no HOA and makes for an excellent investment or owner occupant property. Conveniently located near various shopping and restaurants, Hwy 75 and 285, Silver Comet Trail, Smyrna Market Village, The Battery and more. Age of roof and systems unknown. Property being sold as is.
Active
Price cut: $10K (9/29)
$214,900
154 Timber Creek Ln SW, Marietta, GA 30060
3beds
1,452sqft
Townhouse
Built in 1983
6,098 Square Feet Lot
$208,600 Zestimate®
$148/sqft
$-- HOA
What's special
- 57 days
- 314
- 17
Zillow last checked:
Listing updated:
Listed by:
Terina King 770-288-0030,
8th & Oak Realty
Source: GAMLS,MLS#: 10830980
Facts & features
Interior
Bedrooms & bathrooms
- Bedrooms: 3
- Bathrooms: 3
- Full bathrooms: 2
- 1/2 bathrooms: 1
Rooms
- Room types: Family Room, Other
Heating
- Central
Cooling
- Ceiling Fan(s), Central Air
Appliances
- Included: Oven/Range (Combo), Refrigerator
- Laundry: In Hall, In Kitchen
Features
- Other
- Flooring: Laminate
- Basement: None
- Number of fireplaces: 1
Interior area
- Total structure area: 1,452
- Total interior livable area: 1,452 sqft
- Finished area above ground: 1,452
- Finished area below ground: 0
Property
Parking
- Parking features: Assigned
Features
- Levels: Two
- Stories: 2
Lot
- Size: 6,098 Square Feet
- Features: Other
Details
- Parcel number: 17020000390
Construction
Type & style
- Home type: Townhouse
- Architectural style: Traditional
- Property subtype: Townhouse
Materials
- Brick, Vinyl Siding
- Roof: Composition
Condition
- Fixer
- New construction: No
- Year built: 1983
Utilities & green energy
- Sewer: Public Sewer
- Water: Public
- Utilities for property: Cable Available, Electricity Available, High Speed Internet, Phone Available, Sewer Connected, Water Available
Community & HOA
Community
- Features: Street Lights
- Subdivision: Timber Creek Estates
HOA
- Has HOA: No
- Services included: None
Location
- Region: Marietta
Financial & listing details
- Price per square foot: $148/sqft
- Tax assessed value: $238,740
- Annual tax amount: $2,877
- Date on market: 8/21/2026
- Cumulative days on market: 57 days
- Listing agreement: Exclusive Right To Sell
- Electric utility on property: Yes
Estimated market value
$208,600
$198,000 - $219,000
$1,907/mo
Price history
| Date | Event | Price |
|---|---|---|
| 9/29/2026 | Price change | $214,900-4.4%$148/sqft |
Source:  GAMLS #10830980 Report a problem GAMLS #10830980 Report a problem | ||
| 8/21/2026 | Listed for sale | $224,900$155/sqft |
Source: GAMLS #10830980 Report a problem | ||
| 6/23/2026 | Listing removed | $224,900$155/sqft |
Source: GAMLS #10738623 Report a problem | ||
| 4/22/2026 | Listed for sale | $224,900-4.3%$155/sqft |
Source: GAMLS #10738623 Report a problem | ||
| 1/1/2026 | Listing removed | $234,900$162/sqft |
Source: GAMLS #10632888 Report a problem | ||
| 10/28/2025 | Listed for sale | $234,900+30.5%$162/sqft |
Source: GAMLS #10632888 Report a problem | ||
| 4/24/2024 | Sold | $180,000+79.1%$124/sqft |
Source: Public Record Report a problem | ||
| 6/4/2003 | Sold | $100,500$69/sqft |
Source: Public Record Report a problem | ||
Public tax history
| Year | Property taxes | Tax assessment |
|---|---|---|
| 2024 | $2,879 +21.2% | $95,496 +21.2% |
| 2023 | $2,376 +6.5% | $78,804 +7.2% |
| 2022 | $2,231 +41.2% | $73,504 +41.2% |
| 2021 | $1,580 +55% | $52,056 +55% |
| 2020 | $1,019 | $33,576 |
| 2019 | $1,019 +36.7% | $33,576 +36.7% |
| 2018 | $746 | $24,568 +8.9% |
| 2017 | $746 +55.2% | $22,568 +35.1% |
| 2016 | $480 -2.4% | $16,708 |
| 2015 | $492 +10.5% | $16,708 +11.4% |
| 2014 | $446 +39.1% | $14,996 +40.3% |
| 2013 | $320 -0.8% | $10,688 |
| 2012 | $323 -17.4% | $10,688 -17.3% |
| 2011 | $391 -35% | $12,924 -38.2% |
| 2010 | $601 | $20,912 |
| 2009 | $601 -44.5% | $20,912 -42.5% |
| 2006 | $1,083 -0.4% | $36,400 |
| 2005 | $1,087 | $36,400 |
| 2004 | $1,087 | $36,400 |
| 2003 | $1,087 -4.9% | $36,400 -4.9% |
| 2002 | $1,143 +38% | $38,256 +38.7% |
| 2001 | $828 +3% | $27,584 |
| 2000 | $804 | $27,584 |
Find assessor info on the county website
Monthly payment
Est. payment
Payment breakdown
Explore the cost of this home by adjusting the details. Changes won't be saved.Climate risks
Neighborhood: 30060
Nearby schools
Schools provided by the listing agent
- Elementary: Norton Park
- Middle: Floyd
- High: Osborne
Source: GAMLS. This data may not be complete. We recommend contacting the local school district to confirm school assignments for this home.
- $195,9002 bd2 ba1.4k sqft156 Timber Creek Ln SW, Marietta, GA 30060Off Market
- $185,3002 bd2 ba1.3k sqft152 Timber Creek Ln SW, Marietta, GA 30060Off Market
- $271,3004 bd2 ba1.6k sqft158 Timber Creek Ln SW, Marietta, GA 30060Off Market

- $185,3002 bd2 ba1.3k sqft150 Timber Creek Ln SW, Marietta, GA 30060Off Market
Similar homes
- $200,0002 bd3 ba1.2k sqft276 Juliet Ln SW, Marietta, GA 30008Active

 MLS ID #10835098, Linda W Hall, Coldwell Banker Realty. GAMLS
 - $209,9903 bd3 ba1.3k sqft3582 Hopkins Ct, Powder Springs, GA 30127Active
 MLS ID #10808603, Shenea Winston, RE/MAX Town & Country. GAMLS
 - $199,0002 bd2 ba976 sqft358 Pin Oak Ct SW, Marietta, GA 30008Active
 MLS ID #10742431, Kimberly Worthington, Realty One Group Edge. GAMLS
 - $185,0003 bd2 ba1.3k sqft1807 Ashborough Cir SE APT C, Marietta, GA 30067For Sale
 MLS ID #7734305, TITO MBUGUA, Tito Sells Atlanta, LLC. FMLS GA
 - $199,0002 bd2 ba1.5k sqft831 Lake Hollow Blvd SW, Marietta, GA 30064For SaleMLS ID #7796766, Mary Davis, Johnny Walker Realty. FMLS GA
- $220,0002 bd3 ba1.2k sqft760 Patterns Dr SW, Mableton, GA 30126ActiveMLS ID #10812233, Ashley Orr, 1st Class Real Estate Lanier Group. GAMLS
- $189,9993 bd2 ba1.3k sqft1812 Ashborough Rd SE APT A, Marietta, GA 30067ActiveMLS ID #10771831, Rashauna Hammonds, HomeSmart. GAMLS
- $199,0002 bd3 ba1.4k sqft1804 Ashborough Way SE APT L, Marietta, GA 30067ActiveMLS ID #10641858, Céline Higgins Evans, Simply List. GAMLS
- $259,5002 bd3 ba1.4k sqft835 Sentinel Rdg SW, Marietta, GA 30064ActiveMLS ID #10836212, Jeannine Choates, Jack Davis Realty. GAMLS
- $220,0002 bd3 ba1.2k sqft220 Chads Ford Way, Roswell, GA 30076ActiveMLS ID #10871058, Jennifer Combs, 3 Options Realty, LLC. GAMLS
- $205,0003 bd3 ba1.3k sqft885 Patterns Dr SW, Mableton, GA 30126ActiveMLS ID #10692217, Nikita Dale, Dwelli. GAMLS
- $240,0003 bd2 ba1.3k sqft4081 Pilgrim Pl, Austell, GA 30106ActiveMLS ID #10794669, Ian Patrick, Inspirational Homes LLC. GAMLS
- $200,0003 bd1 ba1.2k sqft2580 Burnt Hickory Rd NW, Marietta, GA 30064ActiveMLS ID #10822211, Nikhil Sharma, TOP Brokerage. GAMLS
- $225,0003 bd2 ba864 sqft1133 Mable St SW, Mableton, GA 30126ActiveMLS ID #10831632, Robert McEachern, Keller Williams Community Partners. GAMLS
- $269,9002 bd2 ba1.4k sqft1001 Cannongate Xing SW, Marietta, GA 30064ActiveMLS ID #10867349, Jill Gibbs, Keller Williams Lanier Partners. GAMLS
- $175,0003 bd4 ba1k sqft7011 Oakhill Cir, Austell, GA 30168ActiveMLS ID #10846005, Amarjyoti Angan, Virtual Properties Realty.com. GAMLS
- $192,9003 bd3 ba1.6k sqft253 Ralph David Abernathy Blvd SW, Atlanta, GA 30312ActiveMLS ID #10837673, Jude Rasmus, Rasmus Real Estate Group Inc.. GAMLS
- $245,0003 bd3 ba1.6k sqft49 Blackwood Dr, Dallas, GA 30157ActiveMLS ID #10835253, Nikhil Sharma, TOP Brokerage. GAMLS
- $159,9002 bd3 ba1.4k sqft304 Bridge Ln SE, Smyrna, GA 30082ActiveMLS ID #10773662, Christopher J Lawrence, Lawrence Realty Group Georgia. GAMLS
- $205,0002 bd3 ba1.3k sqft330 Winding River Dr Unit G, Atlanta, GA 30350ActiveMLS ID #10843889, Latoya Edwards, FASS Real Estate Services GA. GAMLS
