BACK ON MARKET due to no fault of seller. Welcome to 276 Juliet Lane, a beautifully renovated 2-bedroom, 2.5-bath townhome with NO HOA in a convenient Marietta location. Step inside to enjoy new LVP flooring throughout with no carpet, along with a freshly painted interior that gives the home a bright, clean and updated feel. The kitchen features granite countertops and a new vent hood over the stove, while granite countertops in all bathrooms continue the updated finishes throughout the home. The front exterior has been completely renovated, creating fresh curb appeal from the moment you arrive. Out back, enjoy a private patio overlooking a partially fenced backyard, offering a comfortable outdoor space for relaxing or entertaining. Additional features include assigned parking spaces and a functional floor plan with two bedrooms and two full baths upstairs, plus a convenient half bath on the main level. The location adds even more appeal, with convenient access to Historic Marietta Square, where you can enjoy local dining, boutiques, Glover Park, live entertainment and community events. Nearby attractions also include the Marietta Square Farmers Market, Tumlin Park, Chattahoochee Technical College, Life University and Kennesaw State University's Marietta campus. Easy access to I-75 provides added convenience for commuting throughout the Atlanta metro area. With its recent renovations, private outdoor space, low-maintenance flooring, desirable location and no HOA, this townhome offers a wonderful combination of comfort, convenience and value. Come see the updates and make 276 Juliet Lane your new home!
Active
$200,000
276 Juliet Ln SW, Marietta, GA 30008
2beds
1,244sqft
Townhouse
Built in 1985
2,439 Square Feet Lot
$197,400 Zestimate®
$161/sqft
$-- HOA
What's special
Partially fenced backyardPrivate patioPrivate outdoor spaceFresh curb appealLow-maintenance flooringFunctional floor planKitchen features granite countertops
- 50 days
- 404
- 17
Zillow last checked:
Listing updated:
Listed by:
Linda W Hall 770-570-6081,
Coldwell Banker Realty
Source: GAMLS,MLS#: 10835098
Facts & features
Interior
Bedrooms & bathrooms
- Bedrooms: 2
- Bathrooms: 3
- Full bathrooms: 2
- 1/2 bathrooms: 1
Rooms
- Room types: Foyer
Dining room
- Features: Separate Room
Kitchen
- Features: Breakfast Area, Solid Surface Counters, Walk-in Pantry
Heating
- Central, Forced Air
Cooling
- Ceiling Fan(s), Central Air
Appliances
- Included: Dishwasher, Disposal, Gas Water Heater, Microwave, Refrigerator
- Laundry: In Hall, Laundry Closet
Features
- Walk-In Closet(s)
- Flooring: Vinyl
- Basement: None
- Attic: Pull Down Stairs
- Number of fireplaces: 1
- Fireplace features: Family Room, Masonry, Other
- Common walls with other units/homes: 2+ Common Walls,No One Above,No One Below
Interior area
- Total structure area: 1,244
- Total interior livable area: 1,244 sqft
- Finished area above ground: 1,244
- Finished area below ground: 0
Property
Parking
- Total spaces: 2
- Parking features: Parking Pad
- Has uncovered spaces: Yes
Features
- Levels: Two
- Stories: 2
- Patio & porch: Patio
- Exterior features: Other
- Fencing: Back Yard,Fenced
- Waterfront features: No Dock Or Boathouse
- Body of water: None
Lot
- Size: 2,439 Square Feet
- Features: None
Details
- Parcel number: 17015001490
Construction
Type & style
- Home type: Townhouse
- Architectural style: A-Frame,Traditional
- Property subtype: Townhouse
- Attached to another structure: Yes
Materials
- Stucco
- Foundation: Slab
- Roof: Composition
Condition
- Resale
- New construction: No
- Year built: 1985
Utilities & green energy
- Sewer: Public Sewer
- Water: Public
- Utilities for property: Cable Available, Electricity Available, High Speed Internet, Natural Gas Available, Phone Available, Sewer Available, Water Available
Community & HOA
Community
- Features: None
- Subdivision: Roxburghe
HOA
- Has HOA: No
- Services included: None
Location
- Region: Marietta
Financial & listing details
- Price per square foot: $161/sqft
- Tax assessed value: $164,390
- Annual tax amount: $2,302
- Date on market: 8/28/2026
- Cumulative days on market: 19 days
- Listing agreement: Exclusive Agency
- Listing terms: Cash,Conventional,FHA,VA Loan
- Electric utility on property: Yes
Estimated market value
$197,400
$188,000 - $207,000
$1,986/mo
Price history
| Date | Event | Price |
|---|---|---|
| 10/9/2026 | Listed for sale | $200,000$161/sqft |
Source:  GAMLS #10835098 Report a problem GAMLS #10835098 Report a problem | ||
| 10/9/2026 | Pending sale | $200,000$161/sqft |
Source:  FMLS GA #7828539 Report a problem FMLS GA #7828539 Report a problem | ||
| 8/28/2026 | Listed for sale | $200,000+145.1%$161/sqft |
Source: FMLS GA #7828539 Report a problem | ||
| 11/13/2000 | Sold | $81,600$66/sqft |
Source: Public Record Report a problem | ||
Public tax history
| Year | Property taxes | Tax assessment |
|---|---|---|
| 2024 | $1,983 +117.6% | $65,756 |
| 2023 | $911 +1.7% | $65,756 +65.3% |
| 2022 | $896 | $39,776 |
| 2021 | $896 | $39,776 |
| 2020 | $896 +0.8% | $39,776 +0.8% |
| 2019 | $890 +52.9% | $39,468 +40% |
| 2018 | $582 | $28,184 +24.6% |
| 2017 | $582 +109.7% | $22,616 +22% |
| 2016 | $277 -3% | $18,540 |
| 2015 | $286 +221.2% | $18,540 +56.7% |
| 2014 | $89 -1% | $11,828 |
| 2013 | $90 -0.9% | $11,828 |
| 2012 | $91 -49.9% | $11,828 -20.1% |
| 2011 | $181 +8% | $14,796 |
| 2010 | $168 | $14,796 |
| 2009 | $168 -70.3% | $14,796 -58.2% |
| 2006 | $564 -0.5% | $35,368 |
| 2005 | $567 | $35,368 |
| 2004 | $567 -46.3% | $35,368 |
| 2003 | $1,056 | $35,368 |
| 2002 | $1,056 +34.7% | $35,368 +35.4% |
| 2001 | $784 +3% | $26,127 |
| 2000 | $761 | $26,127 |
Find assessor info on the county website
Monthly payment
Est. payment
Payment breakdown
Explore the cost of this home by adjusting the details. Changes won't be saved.Climate risks
Neighborhood: 30008
Nearby schools
Schools provided by the listing agent
- Elementary: Fair Oaks
- Middle: Pearson
- High: Osborne
Source: GAMLS. This data may not be complete. We recommend contacting the local school district to confirm school assignments for this home.

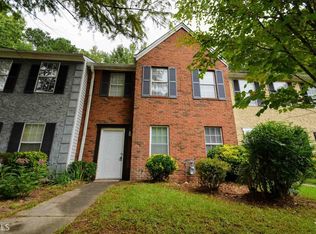
Similar homes
- $199,0002 bd2 ba976 sqft358 Pin Oak Ct SW, Marietta, GA 30008Active

 MLS ID #10742431, Kimberly Worthington, Realty One Group Edge. GAMLS
 - $189,9002 bd2 ba1.1k sqft554 Picketts Bend Cir, Marietta, GA 30008Active
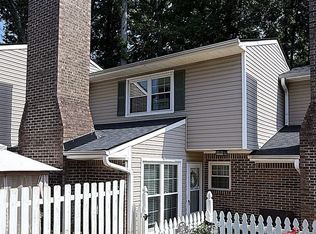 MLS ID #10819076, Amy Walker, BHHS Georgia Properties. GAMLS
 - $169,5002 bd2 ba1.1k sqft1166 Booth Rd #502, Marietta, GA 30008Active
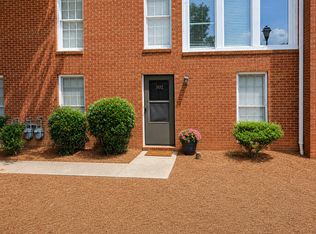 MLS ID #10810888, Sherrie Prater, Hollis Realty LLC. GAMLS
 - $214,9003 bd3 ba1.4k sqft154 Timber Creek Ln SW, Marietta, GA 30060Active
 MLS ID #10830980, Terina King, 8th & Oak Realty. GAMLS
 - $250,0002 bd3 ba1.2k sqft329 Westland Way, Marietta, GA 30064ActiveMLS ID #10825114, Jasmin Hernandez, Coldwell Banker Realty. GAMLS
- $189,9993 bd2 ba1.3k sqft1812 Ashborough Rd SE APT A, Marietta, GA 30067ActiveMLS ID #10771831, Rashauna Hammonds, HomeSmart. GAMLS
- $209,9903 bd3 ba1.3k sqft3582 Hopkins Ct, Powder Springs, GA 30127ActiveMLS ID #10808603, Shenea Winston, RE/MAX Town & Country. GAMLS
- $210,0002 bd2 ba1k sqft2090 River Heights Walk SE, Marietta, GA 30067ActiveMLS ID #10844852, Tanya Pickens, Opendoor Brokerage. GAMLS
- $259,5002 bd3 ba1.4k sqft835 Sentinel Rdg SW, Marietta, GA 30064ActiveMLS ID #10836212, Jeannine Choates, Jack Davis Realty. GAMLS
- $220,0002 bd3 ba1.2k sqft220 Chads Ford Way, Roswell, GA 30076ActiveMLS ID #10871058, Jennifer Combs, 3 Options Realty, LLC. GAMLS
- $208,0002 bd2 ba1.2k sqft2897 Torreya Way SE, Marietta, GA 30067ActiveMLS ID #10768117, Grace McDade, Realty One Group Edge. GAMLS
- $269,9002 bd2 ba1.4k sqft1001 Cannongate Xing SW, Marietta, GA 30064ActiveMLS ID #10867349, Jill Gibbs, Keller Williams Lanier Partners. GAMLS
- $200,0003 bd1 ba1.2k sqft2580 Burnt Hickory Rd NW, Marietta, GA 30064ActiveMLS ID #10822211, Nikhil Sharma, TOP Brokerage. GAMLS
- $275,0002 bd3 ba1.4k sqft670 Powers Ferry North SE, Marietta, GA 30067ActiveMLS ID #10822307, Jay Hadjaev, Keller Williams Realty North Atlanta. GAMLS
- $230,0002 bd3 ba1.1k sqft1944 Terri Meyer Dr SE, Smyrna, GA 30080ActiveMLS ID #10724062, Dean Gudlauski, REMAX Around Atlanta. GAMLS
- $225,0002 bd2 ba1.4k sqft18 Springhedge Ct SE, Smyrna, GA 30080ActiveMLS ID #10841287, Tanya Pickens, Opendoor Brokerage. GAMLS
- $220,0003 bd2 ba1.3k sqft4081 Pilgrim Pl, Austell, GA 30106ActiveMLS ID #10794669, Ian Patrick, Inspirational Homes LLC. GAMLS
- $209,5002 bd3 ba1.3k sqft866 Ambient Way SW, Atlanta, GA 30331ActiveMLS ID #10849513, Tabitha Daniel, SouthOwens Realty. GAMLS
- $265,0002 bd3 ba1.4k sqft624 Powers Ferry North SE, Marietta, GA 30067ActiveMLS ID #10866619, Jamar D Davis, Virtual Properties Realty.com. GAMLS
- $232,0001 bd2 ba1.2k sqft992 Old Holcomb Bridge Rd, Roswell, GA 30076For Sale
 MLS ID #7853734, Tanya Pickens, Opendoor Brokerage, LLC. FMLS GA
