Priced to sell quick! Welcome to this thoughtfully updated 3-bedroom, 2.5-bath townhome nestled in the charming Whispering Glen community of Powder Springs. Offering the perfect blend of comfort, style, and convenience, this move-in-ready residence is an exceptional opportunity for first-time homebuyers, those looking to downsize, or savvy investors seeking a property with no rental restrictions and no HOA. All new interior paint, newer flooring on main, updated kitchen with granite countertops, and stainless steel appliances, that seamlessly connects to the adjoining dining area. The home features a classic, functional floor plan designed for comfortable everyday living. The inviting family room is anchored by a cozy fireplace, creating the perfect setting for relaxing evenings or entertaining guests. The main level also offers a convenient powder room and an oversized walk-in laundry room with additional storage. Upstairs, the spacious primary suite features a large walk-in closet and a private ensuite bath, while two additional bedrooms and a full hall bath provide flexibility for family, guests, or a home office. Perfectly situated in an established community, this home offers exceptional access to a scenic bike and walking trail and is directly across from a city park, and only minutes from schools, shopping, dining, and everyday conveniences. Combining thoughtful updates, an unbeatable location, and the freedom of no HOA, this is a wonderful place to call home or an outstanding addition to your investment portfolio.
Pending
$209,990
3582 Hopkins Ct, Powder Springs, GA 30127
3beds
1,332sqft
Townhouse
Built in 1985
3,920 Square Feet Lot
$207,200 Zestimate®
$158/sqft
$-- HOA
What's special
Stainless steel appliancesClassic functional floor planConvenient powder roomAdjoining dining areaAll new interior paintNewer flooring on main
- 80 days
- 26
- 0
Zillow last checked:
Listing updated:
Listed by:
Shenea Winston 404-483-0451,
RE/MAX Town & Country
Source: GAMLS,MLS#: 10808603
Facts & features
Interior
Bedrooms & bathrooms
- Bedrooms: 3
- Bathrooms: 3
- Full bathrooms: 2
- 1/2 bathrooms: 1
Rooms
- Room types: Family Room, Other
Heating
- Central, Forced Air
Cooling
- Ceiling Fan(s), Central Air
Appliances
- Included: Dishwasher, Gas Water Heater, Microwave, Oven/Range (Combo), Refrigerator
- Laundry: In Kitchen, Laundry Closet
Features
- Roommate Plan, Walk-In Closet(s)
- Flooring: Carpet, Laminate, Vinyl
- Basement: None
- Number of fireplaces: 1
Interior area
- Total structure area: 1,332
- Total interior livable area: 1,332 sqft
- Finished area above ground: 1,332
- Finished area below ground: 0
Property
Parking
- Parking features: Kitchen Level, Parking Pad
- Has uncovered spaces: Yes
Features
- Levels: Two
- Stories: 2
Lot
- Size: 3,920 Square Feet
- Features: Level
Details
- Parcel number: 19079401520
Construction
Type & style
- Home type: Townhouse
- Architectural style: Craftsman,Stone Frame
- Property subtype: Townhouse
Materials
- Stone, Vinyl Siding
- Roof: Composition
Condition
- Resale
- New construction: No
- Year built: 1985
Utilities & green energy
- Sewer: Public Sewer
- Water: Public
- Utilities for property: Cable Available, Electricity Available, High Speed Internet, Natural Gas Available, Sewer Connected, Water Available
Community & HOA
Community
- Features: None
- Subdivision: Whispering Glen
HOA
- Has HOA: No
- Services included: None
Location
- Region: Powder Springs
Financial & listing details
- Price per square foot: $158/sqft
- Tax assessed value: $242,110
- Annual tax amount: $3,912
- Date on market: 7/18/2026
- Cumulative days on market: 48 days
- Listing agreement: Exclusive Right To Sell
- Electric utility on property: Yes
Estimated market value
$207,200
$197,000 - $218,000
$1,905/mo
Price history
| Date | Event | Price |
|---|---|---|
| 8/28/2026 | Pending sale | $209,990$158/sqft |
Source:  GAMLS #10808603 Report a problem GAMLS #10808603 Report a problem | ||
| 7/19/2026 | Price change | $209,990-8.7%$158/sqft |
Source:  FMLS GA #7807092 Report a problem FMLS GA #7807092 Report a problem | ||
| 8/1/2022 | Pending sale | $229,900+4.5%$173/sqft |
Source: GAMLS #10047812 Report a problem | ||
| 7/29/2022 | Sold | $220,000-4.3%$165/sqft |
Source: FMLS GA #7047456 Report a problem | ||
| 6/27/2022 | Price change | $229,900-2.1%$173/sqft |
Source: GAMLS #10047812 Report a problem | ||
| 5/13/2022 | Listed for sale | $234,900+56.7%$176/sqft |
Source: FMLS GA #7047456 Report a problem | ||
| 6/15/2021 | Listing removed | -- |
Source: Zillow Rental Network Premium Report a problem | ||
| 5/17/2021 | Price change | $1,625-1.5%$1/sqft |
Source: Zillow Rental Network Premium Report a problem | ||
| 5/2/2021 | Sold | $149,900$113/sqft |
Source: Public Record Report a problem | ||
| 4/30/2021 | Listed for rent | $1,650$1/sqft |
Source: Zillow Rental Network Premium Report a problem | ||
Public tax history
| Year | Property taxes | Tax assessment |
|---|---|---|
| 2024 | $2,920 +10% | $96,844 +10.1% |
| 2023 | $2,653 +48.4% | $88,000 +49.4% |
| 2022 | $1,788 +70.3% | $58,900 +70.3% |
| 2021 | $1,050 +11% | $34,580 +11% |
| 2020 | $945 -5.9% | $31,144 -5.9% |
| 2019 | $1,004 +45.1% | $33,080 +45.1% |
| 2018 | $692 | $22,800 |
| 2017 | $692 -1.8% | $22,800 -6.9% |
| 2016 | $704 +105.8% | $24,500 +110.9% |
| 2015 | $342 +9.4% | $11,616 +10.4% |
| 2014 | $313 +51.6% | $10,524 +52.9% |
| 2013 | $206 -0.8% | $6,884 |
| 2012 | $208 -30% | $6,884 -29.8% |
| 2011 | $297 -49.9% | $9,812 -52.4% |
| 2010 | $592 -23% | $20,608 -23% |
| 2009 | $769 -3.4% | $26,756 |
| 2006 | $796 -16.1% | $26,756 -15.8% |
| 2005 | $949 +16% | $31,776 +16% |
| 2004 | $818 | $27,400 |
| 2003 | $818 -2.3% | $27,400 -2.3% |
| 2002 | $838 +30.1% | $28,040 +30.8% |
| 2001 | $644 +3% | $21,442 |
| 2000 | $625 | $21,442 |
Find assessor info on the county website
Monthly payment
Est. payment
Payment breakdown
Explore the cost of this home by adjusting the details. Changes won't be saved.Climate risks
Neighborhood: 30127
Nearby schools
Schools provided by the listing agent
- Elementary: Compton
- Middle: Tapp
- High: Mceachern
Source: GAMLS. This data may not be complete. We recommend contacting the local school district to confirm school assignments for this home.
- $185,6003 bd3 ba1.3k sqft3580 Hopkins Ct, Powder Springs, GA 30127Off Market
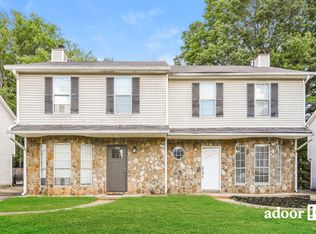
- $163,1003 bd2 ba1.3k sqft3584 Hopkins Ct, Powder Springs, GA 30127Off Market
- $170,1003 bd2 ba1.3k sqft3578 Hopkins Ct, Powder Springs, GA 30127Off Market
- $163,2002 bd2 ba1.3k sqft3586 Hopkins Ct, Powder Springs, GA 30127Off Market
Similar homes
- $299,9004 bd2 ba1.4k sqft3165 Delhi Dr, Powder Springs, GA 30127Active
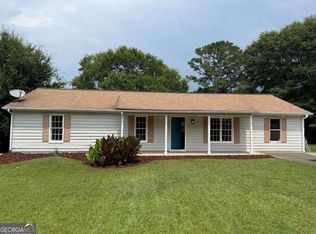
 MLS ID #10799065, Evelyn Cook, Virtual Properties Realty.com. GAMLS
 - $314,0003 bd2 ba1.4k sqft3691 Lavilla Dr, Marietta, GA 30127Active
 MLS ID #10818855, Tanya Pickens, Opendoor Brokerage. GAMLS
 - $200,0002 bd3 ba1.2k sqft276 Juliet Ln SW, Marietta, GA 30008Active Under Contract
 MLS ID #10835098, Linda W Hall, Coldwell Banker Realty. GAMLS
 - $244,9002 bd3 ba1.4k sqft1984 Cheatham Woods Dr SW, Marietta, GA 30008Active
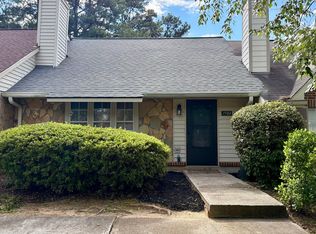 MLS ID #10820808, Deborah L Trahan, Georgia Real Estate Leaders. GAMLS
 - $240,0003 bd2 ba1.3k sqft4081 Pilgrim Pl, Austell, GA 30106ActiveMLS ID #10794669, Ian Patrick, Inspirational Homes LLC. GAMLS
- $269,9002 bd2 ba1.2k sqft2370 Pine Valley Rd, Powder Springs, GA 30127ActiveMLS ID #10798934, Becky C Tarbush, Maximum One Realty Greater Atlanta. GAMLS
- $230,0002 bd3 ba1.1k sqft1944 Terri Meyer Dr SE, Smyrna, GA 30080ActiveMLS ID #10724062, Dean Gudlauski, REMAX Around Atlanta. GAMLS
- $218,0003 bd1 ba1.1k sqft2192 Chestnut Log Loop, Lithia Springs, GA 30122ActiveMLS ID #10832910, Chris Hurd, Blue Mountain Realty GA LLC. GAMLS
- $230,0003 bd2 ba1.4k sqft124 Fairfield Place NW, Atlanta, GA 30314For Sale
 MLS ID #100606041, Allison Vallejos, ERA Wilder Realty. Hive MLS
 - $239,0003 bd1 ba1k sqft2683 Legion Lake Rd, Douglasville, GA 30135ActiveMLS ID #10829748, Céline Higgins Evans, Simply List. GAMLS
- $259,9003 bd2 ba1.2k sqft6053 Bowden St, Austell, GA 30106ActiveMLS ID #10777105, Cheryl Talbot, Talbot Property Solutions. GAMLS
- $174,9002 bd3 ba1.4k sqft304 Bridge Ln SE, Smyrna, GA 30082ActiveMLS ID #10773662, Christopher J Lawrence, Lawrence Realty Group Georgia. GAMLS
- $249,0003 bd1 ba1.2k sqft2580 Burnt Hickory Rd NW, Marietta, GA 30064ActiveMLS ID #10822211, Nikhil Sharma, TOP Brokerage. GAMLS
- $235,0004 bd2 ba1.6k sqft2699 Lantern Trl, Lithia Springs, GA 30122ActiveMLS ID #10678611, Patricia Hunter, McCarson Realty, Inc.. GAMLS
- $245,0003 bd2 ba1.6k sqft4117 Twig Ct, Douglasville, GA 30135ActiveMLS ID #10812584, Tanya Pickens, Opendoor Brokerage. GAMLS
- $240,0003 bd3 ba1.4k sqft4154 N Knotty Oak Trl, Douglasville, GA 30135ActiveMLS ID #10821344, Jocelynn Vitar, eXp Realty. GAMLS
- $215,0003 bd2 ba1k sqft2328 Bonner Rd, East Pt, GA 30344ActiveMLS ID #10810202, Shannon Green, Virtual Properties Realty.com. GAMLS
- $225,0002 bd2 ba1.4k sqft18 Springhedge Ct SE, Smyrna, GA 30080ActiveMLS ID #10841287, Tanya Pickens, Opendoor Brokerage. GAMLS
- $206,0004 bd2 ba1.5k sqft2431 Ivydale Dr SW, Atlanta, GA 30311ActiveMLS ID #10774351, Chris Hurd, Blue Mountain Realty GA LLC. GAMLS
- $220,0003 bd2 ba1.2k sqft4395 Stonewall Tell Rd, College Park, GA 30349ActiveMLS ID #10426605, Chris Hurd, Blue Mountain Realty GA LLC. GAMLS
