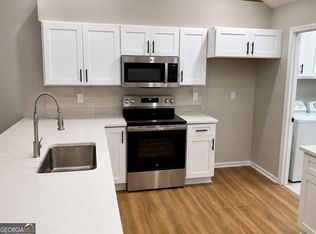
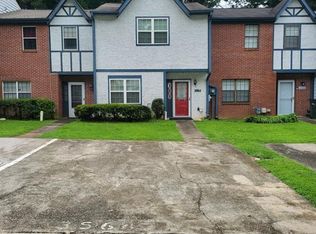
Don't miss this this beautifully updated 2 Bed, 2.5 bath townhome in the established community of Marietta! Thoughtfully refreshed throughout, this move-in ready home offers stylish upgrades and comfortable living in a convenient location. Inside, you'll find fresh interior paint, new carpet, and updated lighting, new LPV Flooring creating a clean and modern feel from the moment you enter. The kitchen has been beautifully upgraded to an open concept with new granite countertops, a tile backsplash, and all brand-new stainless steel appliances offering both style and functionality. The spacious bedrooms provides a relaxing retreat with plenty of natural light and convenient access to the full bathrooms featuring updated finishes. Enjoy your fully fenced private backyard with a covered patio. Enjoy the low-maintenance lifestyle with the HOA covering exterior maintenance, lawn, and trash service for only $60/mo. Conveniently located just minutes from the fairground, shopping, dining, and parks, this home offers easy access to everything Marietta and the greater Atlanta area have to offer. Schedule your showing today before this gem is gone!
Active
Price cut: $3.1K (9/8)
$244,900
1984 Cheatham Woods Dr SW, Marietta, GA 30008
2beds
1,419sqft
Townhouse
Built in 1985
7,405 Square Feet Lot
$241,800 Zestimate®
$173/sqft
$-- HOA
What's special
Stylish upgradesFully fenced private backyardPlenty of natural lightBrand-new stainless steel appliancesUpdated lightingNew granite countertopsCovered patio
- 34 days
- 675
- 39
Zillow last checked:
Listing updated:
Listed by:
Deborah L Trahan 770-789-7711,
Georgia Real Estate Leaders
Source: GAMLS,MLS#: 10820808
Facts & features
Interior
Bedrooms & bathrooms
- Bedrooms: 2
- Bathrooms: 3
- Full bathrooms: 3
- Main level bathrooms: 1
Rooms
- Room types: Great Room, Laundry, Office, Other
Dining room
- Features: Dining Rm/Living Rm Combo
Heating
- Natural Gas
Cooling
- Ceiling Fan(s), Central Air
Appliances
- Included: Dishwasher, Disposal, Gas Water Heater, Ice Maker, Microwave, Other, Oven/Range (Combo), Refrigerator, Stainless Steel Appliance(s)
- Laundry: In Kitchen, Other
Features
- Bookcases, Other
- Flooring: Carpet, Vinyl
- Basement: None
- Number of fireplaces: 1
Interior area
- Total structure area: 1,419
- Total interior livable area: 1,419 sqft
- Finished area above ground: 1,419
- Finished area below ground: 0
Property
Parking
- Parking features: Attached
- Has attached garage: Yes
Features
- Levels: Two
- Stories: 2
Lot
- Size: 7,405 Square Feet
- Features: Level, Private
Details
- Parcel number: 19041100460
Construction
Type & style
- Home type: Townhouse
- Architectural style: Brick/Frame
- Property subtype: Townhouse
Materials
- Brick, Other
- Roof: Composition
Condition
- Updated/Remodeled
- New construction: No
- Year built: 1985
Utilities & green energy
- Sewer: Public Sewer
- Water: Public
- Utilities for property: Cable Available, Electricity Available, High Speed Internet, Natural Gas Available
Community & HOA
Community
- Features: Sidewalks
- Subdivision: Callaway Crossing
HOA
- Has HOA: Yes
- Services included: Maintenance Grounds, Other, Trash
Location
- Region: Marietta
Financial & listing details
- Price per square foot: $173/sqft
- Tax assessed value: $193,340
- Annual tax amount: $2,765
- Date on market: 8/7/2026
- Cumulative days on market: 34 days
- Listing agreement: Exclusive Right To Sell
- Electric utility on property: Yes
Estimated market value
$241,800
$230,000 - $254,000
$1,955/mo
Price history
| Date | Event | Price |
|---|---|---|
| 9/8/2026 | Price change | $244,900-1.3%$173/sqft |
Source:  GAMLS #10820808 Report a problem GAMLS #10820808 Report a problem | ||
| 8/24/2026 | Price change | $248,000-2.7%$175/sqft |
Source: GAMLS #10820808 Report a problem | ||
| 8/7/2026 | Price change | $255,000-5.5%$180/sqft |
Source: GAMLS #10820808 Report a problem | ||
| 5/7/2026 | Listed for sale | $269,900+199.9%$190/sqft |
Source: GAMLS #10758696 Report a problem | ||
| 3/24/2021 | Listing removed | -- |
Source: Owner Report a problem | ||
| 4/11/2017 | Listing removed | $1,000$1/sqft |
Source: Owner Report a problem | ||
| 4/2/2017 | Listed for rent | $1,000$1/sqft |
Source: Owner Report a problem | ||
| 1/28/2017 | Listing removed | $1,000$1/sqft |
Source: Owner Report a problem | ||
| 1/27/2017 | Sold | $90,000$63/sqft |
Source: Public Record Report a problem | ||
| 1/21/2017 | Listed for rent | $1,000$1/sqft |
Source: Owner Report a problem | ||
| 3/19/2004 | Sold | $90,000+5.9%$63/sqft |
Source: Public Record Report a problem | ||
| 6/8/2000 | Sold | $85,000$60/sqft |
Source: Public Record Report a problem | ||
Public tax history
| Year | Property taxes | Tax assessment |
|---|---|---|
| 2024 | $2,332 | $77,336 |
| 2023 | $2,332 +37.9% | $77,336 +38.8% |
| 2022 | $1,691 | $55,712 |
| 2021 | $1,691 +28.2% | $55,712 +28.2% |
| 2020 | $1,319 +34.3% | $43,452 +34.3% |
| 2019 | $982 +8% | $32,352 +8% |
| 2018 | $909 | $29,960 |
| 2017 | $909 +20.4% | $29,960 +14% |
| 2016 | $755 +2.1% | $26,276 +4.7% |
| 2015 | $740 +20.2% | $25,108 +21.2% |
| 2014 | $615 +80.3% | $20,708 +81.8% |
| 2013 | $341 -0.8% | $11,388 |
| 2012 | $344 -19.4% | $11,388 -19.2% |
| 2011 | $427 -44.3% | $14,100 -47% |
| 2010 | $766 -25.6% | $26,628 -40.5% |
| 2009 | $1,028 +22% | $44,736 |
| 2006 | $843 -0.5% | $44,736 |
| 2005 | $847 +22.2% | $44,736 |
| 2004 | $693 +46.8% | $44,736 +27.3% |
| 2003 | $472 -0.3% | $35,132 |
| 2002 | $474 +84.9% | $35,132 +58.1% |
| 2001 | $256 -17% | $22,228 |
| 2000 | $309 | $22,228 |
Find assessor info on the county website
Monthly payment
Est. payment
Payment breakdown
Explore the cost of this home by adjusting the details. Changes won't be saved.Climate risks
Neighborhood: 30008
Nearby schools
Schools provided by the listing agent
- Elementary: Cheatham Hill
- Middle: Smitha
- High: Osborne
Source: GAMLS. This data may not be complete. We recommend contacting the local school district to confirm school assignments for this home.
- $211,5002 bd3 ba1.4k sqft1982 Cheatham Woods Dr SW, Marietta, GA 30008Off Market

- $204,9002 bd2 ba1.4k sqft1986 Cheatham Woods Dr SW, Marietta, GA 30008Off Market
- $279,2002 bd2 ba1.4k sqft1980 Cheatham Woods Dr SW, Marietta, GA 30008Off Market
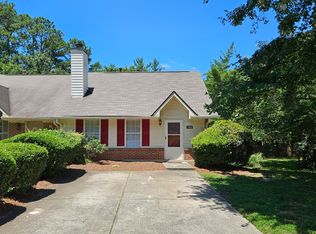
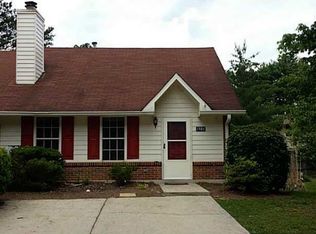
- $257,7002 bd2 ba-- sqft1980 Cheatham Woods Dr SW #0, Marietta, GA 30008Off Market
Similar homes
- $274,9002 bd3 ba1.6k sqft1469 Westwood Ct SW, Marietta, GA 30008Active
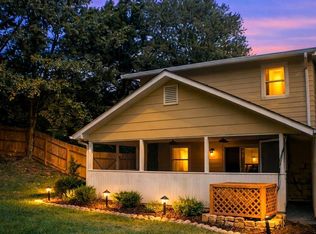
 MLS ID #10815577, Donna Singleton, Century 21 Results. GAMLS
 - $200,0002 bd3 ba1.2k sqft276 Juliet Ln SW, Marietta, GA 30008Active Under Contract
 MLS ID #10835098, Linda W Hall, Coldwell Banker Realty. GAMLS
 - $349,9002 bd2 ba1.3k sqft1923 Kolb Farm Cir SW, Marietta, GA 30008Active
 MLS ID #10836295, Brad Pittman, Arnold Realty Company. GAMLS
 - $160,0002 bd3 ba1.1k sqft3564 Main Station Dr SW, Marietta, GA 30008For Sale
 MLS ID #7812383, Reponzell Morris, REMAX Around Atlanta. FMLS GA
 - $283,0002 bd3 ba1.4k sqft670 Powers Ferry North SE, Marietta, GA 30067ActiveMLS ID #10822307, Jay Hadjaev, Keller Williams Realty North Atlanta. GAMLS
- $230,0002 bd3 ba1.1k sqft1944 Terri Meyer Dr SE, Smyrna, GA 30080ActiveMLS ID #10724062, Dean Gudlauski, REMAX Around Atlanta. GAMLS
- $205,0002 bd3 ba1.3k sqft330 Winding River Dr Unit G, Atlanta, GA 30350For SaleMLS ID #7835163, Latoya Edwards, FASS Real Estate Services GA, LLC. FMLS GA
- $169,0002 bd2 ba1.4k sqft829 Lake Hollow Blvd SW, Marietta, GA 30064ActiveMLS ID #10835231, Hank R Miller, Next Residential Real Estate. GAMLS
- $259,9002 bd3 ba1.3k sqft6900 Roswell Rd APT F9, Sandy Springs, GA 30328ActiveMLS ID #10794521, Hannah Bailey, Southern Hometown Selling. GAMLS
- $175,0002 bd3 ba1.2k sqft3514 Hopkins Ct, Powder Springs, GA 30127ActiveMLS ID #10803480, Zaven Najarian, Neighborhood Realty LLC. GAMLS
- $279,0002 bd3 ba1.5k sqft2350 Heritage Park Cir NW #24, Kennesaw, GA 30144ActiveMLS ID #10764158, Tanya Pickens, Opendoor Brokerage. GAMLS
- $250,0003 bd2 ba1.6k sqft4117 Twig Ct, Douglasville, GA 30135ActiveMLS ID #10812584, Tanya Pickens, Opendoor Brokerage. GAMLS
- $199,0002 bd3 ba1.4k sqft1804 Ashborough Way SE APT L, Marietta, GA 30067ActiveMLS ID #10641858, Céline Higgins Evans, Simply List. GAMLS
- $259,9003 bd2 ba1.2k sqft6053 Bowden St, Austell, GA 30106ActiveMLS ID #10777105, Cheryl Talbot, Talbot Property Solutions. GAMLS
- $245,0003 bd3 ba1.4k sqft4154 N Knotty Oak Trl, Douglasville, GA 30135ActiveMLS ID #10821344, Jocelynn Vitar, eXp Realty. GAMLS
- $249,9002 bd3 ba1.6k sqft3531 Parc Cir SW, Atlanta, GA 30311ActiveMLS ID #10780863, Connie A Murphy, Drake Realty, Inc.. GAMLS
- $222,0003 bd1 ba1.4k sqft970 Tuckawanna Dr SW, Atlanta, GA 30311For SaleMLS ID #7833265, Ariel DAguiar, First United Realty of Ga, Inc.. FMLS GA
- $365,1004 bd2 ba1.4k sqft2528 Benson Poole Rd SE, Smyrna, GA 30082ActiveMLS ID #10832928, Chris Hurd, Blue Mountain Realty GA LLC. GAMLS
- $249,5001 bd1 ba1k sqft1308 Riverview Dr SE, Marietta, GA 30067ActiveMLS ID #10778970, Hannah Holycross, Virtual Properties Realty.Net. GAMLS
- $320,0003 bd2 ba1.4k sqft3691 Lavilla Dr, Marietta, GA 30127ActiveMLS ID #10818855, Tanya Pickens, Opendoor Brokerage. GAMLS
