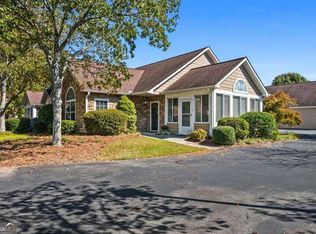
Must see this completely renovated and reimagined 2 bedroom, 2 bathroom, 2 car garage home featuring a new and expanded kitchen with new designer white cabinetry with soft close doors and drawers, new Garbage Disposal, new Stainless Steel Microwave, new Stainless Steel Oven, and new Stainless Steel Dishwasher. The kitchen has gorgeous new Quartz countertops, custom glass cabinetry doors, counter height breakfast bar, and new tile backsplash. The home features new luxury vinyl plank flooring throughout (including the bedrooms and main living areas), with new tile flooring in the laundry and bathroom areas. The luxurious ensuite bathroom features new cabinetry with spacious granite countertop, 2 rectangular sinks, new black faucets, New full porcelain tile shower with frameless glass doors, new toilet, and great storage including a large linen closet and spacious walk-in closet. The secondary bathroom features new vanity cabinet, granite countertop, Double sinks, new black faucets, new porcelain tile floor, and new toilet! Relax and enjoy the beautiful light and air of the spacious sunroom! Upgraded lighting throughout, which includes new dining room chandelier and new fans. Freshly painted throughout. This home looks and feels like New Construction...absolutely gorgeous. Park in your large 2-car garage that provides plenty of room for storage as well. Fantastic Gated community with pool, clubhouse, gazebo, and green space for you to enjoy the outdoors. Move-in Ready!
Active
$349,900
1923 Kolb Farm Cir SW, Marietta, GA 30008
2beds
1,335sqft
Condominium
Built in 1999
-- sqft lot
$343,500 Zestimate®
$262/sqft
$364/mo HOA
What's special
New fansNew toiletNew black faucetsNew and expanded kitchenFreshly painted throughoutCounter height breakfast barCustom glass cabinetry doors
- 53 days
- 109
- 12
Zillow last checked:
Listing updated:
Listed by:
Brad Pittman 770-356-9188,
Arnold Realty Company
Source: GAMLS,MLS#: 10836295
Facts & features
Interior
Bedrooms & bathrooms
- Bedrooms: 2
- Bathrooms: 2
- Full bathrooms: 2
- Main level bathrooms: 2
- Main level bedrooms: 2
Rooms
- Room types: Foyer, Laundry, Sun Room
Kitchen
- Features: Breakfast Bar, Pantry
Heating
- Forced Air, Natural Gas
Cooling
- Ceiling Fan(s), Central Air, Electric
Appliances
- Included: Dishwasher, Disposal
- Laundry: Laundry Closet
Features
- Double Vanity, Master On Main Level, Roommate Plan, Vaulted Ceiling(s), Walk-In Closet(s)
- Flooring: Other
- Windows: Double Pane Windows
- Basement: None
- Attic: Pull Down Stairs
- Number of fireplaces: 1
- Fireplace features: Factory Built, Gas Starter
- Common walls with other units/homes: 1 Common Wall,End Unit
Interior area
- Total structure area: 1,335
- Total interior livable area: 1,335 sqft
- Finished area above ground: 1,335
- Finished area below ground: 0
Property
Parking
- Total spaces: 2
- Parking features: Attached, Detached, Garage, Kitchen Level, Side/Rear Entrance
- Has attached garage: Yes
Accessibility
- Accessibility features: Accessible Entrance, Accessible Hallway(s), Accessible Kitchen
Features
- Levels: One
- Stories: 1
- Exterior features: Other
- Body of water: None
Lot
- Size: 1,785 Square Feet
- Features: Corner Lot, Level
Details
- Parcel number: 19040300560
- Special conditions: Agent/Seller Relationship,Investor Owned
Construction
Type & style
- Home type: Condo
- Architectural style: Ranch,Traditional
- Property subtype: Condominium
- Attached to another structure: Yes
Materials
- Concrete
- Foundation: Slab
- Roof: Composition
Condition
- Updated/Remodeled
- New construction: No
- Year built: 1999
Utilities & green energy
- Sewer: Public Sewer
- Water: Public
- Utilities for property: Cable Available, Electricity Available, Natural Gas Available, Phone Available, Sewer Available, Underground Utilities, Water Available
Green energy
- Energy efficient items: Appliances
Community & HOA
Community
- Features: Clubhouse, Gated, Park, Pool, Walk To Schools, Near Shopping
- Security: Smoke Detector(s)
- Subdivision: Villas at Kolb Farm
HOA
- Has HOA: Yes
- Services included: Insurance, Maintenance Structure, Maintenance Grounds, Pest Control, Reserve Fund, Sewer, Swimming, Trash, Water
- HOA fee: $4,368 annually
Location
- Region: Marietta
Financial & listing details
- Price per square foot: $262/sqft
- Tax assessed value: $333,650
- Annual tax amount: $861
- Date on market: 8/28/2026
- Cumulative days on market: 53 days
- Listing agreement: Exclusive Right To Sell
- Electric utility on property: Yes
Estimated market value
$343,500
$326,000 - $361,000
$1,722/mo
Price history
| Date | Event | Price |
|---|---|---|
| 8/28/2026 | Listed for sale | $349,900+272.2%$262/sqft |
Source:  FMLS GA #7828417 Report a problem FMLS GA #7828417 Report a problem | ||
| 4/24/2026 | Sold | $94,000-40.7%$70/sqft |
Source: Public Record Report a problem | ||
| 9/4/2007 | Sold | $158,500+11.2%$119/sqft |
Source: Public Record Report a problem | ||
| 5/28/2003 | Sold | $142,500+4.8%$107/sqft |
Source: Public Record Report a problem | ||
| 2/4/1999 | Sold | $136,000$102/sqft |
Source: Public Record Report a problem | ||
Public tax history
| Year | Property taxes | Tax assessment |
|---|---|---|
| 2024 | $864 +31.3% | $133,460 |
| 2023 | $658 -12.8% | $133,460 +37.7% |
| 2022 | $755 +10.9% | $96,896 +34.5% |
| 2021 | $680 | $72,032 |
| 2020 | $680 +4.7% | $72,032 +12.3% |
| 2019 | $650 | $64,128 |
| 2018 | $650 | $64,128 +20.7% |
| 2017 | $650 +51.7% | $53,128 +5.7% |
| 2016 | $428 -6.2% | $50,252 |
| 2015 | $457 -1.7% | $50,252 |
| 2014 | $465 -1.7% | $50,252 |
| 2013 | $473 -1.7% | $50,252 |
| 2012 | $481 -10.7% | $50,252 -9.3% |
| 2011 | $539 +3.9% | $55,428 -9.3% |
| 2010 | $518 | $61,088 |
| 2009 | $518 +26.3% | $61,088 +8.2% |
| 2006 | $410 -1.3% | $56,468 |
| 2005 | $416 | $56,468 |
| 2004 | $416 +64.4% | $56,468 |
| 2003 | $253 -0.2% | $56,468 |
| 2002 | $254 -10.2% | $56,468 +4.6% |
| 2001 | $282 -35.5% | $53,980 |
| 2000 | $438 | $53,980 |
Find assessor info on the county website
Monthly payment
Est. payment
Payment breakdown
Explore the cost of this home by adjusting the details. Changes won't be saved.Climate risks
Neighborhood: 30008
Nearby schools
Schools provided by the listing agent
- Elementary: Dowell
- Middle: Smitha
- High: Osborne
Source: GAMLS. This data may not be complete. We recommend contacting the local school district to confirm school assignments for this home.

Similar homes
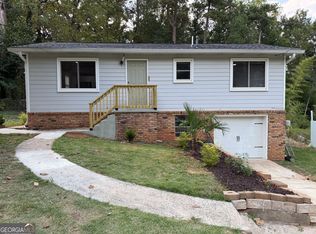
- $299,0003 bd2 ba912 sqft897 Wanda Cir SW, Marietta, GA 30008Active
 MLS ID #10840801, Garrett Lowery, Virtual Properties Realty.com. GAMLS
 - $347,0004 bd2 ba1.4k sqft2528 Benson Poole Rd SE, Smyrna, GA 30082Active
 MLS ID #10832928, Chris Hurd, Blue Mountain Realty GA LLC. GAMLS
 - $320,0004 bd2 ba1.7k sqft3681 Lavilla Dr, Powder Springs, GA 30127Active
 MLS ID #10874827, Francis Yang, Realty One Group Edge. GAMLS
 - $269,9002 bd2 ba1.4k sqft1001 Cannongate Xing SW, Marietta, GA 30064Active
 MLS ID #10867349, Jill Gibbs, Keller Williams Lanier Partners. GAMLS
 - $319,0002 bd3 ba1.4k sqft1232 Ridgecrest Ln SE, Smyrna, GA 30080ActiveMLS ID #10867097, Jay Hadjaev, Keller Williams Realty North Atlanta. GAMLS
- $319,0003 bd2 ba1.2k sqft5336 Austell Powder Springs Rd, Austell, GA 30106ActiveMLS ID #10871327, Tiffany Farrell, The Atlanta Key Firm LLC. GAMLS
- $314,0003 bd2 ba1.4k sqft3691 Lavilla Dr, Marietta, GA 30127ActiveMLS ID #10818855, Tanya Pickens, Opendoor Brokerage. GAMLS
- $319,0002 bd2 ba1.1k sqft4805 W Village Way #2408, Smyrna, GA 30080ActiveMLS ID #10821553, Jasmine Showers-Manning, HomeSmart. GAMLS
- $289,9002 bd3 ba1.7k sqft1219 Gates Mill Dr NW #15, Kennesaw, GA 30144ActiveMLS ID #10809055, Joey Womack, Joey's Homes. GAMLS
- $310,0003 bd2 ba1.3k sqft4782 Nature Trl, Austell, GA 30106ActiveMLS ID #10868057, Donnette Campbell, S.E.W. Property Solutions, LLC. GAMLS
- $310,0003 bd2 ba1.5k sqft5003 Henson Dr SW, Mableton, GA 30126ActiveMLS ID #10717986, Tanya Pickens, Opendoor Brokerage. GAMLS
- $332,0003 bd2 ba1.8k sqft4747 Nelda Dr, Austell, GA 30106ActiveMLS ID #10756004, Tanya Pickens, Opendoor Brokerage. GAMLS
- $314,9003 bd2 ba1.4k sqft1119 Macland Rd, Dallas, GA 30132ActiveMLS ID #10846752, Shawn M Delaney, Maximum One Realty Greater Atlanta. GAMLS
- $450,0003 bd2 ba1.6k sqft1010 Wesley Park Dr SW, Marietta, GA 30064ActiveMLS ID #10588599, Lebrean Mitchell, HomeSmart. GAMLS
- $329,9003 bd2 ba1.4k sqft80 Azalea Xing, Dallas, GA 30132ActiveMLS ID #10875143, Regan Maki Team, Ansley RE | Christie's Int'l RE. GAMLS
- $330,0004 bd3 ba1.7k sqft1942 Oakbluff Dr, Austell, GA 30106ActiveMLS ID #10803195, Eric Baham, Sovereign Real Estate Group. GAMLS
- $329,9002 bd2 ba1.8k sqft5025 Highland Club Dr, Marietta, GA 30068ActiveMLS ID #10817726, Eugen Voloti, Virtual Properties Realty.Net. GAMLS
- $359,0003 bd2 ba1.5k sqft67 Wolfridge Ct, Dallas, GA 30132ActiveMLS ID #10814744, Cedric Giles, Scott Realty Professionals LLC. GAMLS
- $338,9003 bd3 ba1.8k sqft3986 King Dr, Douglasville, GA 30135ActiveMLS ID #10842710, Michael Morrison, Maximum One Grt. Atl. REALTORS. GAMLS
- $357,0003 bd3 ba1.9k sqft1197 Parkwood Chase NW, Acworth, GA 30102ActiveMLS ID #10760187, Tanya Pickens, Opendoor Brokerage. GAMLS
