Location, convenience, and low-maintenance living come together in this beautifully maintained 2-bedroom, 2.5-bath townhome in one of Kennesaw's most desirable areas. Just minutes from Kennesaw State University, this home is ideal for first-time buyers, students, faculty, young professionals, or anyone looking for an easy lifestyle close to shopping, dining, and entertainment. The main level offers an inviting living space, dining area, a functional kitchen with beautiful granite countertops, a kitchen island and cherry stained cabinets; a convenient half bath for guests along with a large garage and plenty of closet space. Upstairs, you'll find two spacious bedrooms, each with its own private full bath, creating the perfect roommate floor plan or private guest suite. Each bedroom has its own walk in closet with built-ins. The walk-in laundry room is conveniently located in the upstairs hallway. Enjoy being just moments from Barrett Parkway, where you'll find countless restaurants, retail shopping, parks, and everyday conveniences, with quick access to I-75 for an easy commute. Whether you're looking for your next home or a smart investment opportunity, this townhome checks all the boxes.
Active
$310,000
1219 Gates Mill Dr NW #15, Kennesaw, GA 30144
2beds
--sqft
Condominium
Built in 2007
-- sqft lot
$305,100 Zestimate®
$--/sqft
$450/mo HOA
What's special
Inviting living spaceDining areaLarge garagePlenty of closet spaceCherry stained cabinetsBeautiful granite countertopsFunctional kitchen
- 28 days |
- 268 |
- 11 |
Zillow last checked:
Listing updated:
Listed by:
Joey Womack 770-655-2344,
Joey's Homes
Source: GAMLS,MLS#: 10809055
Facts & features
Interior
Bedrooms & bathrooms
- Bedrooms: 2
- Bathrooms: 3
- Full bathrooms: 2
- 1/2 bathrooms: 1
Rooms
- Room types: Family Room, Laundry
Kitchen
- Features: Kitchen Island, Pantry, Solid Surface Counters
Heating
- Forced Air, Heat Pump, Zoned
Cooling
- Ceiling Fan(s), Heat Pump, Zoned
Appliances
- Included: Dishwasher, Disposal, Electric Water Heater, Microwave
- Laundry: Upper Level
Features
- Double Vanity, High Ceilings, Roommate Plan, Walk-In Closet(s)
- Flooring: Carpet, Laminate
- Windows: Double Pane Windows
- Basement: None
- Has fireplace: No
- Common walls with other units/homes: 2+ Common Walls
Interior area
- Total structure area: 0
- Finished area above ground: 0
- Finished area below ground: 0
Property
Parking
- Total spaces: 2
- Parking features: Attached, Garage, Kitchen Level
- Has attached garage: Yes
Features
- Levels: Two
- Stories: 2
- Patio & porch: Deck
- Waterfront features: No Dock Or Boathouse
- Body of water: None
Lot
- Size: 1,742 Square Feet
- Features: Level, Private
Details
- Parcel number: 20020801150
Construction
Type & style
- Home type: Condo
- Architectural style: Brick Front,Traditional
- Property subtype: Condominium
- Attached to another structure: Yes
Materials
- Brick, Concrete
- Foundation: Slab
- Roof: Composition
Condition
- Resale
- New construction: No
- Year built: 2007
Utilities & green energy
- Electric: 220 Volts
- Sewer: Public Sewer
- Water: Public
- Utilities for property: Cable Available, Electricity Available, Natural Gas Available, Phone Available, Sewer Available, Underground Utilities, Water Available
Community & HOA
Community
- Features: Pool, Sidewalks, Street Lights, Near Shopping
- Security: Smoke Detector(s)
- Subdivision: The Villas at Barrett Lakes
HOA
- Has HOA: Yes
- Services included: Maintenance Structure, Maintenance Grounds, Pest Control, Swimming, Trash, Water
- HOA fee: $5,400 annually
Location
- Region: Kennesaw
Financial & listing details
- Tax assessed value: $330,010
- Annual tax amount: $3,977
- Date on market: 7/20/2026
- Cumulative days on market: 28 days
- Listing agreement: Exclusive Right To Sell
- Listing terms: 1031 Exchange,Cash,Conventional
- Electric utility on property: Yes
Estimated market value
$305,100
$290,000 - $320,000
$2,187/mo
Price history
| Date | Event | Price |
|---|---|---|
| 7/20/2026 | Listed for sale | $310,000+40.9% |
Source:  FMLS GA #7807520 Report a problem FMLS GA #7807520 Report a problem | ||
| 12/12/2019 | Listing removed | $219,999 |
Source: Atlanta Communities #8684506 Report a problem | ||
| 12/4/2019 | Pending sale | $219,9990% |
Source: Atlanta Communities #8684506 Report a problem | ||
| 12/2/2019 | Sold | $220,000+0% |
Source:  GAMLS #8684506 Report a problem GAMLS #8684506 Report a problem | ||
| 11/6/2019 | Listed for sale | $219,999 |
Source: Atlanta Communities #8684506 Report a problem | ||
| 11/5/2019 | Pending sale | $219,999 |
Source: Atlanta Communities #8684506 Report a problem | ||
| 10/18/2019 | Price change | $219,999-2.2% |
Source: Atlanta Communities #8676555 Report a problem | ||
| 10/14/2019 | Listed for sale | $225,000+18.4% |
Source: Atlanta Communities #8676555 Report a problem | ||
| 6/22/2018 | Sold | $190,000+50.2% |
Source: GAMLS #8294725 Report a problem | ||
| 9/17/2012 | Sold | $126,500 |
Source:  FMLS GA #5038662 Report a problem FMLS GA #5038662 Report a problem | ||
Public tax history
| Year | Property taxes | Tax assessment |
|---|---|---|
| 2024 | $3,980 +19% | $132,004 +19% |
| 2023 | $3,343 +7.5% | $110,884 +8.2% |
| 2022 | $3,110 +21.5% | $102,464 +21.5% |
| 2021 | $2,559 | $84,312 |
| 2020 | $2,559 +30.6% | $84,312 +11.2% |
| 2019 | $1,959 -4.8% | $75,796 +11.8% |
| 2018 | $2,057 | $67,776 |
| 2017 | $2,057 +13.7% | $67,776 +7.7% |
| 2016 | $1,809 +18.6% | $62,932 +21.5% |
| 2015 | $1,526 -0.8% | $51,788 |
| 2014 | $1,539 +14.7% | $51,788 +15.6% |
| 2013 | $1,342 +23.5% | $44,780 |
| 2012 | $1,086 -8.3% | $44,780 -6.6% |
| 2011 | $1,185 +5.7% | $47,960 |
| 2010 | $1,121 -46.6% | $47,960 -34.3% |
| 2009 | $2,098 | $72,984 |
Find assessor info on the county website
Monthly payment
Est. payment
Payment breakdown
Explore the cost of this home by adjusting the details. Changes won't be saved.Climate risks
Neighborhood: 30144
Nearby schools
GreatSchools rating
- 7/10Big Shanty Elementary SchoolGrades: PK,3-5Distance: 1.8 mi
- 5/10Palmer Middle SchoolGrades: 6-8Distance: 3.6 mi
- 6/10North Cobb High SchoolGrades: 9-12Distance: 4.4 mi
Schools provided by the listing agent
- Elementary: Big Shanty
- Middle: Palmer
- High: North Cobb
Source: GAMLS. This data may not be complete. We recommend contacting the local school district to confirm school assignments for this home.
- $292,1002 bd3 ba1.7k sqft1219 Gates Mill Dr NW, Kennesaw, GA 30144Off Market
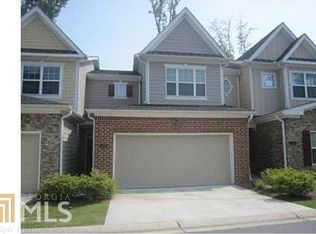
- $334,4003 bd2 ba2k sqft1221 Gates Mill Dr NW #15, Kennesaw, GA 30144Off Market
- $316,5003 bd3 ba1.8k sqft1217 Gates Mill Dr NW #15, Acworth, GA 30144Off Market
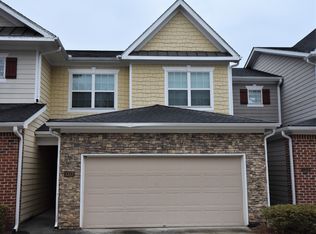
- $328,9003 bd2 ba1.8k sqft1217 Gates Mill Dr NW, Kennesaw, GA 30144Off Market

- $356,7003 bd2 ba2k sqft1215 Gates Mill Dr NW, Kennesaw, GA 30144Off Market
- $325,6003 bd2 ba2k sqft1215 Gates Mill Dr NW #15, Kennesaw, GA 30144Off Market
- $321,7003 bd2 ba2k sqft1225 Gates Mill Dr NW #14, Kennesaw, GA 30144Off Market
- $391,6003 bd2 ba2k sqft1225 Gates Mill Dr NW, Kennesaw, GA 30144Off Market
A local agent can set up tours, give advice and negotiate with sellers.
Similar homes
- $340,0003 bd3 ba-- sqft1231 Gates Mill Dr NW #14, Kennesaw, GA 30144Active
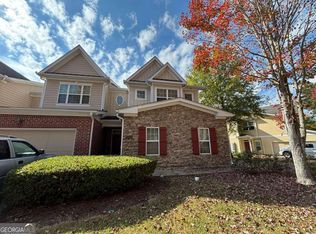
 MLS ID #10725924, Tal Kramer, Atlanta Communities. GAMLS
 - $285,0002 bd3 ba1.5k sqft2350 Heritage Park Cir NW #24, Kennesaw, GA 30144Active
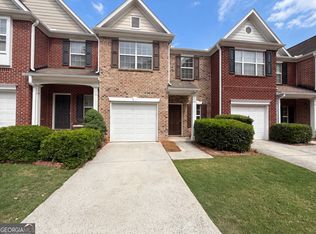 MLS ID #10764158, Tanya Pickens, Opendoor Brokerage. GAMLS
 - $314,9003 bd3 ba-- sqft4494 Black Hills Dr NW #13, Acworth, GA 30101Active
 MLS ID #10785491, Bea M Sisouphanh, Atlanta Homes Real Estate LLC. GAMLS
 - $335,0003 bd2 ba3.1k sqft4080 Riverlook Pkwy SE Unit 205, Marietta, GA 30067Active
 MLS ID #10821623, Heather Wallace, Preferred GA Properties LLC. GAMLS
 - $299,9992 bd2 ba1.4k sqft5033 Kathryn Glen Dr, Acworth, GA 30101ActiveMLS ID #10779954, Steven Hale, High Caliber Realty. GAMLS
- $398,0004 bd3 ba2.4k sqft3912 McGuire Way NW, Kennesaw, GA 30144ActiveMLS ID #10793537, Tanya Pickens, Opendoor Brokerage. GAMLS
- $395,0003 bd3 ba2.1k sqft1312 Glenover Way, Marietta, GA 30062ActiveMLS ID #10826096, Ryan Gehricke, Realty of America. GAMLS
- $325,0003 bd5 ba1.9k sqft1783 Barrington Overlook, Marietta, GA 30066ActiveMLS ID #10761500, Tanya Pickens, Opendoor Brokerage. GAMLS
- $357,0003 bd3 ba1.9k sqft1197 Parkwood Chase NW, Acworth, GA 30102ActiveMLS ID #10760187, Tanya Pickens, Opendoor Brokerage. GAMLS
- $320,0003 bd2 ba1.4k sqft3691 Lavilla Dr, Marietta, GA 30127ActiveMLS ID #10818855, Tanya Pickens, Opendoor Brokerage. GAMLS
- $313,5003 bd2 ba-- sqft4502 Baker Grove Rd NW, Acworth, GA 30101ActiveMLS ID #10781237, Kathryn Moore, Title One Realty. GAMLS
- $442,5004 bd3 ba2.7k sqft2950 Monrovia NW, Kennesaw, GA 30144ActiveMLS ID #10783141, Jason Roby, Roby Residential Group. GAMLS
- $439,9005 bd3 ba2k sqft4610 Kings Crossing Dr NE, Kennesaw, GA 30144ActiveMLS ID #10810355, Robert M Perry, Fathom Realty GA, LLC. GAMLS
- $317,5003 bd2 ba1.8k sqft223 Christopher Dr, Hiram, GA 30141ActiveMLS ID #10818731, Malissa Allen, Allen and Associates Realty. GAMLS
- $289,9004 bd2 ba1.1k sqft535 Holland Rd, Dallas, GA 30157ActiveMLS ID #10812686, Becky C Tarbush, Maximum One Realty Greater Atlanta. GAMLS
- $349,9904 bd3 ba-- sqft4433 Black Hills Dr, Acworth, GA 30101ActiveMLS ID #10712072, Segun E Ore, Drem Realty. GAMLS
- $320,0003 bd2 ba1.3k sqft2006 Chelsea Ln, Acworth, GA 30102ActiveMLS ID #10710288, Tanya Pickens, Opendoor Brokerage. GAMLS
- $319,0002 bd2 ba1.2k sqft1955 Nocturne Dr Unit 3105, Alpharetta, GA 30009ActiveMLS ID #10706374, Janeen Rumanes, The Gates Real Estate Group. GAMLS
- $255,0002 bd3 ba1.4k sqft1984 Cheatham Woods Dr SW, Marietta, GA 30008ActiveMLS ID #10820808, Deborah L Trahan, Georgia Real Estate Leaders. GAMLS
- $285,0002 bd3 ba1.4k sqft670 Powers Ferry North SE, Marietta, GA 30067ActiveMLS ID #10822307, Jay Hadjaev, Keller Williams Realty North Atlanta. GAMLS
