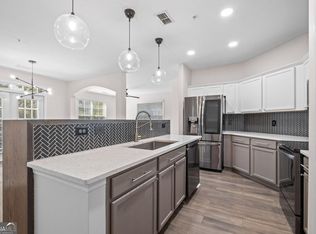
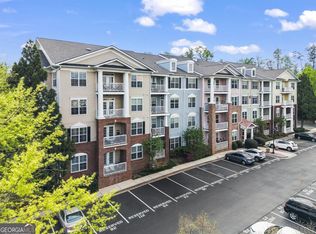
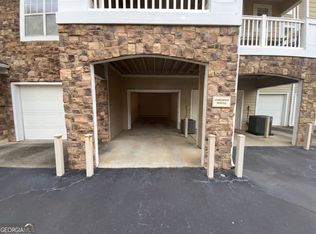
LOCATION, LOCATION, LOCATION!!! Downtown Alpharetta, North Point Mall, Topgolf, Ameris Bank Amphitheatre, Fetch Dog Park and more just minutes away by foot or bike, you could easily embrace a car-free lifestyle! This ground-floor unit offers direct access to a private back patio. Inside, you'll be surprised by the generous layout. A welcoming foyer, walk-in pantry, abundant cabinetry and counter space, and a spacious open-concept living and dining area. The oversized walk-in closet in the master suite is a standout feature that adds even more convenience. This unit also features smart home technology in the form of one touch, dimmable light switches, Wi-Fi thermostat, lights that turn on when you walk into the room and a security system. The community amenities also impress: take a dip in the neighborhood pool, let kids play on the on-site playground, or join a volleyball game at Fetch's sand courts. Designed for easy living, the building is secure, quiet, and well-maintained and low HOA fees. All of this within the highly regarded Milton High School district. If you're looking for comfort, convenience, and community-all in one spot-this condo delivers. Come see it for yourself!
Active
$319,000
1955 Nocturne Dr Unit 3105, Alpharetta, GA 30009
2beds
1,209sqft
:
Get pre-qualified$2,618/mo
Condominium, Mid Rise
Built in 2006
-- sqft lot
$313,100 Zestimate®
$264/sqft
$334/mo HOA
What's special
Walk-in pantryGround-floor unitWi-fi thermostatSmart home technologyGenerous layoutOn-site playgroundSecurity system
- 152 days |
- 52 |
- 2 |
Zillow last checked:
Listing updated:
Listed by:
Janeen Rumanes 678-372-4778,
The Gates Real Estate Group
Source: GAMLS,MLS#: 10706374
Facts & features
Interior
Bedrooms & bathrooms
- Bedrooms: 2
- Bathrooms: 2
- Full bathrooms: 2
- Main level bathrooms: 2
- Main level bedrooms: 2
Rooms
- Room types: Other
Kitchen
- Features: Breakfast Bar, Pantry, Solid Surface Counters
Heating
- Central, Electric, Forced Air
Cooling
- Ceiling Fan(s), Central Air, Electric
Appliances
- Included: Dishwasher, Disposal, Dryer, Electric Water Heater, Microwave, Refrigerator, Washer
- Laundry: In Hall, Laundry Closet
Features
- Walk-In Closet(s)
- Flooring: Carpet, Hardwood, Tile
- Windows: Double Pane Windows
- Basement: None
- Has fireplace: No
- Common walls with other units/homes: 2+ Common Walls
Interior area
- Total structure area: 1,209
- Total interior livable area: 1,209 sqft
- Finished area above ground: 1,209
- Finished area below ground: 0
Property
Parking
- Total spaces: 1
- Parking features: Assigned
Features
- Levels: One
- Stories: 1
- Patio & porch: Patio
- Exterior features: Balcony
Lot
- Size: 1,219 Square Feet
- Features: None
Details
- Parcel number: 12 260006902261
Construction
Type & style
- Home type: Condo
- Architectural style: Traditional
- Property subtype: Condominium, Mid Rise
- Attached to another structure: Yes
Materials
- Brick
- Foundation: Slab
- Roof: Composition
Condition
- Resale
- New construction: No
- Year built: 2006
Utilities & green energy
- Sewer: Public Sewer
- Water: Public
- Utilities for property: Cable Available, Electricity Available, Phone Available, Sewer Available, Underground Utilities, Water Available
Community & HOA
Community
- Features: Park, Playground, Near Public Transport, Near Shopping
- Security: Key Card Entry, Security System, Smoke Detector(s)
- Subdivision: Westside Commons
HOA
- Has HOA: Yes
- Services included: Maintenance Grounds, Trash
- HOA fee: $4,008 annually
Location
- Region: Alpharetta
Financial & listing details
- Price per square foot: $264/sqft
- Tax assessed value: $337,500
- Annual tax amount: $3,054
- Date on market: 3/7/2026
- Cumulative days on market: 129 days
- Listing agreement: Exclusive Right To Sell
- Electric utility on property: Yes
Estimated market value
$313,100
$297,000 - $329,000
$2,046/mo
Price history
| Date | Event | Price |
|---|---|---|
| 7/23/2026 | Listed for sale | $319,000$264/sqft |
Source:  GAMLS #10706374 Report a problem GAMLS #10706374 Report a problem | ||
| 7/1/2026 | Listing removed | $319,000$264/sqft |
Source: GAMLS #10706374 Report a problem | ||
| 3/8/2026 | Listed for sale | $319,000-4.5%$264/sqft |
Source:  FMLS GA #7731213 Report a problem FMLS GA #7731213 Report a problem | ||
| 2/1/2026 | Listing removed | $334,000$276/sqft |
Source: GAMLS #10553395 Report a problem | ||
| 10/21/2025 | Price change | $334,000+1.2%$276/sqft |
Source: GAMLS #10553395 Report a problem | ||
| 10/21/2025 | Listed for sale | $329,900-1.2%$273/sqft |
Source: FMLS GA #7668934 Report a problem | ||
| 10/1/2025 | Listing removed | $334,000$276/sqft |
Source: FMLS GA #7604159 Report a problem | ||
| 9/16/2025 | Price change | $334,000-3.2%$276/sqft |
Source: FMLS GA #7604159 Report a problem | ||
| 6/28/2025 | Listed for sale | $344,900+1.4%$285/sqft |
Source: FMLS GA #7604159 Report a problem | ||
| 8/19/2024 | Sold | $340,000$281/sqft |
Source: GAMLS #10307921 Report a problem | ||
| 7/20/2024 | Pending sale | $340,000$281/sqft |
Source: FMLS GA #7393980 Report a problem | ||
| 7/12/2024 | Contingent | $340,000$281/sqft |
Source: GAMLS #10307921 Report a problem | ||
| 7/3/2024 | Price change | $340,000-2.9%$281/sqft |
Source: GAMLS #10307921 Report a problem | ||
| 5/29/2024 | Listed for sale | $350,000+48.9%$289/sqft |
Source: FMLS GA #7393980 Report a problem | ||
| 12/28/2020 | Sold | $235,000+2.6%$194/sqft |
Source:  GAMLS #8892040 Report a problem GAMLS #8892040 Report a problem | ||
| 11/24/2020 | Pending sale | $229,000$189/sqft |
Source: Atlanta Communities #6811204 Report a problem | ||
| 11/20/2020 | Listed for sale | $229,000+45.6%$189/sqft |
Source: Atlanta Communities #6811204 Report a problem | ||
| 2/27/2006 | Sold | $157,300$130/sqft |
Source: Public Record Report a problem | ||
Public tax history
| Year | Property taxes | Tax assessment |
|---|---|---|
| 2025 | $3,526 +9.3% | $135,000 +9.3% |
| 2024 | $3,225 +9.9% | $123,480 +10.2% |
| 2023 | $2,935 +17.1% | $112,080 +17.6% |
| 2022 | $2,507 +18.4% | $95,280 +22.1% |
| 2021 | $2,117 -2.7% | $78,040 +1.2% |
| 2020 | $2,177 +7.2% | $77,120 -0.2% |
| 2019 | $2,031 | $77,240 +2.4% |
| 2018 | $2,031 | $75,440 +31.3% |
| 2017 | $2,031 +38.3% | $57,440 |
| 2016 | $1,469 +0.5% | $57,440 |
| 2015 | $1,461 +26.7% | $57,440 +14.1% |
| 2014 | $1,153 | $50,360 |
| 2013 | -- | $50,360 |
| 2012 | $1,127 | $50,360 |
| 2011 | -- | $50,360 -10% |
| 2010 | $1,330 -16% | $55,960 -14.1% |
| 2009 | $1,584 | $65,120 |
| 2008 | -- | $65,120 -0.1% |
| 2007 | $1,457 | $65,160 |
Find assessor info on the county website
Monthly payment
Est. payment
Payment breakdown
Explore the cost of this home by adjusting the details. Changes won't be saved.Climate risks
Neighborhood: North Point
Nearby schools
GreatSchools rating
- 9/10Hembree Springs Elementary SchoolGrades: PK-5Distance: 1.9 mi
- 8/10Northwestern Middle SchoolGrades: 6-8Distance: 3.5 mi
- 10/10Milton High SchoolGrades: 9-12Distance: 3.7 mi
Schools provided by the listing agent
- Elementary: Hembree Springs
- Middle: Northwestern
- High: Milton
Source: GAMLS. This data may not be complete. We recommend contacting the local school district to confirm school assignments for this home.
- $379,9003 bd2 ba1.5k sqft1955 Nocturne Dr UNIT 3301, Alpharetta, GA 30009Sold
- $315,0002 bd2 ba1.2k sqft1955 Nocturne Dr UNIT 3205, Alpharetta, GA 30009Sold

- $314,0002 bd2 ba1.2k sqft1955 Nocturne Dr UNIT 3410, Alpharetta, GA 30009For Sale
- $340,1002 bd2 ba1.2k sqft1955 Nocturne Dr UNIT 3309, Alpharetta, GA 30009Off Market

- $291,9001 bd1 ba1k sqft1955 Nocturne Dr, Alpharetta, GA 30009Off Market
- $317,8002 bd2 ba1.2k sqft1955 Nocturne Dr, Alpharetta, GA 30009Off Market
- $314,7002 bd2 ba1.2k sqft1955 Nocturne Dr UNIT 3102, Alpharetta, GA 30009Off Market
- $353,2003 bd2 ba1.5k sqft1955 Nocturne Dr UNIT 3201, Alpharetta, GA 30009Off Market
A local agent can set up tours, give advice and negotiate with sellers.
Similar homes
- $316,0002 bd2 ba1.2k sqft3024 Camden Way, Alpharetta, GA 30005Active
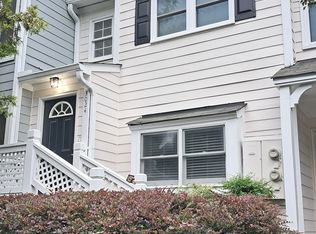
 MLS ID #10808280, Rajesh Medipalli, Virtual Properties Realty.com. GAMLS
 - $320,0002 bd3 ba1.2k sqft2290 Whitestone Pl, Alpharetta, GA 30005Active
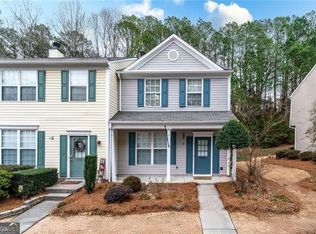 MLS ID #10704355, Monica Umesh, Keller Williams Realty Consultants. GAMLS
 - $305,0003 bd2 ba1.4k sqft522 Sandringham Dr #522, Alpharetta, GA 30004Active
 MLS ID #10686191, Tanya Pickens, Opendoor Brokerage. GAMLS
 - $325,0002 bd3 ba1.2k sqft4645 Valais Ct Unit 41, Johns Creek, GA 30022Active Under Contract
 MLS ID #10725071, Kaylee D Bellamy, Atlanta Communities. GAMLS
 - $374,0003 bd3 ba1.3k sqft10900 Wittenridge Dr Lot H8, Alpharetta, GA 30022ActiveMLS ID #10717381, Sylvia Suhardi, Virtual Properties Realty.com. GAMLS
- $280,0001 bd1 ba1.1k sqft211 Edinburgh Ct, Alpharetta, GA 30004ActiveMLS ID #10799530, Shelly Hobbs, BHHS Georgia Properties. GAMLS
- $230,0002 bd3 ba1k sqft3044 Steeplechase Dr #3044, Alpharetta, GA 30004ActiveMLS ID #10772302, Muhammad Ahmed, Virtual Properties Realty.com. GAMLS
- $319,9002 bd2 ba1.6k sqft3047 Lenox Rd NE APT 2107, Atlanta, GA 30324ActiveMLS ID #10796688, Charles R Davis, Keller Williams Realty Atl. Partners. GAMLS
- $295,0003 bd2 ba1.4k sqft1907 Barrow Way, Duluth, GA 30096Active Under ContractMLS ID #10774728, Sandra E Antonini, Maximum One Executive Realtors. GAMLS
- $314,9992 bd2 ba1.3k sqft1301 Countryside Pl SE, Smyrna, GA 30080ActiveMLS ID #10808586, Dwight H Smith, Chapman Hall Realtors. GAMLS
- $265,0002 bd2 ba1.1k sqft1850 Cotillion Dr, Dunwoody, GA 30338ActiveMLS ID #10715644, Robin Fisher, Keller Williams Atlanta Perimeter. GAMLS
- $200,0002 bd2 ba908 sqft311 Quail Run, Roswell, GA 30076ActiveMLS ID #10687088, Tanya Pickens, Opendoor Brokerage. GAMLS
- $365,0003 bd3 ba1.2k sqft10 Huntington Place Dr, Sandy Springs, GA 30350ActiveMLS ID #10817037, Ardit Curi, First United Realty, Inc.. GAMLS
- $228,0002 bd3 ba1.2k sqft237 Chads Ford Way, Roswell, GA 30076ActiveMLS ID #10763053, Tanya Pickens, Opendoor Brokerage. GAMLS
- $399,9002 bd3 ba1.4k sqft52 Devonshire Dr, Alpharetta, GA 30022ActiveMLS ID #10808033, Ian Mendelson, Red Rhino Realty. GAMLS
- $215,0002 bd3 ba1.2k sqft220 Chads Ford Way, Roswell, GA 30076ActiveMLS ID #10784042, Jennifer Combs, 3 Options Realty, LLC. GAMLS
- $279,0002 bd2 ba1.3k sqft1702 Parkaire Xing #1700, Marietta, GA 30068ActiveMLS ID #10809464, Stephanie Smith, HomeSmart. GAMLS
- $250,0003 bd2 ba1.3k sqft1201 Old Hammond Chase, Sandy Springs, GA 30350ActiveMLS ID #10687136, Ryanne Johnson, Ivy League Realty. GAMLS
- $284,9002 bd1 ba1.1k sqft1305 Weatherstone Way NE, Atlanta, GA 30324ActiveMLS ID #10792553, Hanh K Dang, NDI Maxim Residential LLC.. GAMLS
- $439,0003 bd3 ba1.3k sqft3087 Commonwealth Way, Milton, GA 30004ActiveMLS ID #10806394, Vinita Rai, Keller Williams Realty North Atlanta. GAMLS
