Welcome to this beautifully maintained EAST-FACING townhome in the heart of Alpharetta! This MOVE-IN-READY home features an open-concept floor plan with HARDWOOD FLOORS, GRANITE COUNTERTOPS, STAINLESS STEEL APPLIANCES, and a bright kitchen that flows seamlessly into the living and dining areas. Upstairs, you'll find 3 spacious bedrooms and 2 full bathrooms, including a generous primary suite with a walk-in closet and a private bath. A convenient half bath is located on the main level for guests. Enjoy relaxing on the private patio and take advantage of the community amenities, including a POOL and playground. Ideally located just minutes from Avalon, Downtown Alpharetta, GA-400, shopping, dining, and top-rated schools. Don't miss this exceptional opportunity to own a home in one of Alpharetta's most desirable locations!
Active
Price cut: $7K (9/3)
$428,000
3087 Commonwealth Way, Milton, GA 30004
3beds
1,364sqft
Townhouse
Built in 2002
1,611 Square Feet Lot
$420,200 Zestimate®
$314/sqft
$189/mo HOA
What's special
Private patioGenerous primary suiteHardwood floorsEast-facing townhomeOpen-concept floor planStainless steel appliancesWalk-in closet
- 78 days
- 158
- 10
Zillow last checked:
Listing updated:
Listed by:
Vinita Rai 206-825-1189,
Keller Williams Realty North Atlanta
Source: GAMLS,MLS#: 10806394
Facts & features
Interior
Bedrooms & bathrooms
- Bedrooms: 3
- Bathrooms: 3
- Full bathrooms: 2
- 1/2 bathrooms: 1
Rooms
- Room types: Family Room, Laundry
Kitchen
- Features: Pantry
Heating
- Central, Natural Gas
Cooling
- Central Air
Appliances
- Included: Dishwasher, Disposal, Dryer, Microwave, Refrigerator, Washer
- Laundry: Other
Features
- Double Vanity, Walk-In Closet(s)
- Flooring: Hardwood
- Basement: None
- Number of fireplaces: 1
- Fireplace features: Family Room
- Common walls with other units/homes: No One Above,No One Below
Interior area
- Total structure area: 1,364
- Total interior livable area: 1,364 sqft
- Finished area above ground: 1,364
- Finished area below ground: 0
Property
Parking
- Total spaces: 1
- Parking features: Garage
- Has garage: Yes
Features
- Levels: Two
- Stories: 2
- Waterfront features: No Dock Or Boathouse
- Body of water: None
Lot
- Size: 1,611 Square Feet
- Features: Level
Details
- Parcel number: 22 527010411219
Construction
Type & style
- Home type: Townhouse
- Architectural style: Other
- Property subtype: Townhouse
Materials
- Stucco
- Foundation: Slab
- Roof: Other
Condition
- Resale
- New construction: No
- Year built: 2002
Utilities & green energy
- Electric: 220 Volts
- Sewer: Public Sewer
- Water: Public
- Utilities for property: Cable Available, Sewer Available, Underground Utilities, Water Available
Community & HOA
Community
- Features: Playground, Pool, Sidewalks
- Security: Smoke Detector(s)
- Subdivision: PARK AT WINDWARD VILLAGE
HOA
- Has HOA: Yes
- Services included: Maintenance Grounds, Pest Control, Swimming, Water
- HOA fee: $2,268 annually
Location
- Region: Milton
Financial & listing details
- Price per square foot: $314/sqft
- Tax assessed value: $403,400
- Annual tax amount: $4,215
- Date on market: 7/9/2026
- Cumulative days on market: 78 days
- Listing agreement: Exclusive Right To Sell
- Listing terms: Cash,Conventional
Estimated market value
$420,200
$399,000 - $441,000
$2,244/mo
Price history
| Date | Event | Price |
|---|---|---|
| 9/3/2026 | Price change | $428,000-1.6%$314/sqft |
Source:  GAMLS #10806394 Report a problem GAMLS #10806394 Report a problem | ||
| 8/7/2026 | Price change | $435,000-0.9%$319/sqft |
Source: GAMLS #10806394 Report a problem | ||
| 7/16/2026 | Listed for sale | $439,000+0.9%$322/sqft |
Source: GAMLS #10806394 Report a problem | ||
| 5/16/2024 | Sold | $435,000-3.3%$319/sqft |
Source:  FMLS GA #7369377 Report a problem FMLS GA #7369377 Report a problem | ||
| 4/18/2024 | Pending sale | $450,000$330/sqft |
Source: FMLS GA #7369377 Report a problem | ||
| 4/16/2024 | Listed for sale | $450,000+185.7%$330/sqft |
Source: FMLS GA #7369377 Report a problem | ||
| 9/4/2002 | Sold | $157,500$115/sqft |
Source: Public Record Report a problem | ||
Public tax history
| Year | Property taxes | Tax assessment |
|---|---|---|
| 2025 | $4,215 +151.9% | $161,360 +4.5% |
| 2024 | $1,673 +45.2% | $154,400 +4.7% |
| 2023 | $1,153 -26.5% | $147,440 +35.9% |
| 2022 | $1,568 +0.9% | $108,520 +9.7% |
| 2021 | $1,554 -42.1% | $98,920 +4% |
| 2020 | $2,684 +19.4% | $95,080 +1.8% |
| 2019 | $2,247 | $93,400 +8.2% |
| 2018 | $2,247 | $86,360 +35.8% |
| 2017 | $2,247 +28.2% | $63,600 |
| 2016 | $1,753 +0.7% | $63,600 |
| 2015 | $1,740 +19.2% | $63,600 +5.4% |
| 2014 | $1,460 +24.6% | $60,360 +16.1% |
| 2013 | $1,171 -0.3% | $52,000 |
| 2012 | $1,175 | $52,000 -11.2% |
| 2011 | -- | $58,560 |
| 2010 | $1,700 -4.5% | $58,560 -7.8% |
| 2009 | $1,780 | $63,480 |
| 2008 | -- | $63,480 -0.1% |
| 2007 | $1,819 | $63,560 |
Find assessor info on the county website
Monthly payment
Est. payment
Payment breakdown
Explore the cost of this home by adjusting the details. Changes won't be saved.Climate risks
Neighborhood: 30004
Nearby schools
Schools provided by the listing agent
- Elementary: Cogburn Woods
- Middle: Hopewell
- High: Cambridge
Source: GAMLS. This data may not be complete. We recommend contacting the local school district to confirm school assignments for this home.
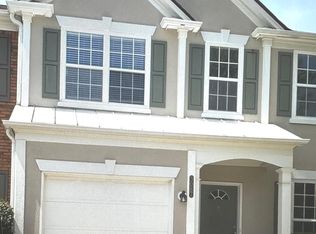
- $435,0003 bd3 ba1.3k sqft3087 Commonwealth Way UNIT 160, Alpharetta, GA 30004Sold
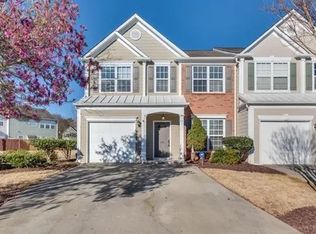
- $443,0003 bd3 ba1.9k sqft3089 Commonwealth Way, Milton, GA 30004Off Market
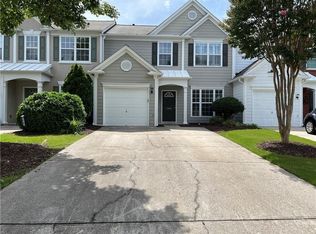
- $375,9003 bd2 ba1.3k sqft3088 Commonwealth Way, Milton, GA 30004Off Market
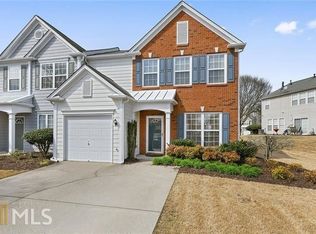
- $384,1003 bd3 ba1.3k sqft3090 Commonwealth Way, Milton, GA 30004Off Market
Similar homes
- $400,0003 bd3 ba1.7k sqft1485 Faircrest Ln, Alpharetta, GA 30004Active

 MLS ID #10790233, Stephanie McCarty, BHHS Georgia Properties. GAMLS
 - $364,9993 bd3 ba1.3k sqft1035 Prestwyck Ct, Alpharetta, GA 30004Active
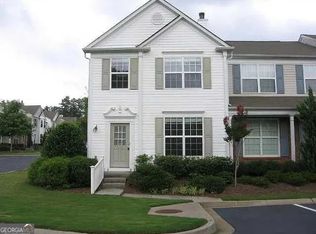 MLS ID #10609870, Jasmine Ganguly, Homesmart Realty Partners. GAMLS
 - $295,0003 bd2 ba1.4k sqft522 Sandringham Dr #522, Alpharetta, GA 30004Active
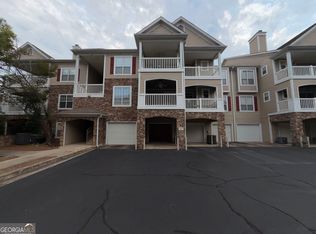 MLS ID #10686191, Tanya Pickens, Opendoor Brokerage. GAMLS
 - $415,0004 bd3 ba1.7k sqft274 Balaban Cir, Woodstock, GA 30188Active
 MLS ID #10834798, Mojtaba Aryafar, HomeSmart. GAMLS
 - $374,0003 bd3 ba1.3k sqft10900 Wittenridge Dr Lot H8, Alpharetta, GA 30022ActiveMLS ID #10717381, Sylvia Suhardi, Virtual Properties Realty.com. GAMLS
- $365,0003 bd3 ba1.3k sqft1090 Kilmington Ct, Alpharetta, GA 30009ActiveMLS ID #10699685, Mohammad Ali, Keller Williams Realty North Atlanta. GAMLS
- $280,0001 bd1 ba1.1k sqft211 Edinburgh Ct, Alpharetta, GA 30004ActiveMLS ID #10799530, Shelly Hobbs, BHHS Georgia Properties. GAMLS
- $389,9003 bd3 ba1.9k sqft960 Millrace Way, Sugar Hill, GA 30518ActiveMLS ID #10850758, Barbara Dull, All 3 Realty LLC. GAMLS
- $450,0003 bd3 ba1.5k sqft11190 Wittenridge Dr, Alpharetta, GA 30022ActiveMLS ID #10661648, Amine Alaoui, Realty Professionals. GAMLS
- $220,0002 bd3 ba1k sqft3044 Steeplechase, Alpharetta, GA 30004ActiveMLS ID #10840551, Muhammad Ahmed, Virtual Properties Realty.com. GAMLS
- $399,9993 bd3 ba1.6k sqft7010 Richland Ct, Roswell, GA 30076Active Under ContractMLS ID #10684635, Richard C Rice, Cranford Homes & Realty Co.. GAMLS
- $385,0003 bd2 ba1.7k sqft3760 Sugarbrook Dr, Lawrenceville, GA 30044ActiveMLS ID #10851973, Linda Saeliou Custer, Atlanta Communities. GAMLS
- $336,0003 bd3 ba1.3k sqft9155 Nesbit Ferry Rd Unit 53, Johns Creek, GA 30022ActiveMLS ID #10821755, Tanya Pickens, Opendoor Brokerage. GAMLS
- $425,0004 bd3 ba1.9k sqft4915 Bayberry Dr, Cumming, GA 30040ActiveMLS ID #10808977, Tiffany Simone Lee, Property Experts. GAMLS
- $320,0002 bd3 ba1.2k sqft2290 Whitestone Pl, Alpharetta, GA 30005ActiveMLS ID #10704355, Monica Umesh, Keller Williams Realty Consultants. GAMLS
- $424,9993 bd4 ba1.4k sqft1873 Sterling Oaks Cir NE, Atlanta, GA 30319ActiveMLS ID #10833230, Steven T Koleno, Beycome Brokerage Realty LLC. GAMLS
- $439,9003 bd3 ba1.7k sqft2979 Abbotts Oak Way, Duluth, GA 30097ActiveMLS ID #10799915, Peter Nguyen, HomeMax Realty, Inc.. GAMLS
- $469,9993 bd2 ba1.5k sqft11020 Mortons Xing, Johns Creek, GA 30022For Sale
 MLS ID #7836162, GENE CAIFANO, Chapman Hall Realty. FMLS GA
 - $399,0003 bd2 ba1.7k sqft519 Philadelphia Ln, Woodstock, GA 30189Active Under ContractMLS ID #10842573, Susan Clarke Griffith, Atlanta Homes Real Estate LLC. GAMLS
- $399,9003 bd3 ba1.7k sqft5415 Falls Landing Dr, Cumming, GA 30040ActiveMLS ID #10817810, Arthur Best, Best Realty, LLC. GAMLS
