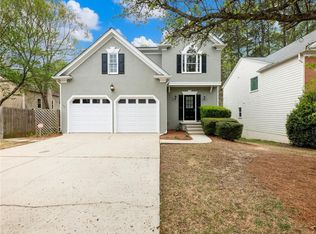
Updated 3 bedroom home in Long Indian Creek
Updated 3 bedroom home on cul-de-sac in Long Indian Creek.
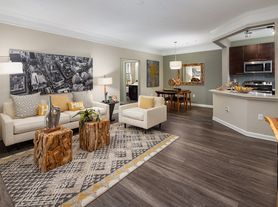
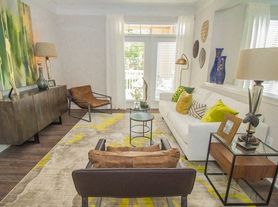

Welcome to this charming 3-bedroom, 2.5-bathroom home located in the desirable Johns Creek area. Remodeled kitchen and baths with granite counters and white cabinets. Eat-in kitchen is perfect for cooking and entertaining. Enjoy relaxing in the large living room/family room with fireplace and hardwood floors.
The primary bedroom boasts a vaulted ceiling and a generous walk-in closet. The en-suite bathroom features a spacious shower and the double vanity add a touch of elegance to the space.
This home is convenient to North Fulton schools, shopping and restaurants, and minutes from GA-400.
All Real Property Management - North Point residents are enrolled in the Resident Benefits Package (RBP) for $52.00/month which includes renters' insurance, HVAC air filter delivery, credit building to help boost your credit score with timely rent payments, $1M Identity Protection, move-in concierge service making utility connection and home service setup a breeze during your move-in, our best-in-class resident rewards program, on-demand pest control services, and much more. More details upon application.
RPM North Point does not advertise on Craig's List, nor do we require any money prior to showing the property. Application fees are $65 per adult (all potential residents 18+ must apply). Small pets will be considered. The property is not qualified to accept housing vouchers.
Amenities: fireplace, smoke detectors, electric garage door openers, two-car garage, ceiling fans, fenced yard, hardwood floors, mini blinds, 2-story, cul-de-sac, double vanity, eat-in kitchen, gas stove, front porch, deck, remodeled bathrooms, granite countertops, stainless steel appliances, subway tile backsplash, vaulted ceiling
House for rent
$2,595/moFees may apply
11010 Spotted Pony Trl, Johns Creek, GA 30022
3beds
1,776sqft
Price may not include required fees and charges. Price shown reflects the lease term provided. Learn more|
Single family residence
Available now
Cats, dogs OK
Air conditioner, central air
In unit laundry
Attached garage parking
Central, fireplace, forced air
What's special
Fenced yardTwo-car garageHardwood floorsFront porchStainless steel appliancesRemodeled kitchen and bathsCeiling fans
- 62 days |
- -- |
- -- |
Zillow last checked:
Listing updated:
Travel times

Let’s turn your rent into credit progress
Build credit history with every on-time payment and get credit for the payment you’re already making.
Facts & features
Interior
Bedrooms & bathrooms
- Bedrooms: 3
- Bathrooms: 3
- Full bathrooms: 2
- 1/2 bathrooms: 1
Heating
- Central, Fireplace, Forced Air
Cooling
- Air Conditioner, Central Air
Appliances
- Included: Dishwasher, Dryer, Garbage Disposal, Range Oven, Refrigerator, Washer
- Laundry: In Unit
Features
- Vaulted Ceilings, Walk In Closet
- Flooring: Carpet, Hardwood
- Has fireplace: Yes
Interior area
- Total interior livable area: 1,776 sqft
Property
Parking
- Parking features: Attached, Garage
- Has attached garage: Yes
- Details: Contact manager
Features
- Patio & porch: Deck
- Exterior features: FencedYard, VaultedCeiling, Walk In Closet
- Fencing: Fenced Yard
Details
- Additional structures: Garage(s)
- Parcel number: 11037301320270
Construction
Type & style
- Home type: SingleFamily
- Property subtype: Single Family Residence
Community & HOA
Location
- Region: Johns Creek
Financial & listing details
- Lease term: 1 Year
Price history
| Date | Event | Price |
|---|---|---|
| 7/9/2026 | Listed for rent | $2,595$1/sqft |
Source: Zillow Rentals Report a problem | ||
| 6/5/2024 | Listing removed | -- |
Source: Zillow Rentals Report a problem | ||
| 3/27/2024 | Listed for rent | $2,595$1/sqft |
Source: Zillow Rentals Report a problem | ||
| 6/25/1993 | Sold | $104,000$59/sqft |
Source: Public Record Report a problem | ||
Neighborhood: 30022
Nearby schools
GreatSchools rating
- 9/10Dolvin Elementary SchoolGrades: PK-5Distance: 0.8 mi
- 9/10Autrey Mill Middle SchoolGrades: 6-8Distance: 2 mi
- 10/10Johns Creek High SchoolGrades: 9-12Distance: 2.6 mi