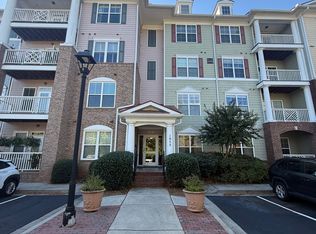
INVESTOR SPECIAL!! SHORT SALE, SHORT SALE, SHORT SALE!! END UNIT WITH FENCED BACKYARD! Welcome to this beautifully maintained 2BR/2.5BA townhome in the highly desirable Springfield community, ideally located in the heart of Alpharetta/Johns Creek-with no rental restrictions, making it an excellent opportunity for both investors and homeowners alike. This move-in ready end unit features a bright, open floor plan with abundant natural light, spacious living areas, and a fireside family room that flows seamlessly into the kitchen and dining area-perfect for everyday living and entertaining. Upstairs, you'll find two generously sized bedrooms, including a private primary suite, along with a conveniently located laundry area. Step outside to enjoy your fenced-in backyard and oversized patio with a storage closet-ideal for relaxing or entertaining. Situated in the award-winning school district of Dolvin Elementary, Autrey Mill Middle, and Johns Creek High. Enjoy easy access to GA-400 and GA-141, and close proximity to Avalon, shopping, dining, parks, and entertainment-all within walking distance to shops and restaurants. HOA includes water, sewer, trash, and exterior landscaping. Tenant in place, pays on time, and is willing to continue the lease. Don't miss this prime opportunity in one of the area's most sought-after locations!
Active under contract
$325,000
4645 Valais Ct Unit 41, Johns Creek, GA 30022
2beds
1,218sqft
:
Get pre-qualified$2,325/mo
Townhouse
Built in 2000
1,306 Square Feet Lot
$319,900 Zestimate®
$267/sqft
$21/mo HOA
What's special
Fenced backyardBright open floor planAbundant natural lightPrivate primary suiteConveniently located laundry areaFireside family roomGenerously sized bedrooms
- 126 days |
- 403 |
- 5 |
Zillow last checked:
Listing updated:
Listed by:
Kaylee D Bellamy +17062399739,
Atlanta Communities
Source: GAMLS,MLS#: 10725071
Facts & features
Interior
Bedrooms & bathrooms
- Bedrooms: 2
- Bathrooms: 3
- Full bathrooms: 2
- 1/2 bathrooms: 1
Rooms
- Room types: Other
Kitchen
- Features: Pantry, Breakfast Bar, Kitchen Island
Heating
- Forced Air, Natural Gas
Cooling
- Central Air, Ceiling Fan(s)
Appliances
- Included: Refrigerator, Oven/Range (Combo), Dishwasher, Microwave
- Laundry: Laundry Closet, Upper Level, In Hall
Features
- Other
- Flooring: Hardwood, Carpet
- Basement: None
- Number of fireplaces: 1
- Fireplace features: Family Room, Gas Starter
- Common walls with other units/homes: 1 Common Wall
Interior area
- Total structure area: 1,218
- Total interior livable area: 1,218 sqft
- Finished area above ground: 1,218
- Finished area below ground: 0
Property
Parking
- Total spaces: 2
- Parking features: Assigned
Features
- Levels: Two
- Stories: 2
- Patio & porch: Patio
- Fencing: Back Yard,Fenced,Privacy
- Body of water: None
Lot
- Size: 1,306 Square Feet
- Features: Level
Details
- Parcel number: 11 037001541183
- Special conditions: Short Sale,As Is
Construction
Type & style
- Home type: Townhouse
- Architectural style: Traditional
- Property subtype: Townhouse
- Attached to another structure: Yes
Materials
- Vinyl Siding
- Foundation: Slab
- Roof: Composition
Condition
- Resale
- New construction: No
- Year built: 2000
Utilities & green energy
- Sewer: Public Sewer
- Water: Public
- Utilities for property: Other
Community & HOA
Community
- Features: None
- Subdivision: Springfield
HOA
- Has HOA: Yes
- Services included: Water, Maintenance Grounds
- HOA fee: $250 annually
Location
- Region: Johns Creek
Financial & listing details
- Price per square foot: $267/sqft
- Tax assessed value: $356,900
- Annual tax amount: $4,263
- Date on market: 4/3/2026
- Cumulative days on market: 126 days
- Listing agreement: Exclusive Right To Sell
- Listing terms: Cash,Conventional
Estimated market value
$319,900
$304,000 - $336,000
$2,042/mo
Price history
| Date | Event | Price |
|---|---|---|
| 4/3/2026 | Listed for sale | $325,000-7.4%$267/sqft |
Source:  GAMLS #10725071 Report a problem GAMLS #10725071 Report a problem | ||
| 6/3/2025 | Listing removed | $1,750$1/sqft |
Source: GAMLS #10523314 Report a problem | ||
| 5/15/2025 | Listed for rent | $1,750-12.5%$1/sqft |
Source: GAMLS #10523314 Report a problem | ||
| 12/30/2024 | Sold | $351,000$288/sqft |
Source: GAMLS #10369385 Report a problem | ||
| 12/3/2024 | Pending sale | $351,000$288/sqft |
Source:  FMLS GA #7399760 Report a problem FMLS GA #7399760 Report a problem | ||
| 9/5/2024 | Listing removed | $2,000$2/sqft |
Source: FMLS GA #7446114 Report a problem | ||
| 8/28/2024 | Listed for rent | $2,000$2/sqft |
Source: FMLS GA #7446114 Report a problem | ||
| 8/14/2024 | Price change | $351,000-4.9%$288/sqft |
Source: FMLS GA #7399760 Report a problem | ||
| 7/11/2024 | Price change | $369,000-1.3%$303/sqft |
Source: FMLS GA #7399760 Report a problem | ||
| 6/7/2024 | Listed for sale | $373,900+82.3%$307/sqft |
Source: FMLS GA #7399760 Report a problem | ||
| 10/2/2019 | Sold | $205,100+31.9%$168/sqft |
Source: Public Record Report a problem | ||
| 9/27/2016 | Sold | $155,500+3.7%$128/sqft |
Source: Public Record Report a problem | ||
| 8/4/2016 | Pending sale | $150,000$123/sqft |
Source: RE/MAX ON MAIN #5726501 Report a problem | ||
| 7/29/2016 | Listed for sale | $150,000+10.3%$123/sqft |
Source: RE/MAX ON MAIN #5726501 Report a problem | ||
| 7/11/2003 | Sold | $136,000-5.6%$112/sqft |
Source: Public Record Report a problem | ||
| 3/31/2003 | Sold | $144,000+10.8%$118/sqft |
Source: Public Record Report a problem | ||
| 2/8/2002 | Sold | $130,000+6.6%$107/sqft |
Source: Public Record Report a problem | ||
| 4/7/2000 | Sold | $121,900$100/sqft |
Source: Public Record Report a problem | ||
Public tax history
| Year | Property taxes | Tax assessment |
|---|---|---|
| 2025 | $4,263 +10.1% | $142,760 +10.7% |
| 2024 | $3,871 -0.2% | $128,960 |
| 2023 | $3,880 +38.6% | $128,960 +41.4% |
| 2022 | $2,799 +0.3% | $91,200 +3% |
| 2021 | $2,790 +20.5% | $88,560 +7.9% |
| 2020 | $2,316 +16.3% | $82,040 +1.2% |
| 2019 | $1,992 | $81,040 +32.5% |
| 2018 | $1,992 | $61,160 +15.7% |
| 2017 | $1,992 +10.8% | $52,840 |
| 2016 | $1,798 +0.4% | $52,840 |
| 2015 | $1,792 +13.9% | $52,840 +18.5% |
| 2014 | $1,573 +23.7% | $44,600 +18.4% |
| 2013 | $1,272 -0.4% | $37,680 |
| 2012 | $1,276 | $37,680 -3.5% |
| 2011 | -- | $39,040 -19.9% |
| 2010 | $1,641 +629.2% | $48,760 |
| 2009 | $225 | $48,760 |
| 2008 | -- | $48,760 +7.4% |
| 2007 | $995 | $45,400 |
Find assessor info on the county website
Monthly payment
Est. payment
Payment breakdown
Explore the cost of this home by adjusting the details. Changes won't be saved.Climate risks
Neighborhood: 30022
Nearby schools
GreatSchools rating
- 9/10Dolvin Elementary SchoolGrades: PK-5Distance: 0.9 mi
- 9/10Autrey Mill Middle SchoolGrades: 6-8Distance: 2.2 mi
- 10/10Johns Creek High SchoolGrades: 9-12Distance: 2.6 mi
Schools provided by the listing agent
- Elementary: Dolvin
- Middle: Autrey Milll
- High: Johns Creek
Source: GAMLS. This data may not be complete. We recommend contacting the local school district to confirm school assignments for this home.
- $394,0003 bd3 ba1.3k sqft4645 Valais Ct, Johns Creek, GA 30022Sold
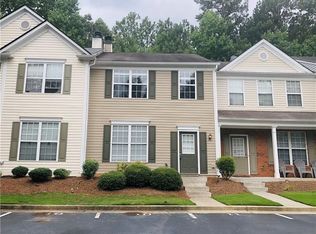
- $341,0002 bd3 ba1.2k sqft4645 Valais Ct UNIT 19, Alpharetta, GA 30022Sold

- $352,5002 bd3 ba1.3k sqft4645 Valais Ct #64, Johns Creek, GA 30022Sold
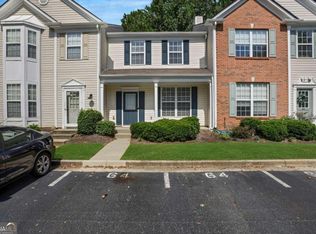
- $351,5002 bd3 ba1.2k sqft4645 Valais Ct UNIT 80, Johns Creek, GA 30022Sold

- $369,9002 bd3 ba-- sqft4645 Valais Ct UNIT 42, Johns Creek, GA 30022For Sale
- $345,0002 bd3 ba1.2k sqft4645 Valais Ct UNIT 162, Johns Creek, GA 30022Sold
- $352,0003 bd3 ba1.3k sqft4645 Valais Ct UNIT 115, Alpharetta, GA 30022Sold
- $332,0003 bd3 ba-- sqft4645 Valais Ct UNIT 134, Alpharetta, GA 30022Pending
A local agent can set up tours, give advice and negotiate with sellers.
Similar homes
- $320,0002 bd3 ba1.2k sqft2290 Whitestone Pl, Alpharetta, GA 30005Active
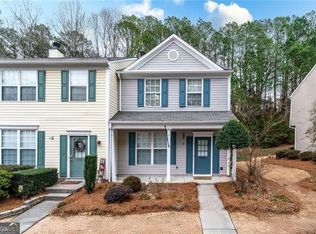
 MLS ID #10704355, Monica Umesh, Keller Williams Realty Consultants. GAMLS
 - $316,0002 bd2 ba1.2k sqft3024 Camden Way, Alpharetta, GA 30005Active
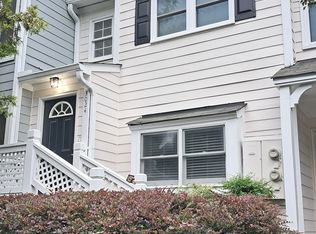 MLS ID #10808280, Rajesh Medipalli, Virtual Properties Realty.com. GAMLS
 - $319,0002 bd2 ba1.2k sqft1955 Nocturne Dr Unit 3105, Alpharetta, GA 30009Active
 MLS ID #10706374, Janeen Rumanes, The Gates Real Estate Group. GAMLS
 - $365,0003 bd3 ba1.2k sqft10 Huntington Place Dr, Sandy Springs, GA 30350Active
 MLS ID #10817037, Ardit Curi, First United Realty, Inc.. GAMLS
 - $319,9004 bd2 ba1.6k sqft3187 Montheath Pass, Duluth, GA 30096ActiveMLS ID #10814346, Susan L Griesbach, Southern Classic Realtors. GAMLS
- $295,0003 bd2 ba1.4k sqft1907 Barrow Way, Duluth, GA 30096Active Under ContractMLS ID #10774728, Sandra E Antonini, Maximum One Executive Realtors. GAMLS
- $315,0003 bd3 ba1.7k sqft5732 Singlebriar Ct, Norcross, GA 30093ActiveMLS ID #10730634, Cristina Venegas, Virtual Properties Realty.com. GAMLS
- $309,9003 bd2 ba1.3k sqft1118 Blazing Rdg, Lawrenceville, GA 30046ActiveMLS ID #10819964, Paul Pantea, Georgia Realty Professionals. GAMLS
- $275,0003 bd3 ba1.2k sqft4855 Indian Crest Ct NW, Lilburn, GA 30047ActiveMLS ID #10815217, Yolisbeth Pena Pirela, Virtual Properties Realty.Net. GAMLS
- $450,0003 bd3 ba1.5k sqft11190 Wittenridge Dr, Alpharetta, GA 30022ActiveMLS ID #10661648, Amine Alaoui, Realty Professionals. GAMLS
- $297,0003 bd3 ba1.5k sqft2111 Ferentz Trce, Norcross, GA 30071ActiveMLS ID #10799846, Tanya Pickens, Opendoor Brokerage. GAMLS
- $325,0003 bd3 ba1.7k sqft1782 Jimmy Dodd Rd, Buford, GA 30518ActiveMLS ID #10792419, Nikhil Sharma, TOP Brokerage. GAMLS
- $305,0003 bd2 ba1.4k sqft522 Sandringham Dr #522, Alpharetta, GA 30004ActiveMLS ID #10686191, Tanya Pickens, Opendoor Brokerage. GAMLS
- $300,0003 bd3 ba1.6k sqft1693 Southgate Mill Dr NW, Duluth, GA 30096ActiveMLS ID #10768762, Karen Misuk Kim, RE/MAX Center. GAMLS
- $289,0002 bd3 ba1.5k sqft2101 Dillard Xing, Tucker, GA 30084ActiveMLS ID #10804379, Céline Higgins Evans, Simply List. GAMLS
- $369,0003 bd3 ba1.8k sqft7082 Murphy Joy Ln NW, Peachtree Corners, GA 30092ActiveMLS ID #10785646, Eskinder Ashenafi, Virtual Properties Realty.com. GAMLS
- $294,5002 bd3 ba1.2k sqft4470 Maple Valley Dr, Cumming, GA 30040ActiveMLS ID #10685590, Ehsan Mousakhani, Virtual Properties Realty.com. GAMLS
- $294,9902 bd3 ba1.3k sqft6900 Roswell Rd APT F9, Sandy Springs, GA 30328ActiveMLS ID #10794521, Hannah Bailey, Southern Hometown Selling. GAMLS
- $230,0002 bd3 ba1k sqft3044 Steeplechase Dr #3044, Alpharetta, GA 30004ActiveMLS ID #10772302, Muhammad Ahmed, Virtual Properties Realty.com. GAMLS
- $350,0003 bd3 ba1.6k sqft2885 Maple Park Pl, Cumming, GA 30041ActiveMLS ID #10798558, Yun Y Qian, Chapman Hall Realtors. GAMLS
