Three bedroom townhouse conveniently located near the heart of Duluth. New Roof installed in 2023, New Kitchen Oven & Fridge installed 2025, Granite Countertops, Engineered Hardwood Floor, Spacious Master Bedroom with walk-in closet and Bathroom with Double Vanities, quiet neighborhood with walking trail. Close to shopping, restaurants, and markets. This home will be available to show from 6/5/2026.
Active
$300,000
1693 Southgate Mill Dr NW, Duluth, GA 30096
3beds
1,680sqft
:
Get pre-qualified$1,906/mo
Townhouse
Built in 2004
3,833 Square Feet Lot
$292,100 Zestimate®
$179/sqft
$-- HOA
What's special
Walk-in closetBathroom with double vanitiesGranite countertopsEngineered hardwood floorSpacious master bedroom
- 67 days |
- 769 |
- 47 |
Zillow last checked:
Listing updated:
Listed by:
Karen Misuk Kim 770-813-0110,
RE/MAX Center
Source: GAMLS,MLS#: 10768762
Facts & features
Interior
Bedrooms & bathrooms
- Bedrooms: 3
- Bathrooms: 3
- Full bathrooms: 2
- 1/2 bathrooms: 1
Rooms
- Room types: Game Room, Other
Kitchen
- Features: Solid Surface Counters, Pantry
Heating
- Forced Air
Cooling
- Central Air
Appliances
- Included: Disposal, Dishwasher, Refrigerator, Microwave
- Laundry: Upper Level
Features
- Double Vanity, Roommate Plan, Walk-In Closet(s)
- Flooring: Carpet, Hardwood
- Basement: None
- Number of fireplaces: 1
- Fireplace features: Family Room
- Common walls with other units/homes: 2+ Common Walls
Interior area
- Total structure area: 1,680
- Total interior livable area: 1,680 sqft
- Finished area above ground: 1,680
- Finished area below ground: 0
Property
Parking
- Total spaces: 1
- Parking features: Attached
- Has attached garage: Yes
Features
- Levels: Two
- Stories: 2
- Patio & porch: Porch
- Exterior features: Other
Lot
- Size: 3,833 Square Feet
- Features: Level, Other
Details
- Parcel number: R6203 094
Construction
Type & style
- Home type: Townhouse
- Architectural style: Brick Front
- Property subtype: Townhouse
- Attached to another structure: Yes
Materials
- Other
- Roof: Composition
Condition
- Resale
- New construction: No
- Year built: 2004
Utilities & green energy
- Sewer: Public Sewer
- Water: Public
- Utilities for property: Cable Available, Electricity Available, Sewer Available, Water Available, Natural Gas Available
Community & HOA
Community
- Features: None
- Subdivision: THE GATES AT CRESTWOOD
HOA
- Has HOA: Yes
- Services included: Maintenance Grounds, Water
Location
- Region: Duluth
Financial & listing details
- Price per square foot: $179/sqft
- Annual tax amount: $5,269
- Date on market: 5/21/2026
- Cumulative days on market: 67 days
- Listing agreement: Exclusive Right To Sell
- Listing terms: Cash,Conventional
- Electric utility on property: Yes
Estimated market value
$292,100
$277,000 - $307,000
$2,259/mo
Price history
| Date | Event | Price |
|---|---|---|
| 5/21/2026 | Listed for sale | $300,000$179/sqft |
Source:  GAMLS #10768762 Report a problem GAMLS #10768762 Report a problem | ||
| 6/11/2025 | Listing removed | $1,900$1/sqft |
Source: FMLS GA #7585983 Report a problem | ||
| 5/26/2025 | Listed for rent | $1,900+22.6%$1/sqft |
Source: FMLS GA #7585983 Report a problem | ||
| 6/9/2021 | Listing removed | -- |
Source:  RE/MAX International Report a problem RE/MAX International Report a problem | ||
| 5/28/2021 | Listed for rent | $1,550$1/sqft |
Source: RE/MAX International #6890663 Report a problem | ||
Public tax history
Tax history is unavailable.
Monthly payment
Est. payment
Payment breakdown
Explore the cost of this home by adjusting the details. Changes won't be saved.Climate risks
Neighborhood: 30096
Nearby schools
GreatSchools rating
- 5/10Ferguson Elementary SchoolGrades: PK-5Distance: 0.7 mi
- 4/10Louise Radloff Middle SchoolGrades: 6-8Distance: 0.5 mi
- 5/10McClure Health Science High SchoolGrades: 9-12Distance: 1.2 mi
Schools provided by the listing agent
- Elementary: Ferguson
- Middle: Louise Radloff
- High: Meadowcreek
Source: GAMLS. This data may not be complete. We recommend contacting the local school district to confirm school assignments for this home.
- $327,1003 bd2 ba1.6k sqft1693 Southgate Mill Dr, Duluth, GA 30096Off Market
- $316,0003 bd3 ba1.6k sqft1691 Southgate Mill Dr, Duluth, GA 30096Off Market
- $300,0002 bd3 ba1.6k sqft1695 Southgate Mill Dr, Duluth, GA 30096Off Market

- $289,0002 bd2 ba1.6k sqft1689 Southgate Mill Dr, Duluth, GA 30096Sold
- $289,0002 bd3 ba1.6k sqft1689 Southgate Mill Dr NW, Duluth, GA 30096Sold
- $320,6002 bd2 ba1.6k sqft1697 Southgate Mill Dr, Duluth, GA 30096Off Market
- $---- bd-- ba-- sqft1697 Southgate Mill Dr NW, Duluth, GA 30096Off Market
- $295,6002 bd2 ba-- sqft1697 Southgate Mill Dr NW #0, Duluth, GA 30096Off Market
A local agent can set up tours, give advice and negotiate with sellers.
Similar homes
- $298,0003 bd3 ba1.6k sqft2176 Executive Dr, Duluth, GA 30096Active
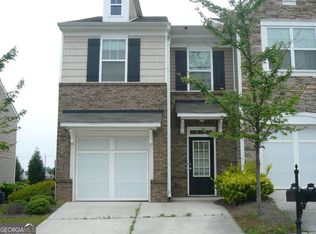
 MLS ID #10711823, Joanne Agnes Lee, Pinehill Realty Corp.. GAMLS
 - $306,0003 bd3 ba1.5k sqft2111 Ferentz Trce, Norcross, GA 30071Active
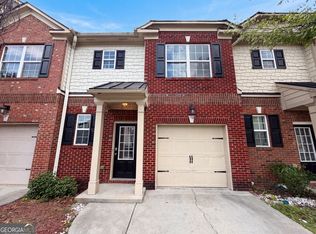 MLS ID #10799846, Tanya Pickens, Opendoor Brokerage. GAMLS
 - $345,0003 bd2 ba2k sqft2729 Irene Cir, Duluth, GA 30096Active
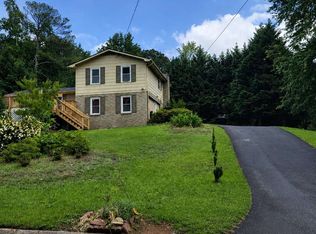 MLS ID #10774707, Nikhil Sharma, TOP Brokerage. GAMLS
 - $303,9003 bd3 ba1.8k sqft180 Oakland Hills Way, Lawrenceville, GA 30044Active
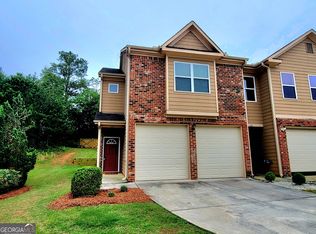 MLS ID #10796845, Maggie T Ginn, MG Lake Lanier Realty. GAMLS
 - $329,9004 bd2 ba1.4k sqft899 E Glochester Pl, Norcross, GA 30071ActiveMLS ID #10810878, Jerrod Otting, Keller Williams Middle Georgia. GAMLS
- $289,9003 bd3 ba1.4k sqft4368 Gray Raptor Cir, Snellville, GA 30039ActiveMLS ID #10803628, Bruce Ailion, RE/MAX Town & Country. GAMLS
- $292,0003 bd3 ba1.7k sqft1205 Mistyhaynes Way, Grayson, GA 30017ActiveMLS ID #10721188, Tanya Pickens, Opendoor Brokerage. GAMLS
- $390,0003 bd2 ba1.7k sqft3448 Forest Knoll Dr, Duluth, GA 30097ActiveMLS ID #10806874, Lisa Fannon, Maximum One Premier Realtors. GAMLS
- $349,9003 bd3 ba1.6k sqft1386 Williamsburg Ln, Norcross, GA 30093ActiveMLS ID #10756581, Sergey Davidenko, Maximum One Executive Realtors. GAMLS
- $299,9993 bd3 ba1.8k sqft915 Burning Bush Dr, Loganville, GA 30052ActiveMLS ID #10793066, Chelsey A Helgeland, Gold Key Real Estate Solutions. GAMLS
- $369,0003 bd3 ba1.8k sqft7082 Murphy Joy Ln NW, Peachtree Corners, GA 30092ActiveMLS ID #10785646, Eskinder Ashenafi, Virtual Properties Realty.com. GAMLS
- $294,9902 bd3 ba1.3k sqft6900 Roswell Rd APT F9, Sandy Springs, GA 30328ActiveMLS ID #10794521, Hannah Bailey, Southern Hometown Selling. GAMLS
- $249,0002 bd3 ba1.3k sqft6625 Wellington Sq, Norcross, GA 30093ActiveMLS ID #10771570, Rozina Glam-Newton, HomeSmart. GAMLS
- $250,0002 bd3 ba1.7k sqft1019 Ivydale Cir, Lawrenceville, GA 30045ActiveMLS ID #10803729, Tanya Pickens, Opendoor Brokerage. GAMLS
- $310,0003 bd3 ba1.7k sqft1410 Ben Park Way, Grayson, GA 30017ActiveMLS ID #10801492, Donna R Knowles, Keller Williams River Cities. GAMLS
- $390,0004 bd3 ba2.1k sqft4378 Shady Dr NW, Lilburn, GA 30047ActiveMLS ID #10803004, Tanya Pickens, Opendoor Brokerage. GAMLS
- $299,9993 bd3 ba1.8k sqft5103 Jack Dr, Decatur, GA 30035ActiveMLS ID #10801018, Wayne D Lomax Jr, Lomax Real Estate Partners. GAMLS
- $350,0004 bd2 ba1.7k sqft1032 Stone Mill Way, Lawrenceville, GA 30046ActiveMLS ID #10773250, Charles S Futral, Georgia Realty Partners. GAMLS
- $449,0003 bd3 ba1.9k sqft4245 Prince Charles Dr, Duluth, GA 30097ActiveMLS ID #10771239, Rita W Beckler, Matahari Realty & Investments. GAMLS
- $350,0003 bd3 ba1.7k sqft3249 Brockenhurst Dr, Buford, GA 30519ActiveMLS ID #10798898, Mary Ellen Small, eXp Realty. GAMLS
