SELLER TO PAY UP TO $9000 TOWARDS BUYER'S CLOSING COSTS. Nestled in the heart of Duluth, this 3 bedroom 2 bath home on a finished basement is perfect for tranquil living yet close to shopping and easy access to I-85. Vaulted ceiling in living room with view into kitchen and eat-in area. Kitchen offers SS appliances, an eat-in area big enough for seating for 6, and entry off driveway. Main level has wood floors throughout. Upstairs are 3 bedrooms with new carpet and 2 baths. Master suite has bathroom with tile floors and walk-in closet. Spacious secondary bedrooms and secondary bathroom with tile floors. Partial basement also has tile floors with large living area, laundry, and room perfect for office, exercise room, or media room. Large private backyard with storage building. ROOF REPLACED 2024. FRONT AND SIDE DECKS REPLACE 2024. VINYL SIDING INSTALLED 2024. CRAWL SPACE HAS FOAM INSULATION 2024. WATER HEATER REPLACED 2024. NEW FRONT AND SIDE DOOR REPLACED IN 2026 AS WELL AS NEW CARPET UPSTAIRS. Quiet neighborhood with NO HOA. Sidewalks allow you to walk to downtown Duluth for shopping, restaurants, and all Duluth has to offer. 5 minutes to I-85 for commuters. Possible rate buydown for the first year. Don't miss out on this amazing opportunity!
Active
$349,900
3448 Forest Knoll Dr, Duluth, GA 30097
3beds
2,320sqft
Single Family Residence
Built in 1981
0.44 Acres Lot
$341,700 Zestimate®
$151/sqft
$-- HOA
What's special
Large private backyard
- 12 days
- 453
- 45
Zillow last checked:
Listing updated:
Listed by:
Lisa Fannon 404-432-1085,
Maximum One Premier Realtors
Source: GAMLS,MLS#: 10869857
Facts & features
Interior
Bedrooms & bathrooms
- Bedrooms: 3
- Bathrooms: 2
- Full bathrooms: 2
Rooms
- Room types: Other
Kitchen
- Features: Breakfast Area, Pantry
Heating
- Central, Forced Air, Natural Gas
Cooling
- Ceiling Fan(s), Central Air, Electric
Appliances
- Included: Dishwasher, Disposal, Gas Water Heater, Microwave, Refrigerator
- Laundry: In Basement
Features
- Vaulted Ceiling(s), Walk-In Closet(s)
- Flooring: Carpet, Hardwood, Tile
- Windows: Double Pane Windows, Window Treatments
- Basement: Daylight,Exterior Entry,Finished,Interior Entry
- Has fireplace: No
- Common walls with other units/homes: No Common Walls
Interior area
- Total structure area: 2,320
- Total interior livable area: 2,320 sqft
- Finished area above ground: 1,744
- Finished area below ground: 576
Property
Parking
- Total spaces: 3
- Parking features: Kitchen Level
Features
- Levels: Multi/Split
- Patio & porch: Porch
- Body of water: None
Lot
- Size: 0.44 Acres
- Features: Private, Sloped
- Residential vegetation: Partially Wooded
Details
- Additional structures: Outbuilding
- Parcel number: R7201 104
Construction
Type & style
- Home type: SingleFamily
- Architectural style: Traditional
- Property subtype: Single Family Residence
Materials
- Vinyl Siding
- Roof: Composition
Condition
- Resale
- New construction: No
- Year built: 1981
Utilities & green energy
- Sewer: Septic Tank
- Water: Public
- Utilities for property: Cable Available, Electricity Available, High Speed Internet, Natural Gas Available, Phone Available, Water Available
Community & HOA
Community
- Features: None
- Security: Smoke Detector(s)
- Subdivision: Forest Knoll Estates
HOA
- Has HOA: No
- Services included: None
Location
- Region: Duluth
Financial & listing details
- Price per square foot: $151/sqft
- Tax assessed value: $346,700
- Annual tax amount: $5,304
- Date on market: 10/8/2026
- Cumulative days on market: 12 days
- Listing agreement: Exclusive Agency
- Listing terms: Cash,Conventional,FHA,VA Loan
- Electric utility on property: Yes
Estimated market value
$341,700
$325,000 - $359,000
$2,281/mo
Price history
| Date | Event | Price |
|---|---|---|
| 10/9/2026 | Listed for sale | $349,900-5.2%$151/sqft |
Source:  FMLS GA #7851035 Report a problem FMLS GA #7851035 Report a problem | ||
| 10/7/2026 | Listing removed | $369,000$159/sqft |
Source:  GAMLS #10806874 Report a problem GAMLS #10806874 Report a problem | ||
| 9/17/2026 | Price change | $369,000-2.9%$159/sqft |
Source: GAMLS #10806874 Report a problem | ||
| 8/6/2026 | Price change | $380,000-2.6%$164/sqft |
Source: GAMLS #10806874 Report a problem | ||
| 7/17/2026 | Listed for sale | $390,000+189.1%$168/sqft |
Source: GAMLS #10806874 Report a problem | ||
| 1/18/2011 | Listing removed | $134,900$58/sqft |
Source: Visual Tour #2802785 Report a problem | ||
| 1/15/2011 | Listed for sale | $134,900$58/sqft |
Source: Visual Tour #2802785 Report a problem | ||
| 9/8/2010 | Listing removed | $134,900+7.9%$58/sqft |
Source: Solid Source Realty, Inc. Report a problem | ||
| 3/22/2010 | Sold | $125,000-7.3%$54/sqft |
Source: Public Record Report a problem | ||
| 1/23/2010 | Listed for sale | $134,900+114.1%$58/sqft |
Source: Solid Source Realty #4009030 Report a problem | ||
| 9/27/2009 | Listing removed | $63,000$27/sqft |
Source: foreclosure.com Report a problem | ||
| 8/16/2009 | Listed for sale | $63,000-63.2%$27/sqft |
Source: foreclosure.com Report a problem | ||
| 3/24/2009 | Sold | $171,032+31.6%$74/sqft |
Source: Public Record Report a problem | ||
| 6/14/2001 | Sold | $130,000+94%$56/sqft |
Source: Public Record Report a problem | ||
| 3/23/1994 | Sold | $67,000$29/sqft |
Source: Public Record Report a problem | ||
Public tax history
| Year | Property taxes | Tax assessment |
|---|---|---|
| 2026 | -- | $138,680 -1.2% |
| 2025 | $5,304 +13.7% | $140,360 +16.3% |
| 2024 | $4,665 +0.1% | $120,640 |
| 2023 | $4,660 +8.8% | $120,640 +8.7% |
| 2022 | $4,284 +36.8% | $111,000 +43.2% |
| 2021 | $3,131 +4.6% | $77,520 +5.8% |
| 2020 | $2,994 +3.8% | $73,280 |
| 2019 | $2,885 | $73,280 +19.3% |
| 2018 | $2,885 +27.3% | $61,440 +11.5% |
| 2016 | $2,265 +9.2% | $55,120 +12.2% |
| 2015 | $2,075 | $49,120 |
| 2014 | $2,075 +70.9% | $49,120 +98.4% |
| 2013 | $1,214 | $24,760 |
| 2012 | -- | $24,760 -48.4% |
| 2011 | -- | $47,960 -17.7% |
| 2010 | -- | $58,240 |
| 2009 | -- | $58,240 |
| 2007 | -- | $58,240 +17.3% |
| 2006 | -- | $49,640 |
| 2005 | -- | $49,640 |
| 2004 | $530 -0.1% | $49,640 |
| 2003 | $530 -49.8% | $49,640 |
| 2002 | $1,057 +31.6% | $49,640 +45.1% |
| 2001 | $803 | $34,200 |
Find assessor info on the county website
Monthly payment
Est. payment
Payment breakdown
Explore the cost of this home by adjusting the details. Changes won't be saved.Climate risks
Neighborhood: 30097
Nearby schools
Schools provided by the listing agent
- Elementary: Mason
- Middle: Richard Hull
- High: Peachtree Ridge
Source: GAMLS. This data may not be complete. We recommend contacting the local school district to confirm school assignments for this home.
Similar homes
- $379,9003 bd3 ba1.9k sqft3339 Benthollow Ln, Duluth, GA 30096Active
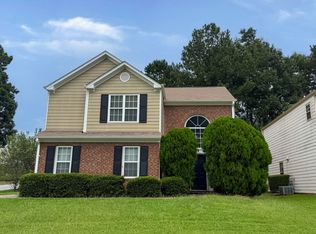
 MLS ID #10835267, Arthur Best, Best Realty, LLC. GAMLS
 - $345,0004 bd3 ba2.1k sqft1825 Marsh Creek Dr, Lawrenceville, GA 30043Active
 MLS ID #10841264, Tanya Pickens, Opendoor Brokerage. GAMLS
 - $399,9003 bd3 ba1.2k sqft2990 Barnwood Xing, Duluth, GA 30097Active
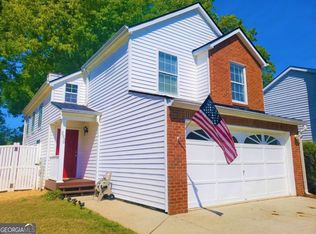 MLS ID #10776226, Lina Cubides Bachiller, Virtual Properties Realty.com. GAMLS
 - $359,9003 bd4 ba2.2k sqft3901 Meeting St, Duluth, GA 30096Active
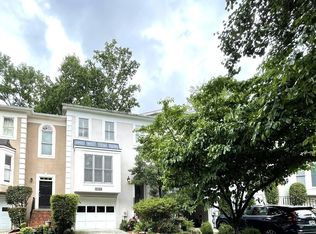 MLS ID #10857686, Stephanie Smith, Select Premium Properties, Inc. GAMLS
 - $394,5005 bd3 ba2.1k sqft2514 Rhoanoke Dr, Duluth, GA 30096ActiveMLS ID #10839766, Kris Dulevski, Chapman Hall Realtors. GAMLS
- $310,0003 bd2 ba2.2k sqft105 Arbour Run, Suwanee, GA 30024Active Under ContractMLS ID #10790293, Jay Gouldbourne, Gould Global Real Estate Co.. GAMLS
- $399,0003 bd2 ba1.6k sqft984 Bob Hannah Cir, Lawrenceville, GA 30044For Sale
 MLS ID #7830606, NOEL MOON, Focus Realty. FMLS GA
 - $300,0003 bd2 ba1.1k sqft1420 Indian Way NW, Lilburn, GA 30047ActiveMLS ID #10858223, Kamey Leon, Harry Norman Realtors. GAMLS
- $385,0003 bd2 ba1.9k sqft1441 Shady Cove Ln, Lawrenceville, GA 30043For SaleMLS ID #7834780, QUANG DUONG, Milestone Realty, Inc.. FMLS GA
- $339,9003 bd2 ba1.8k sqft1106 Lakeridge Ct, Grayson, GA 30017For SaleMLS ID #7815614, DENISE Martin, Virtual Properties Realty. Biz. FMLS GA
- $333,0003 bd2 ba1.5k sqft1761 Keenland Pl, Lawrenceville, GA 30043ActiveMLS ID #10795889, Mark Spain, Mark Spain Real Estate. GAMLS
- $399,9004 bd2 ba1.9k sqft2214 Oakland Farm Dr, Lawrenceville, GA 30044ActiveMLS ID #10858356, Maricruz Montiel Cardenas, La Rosa Realty Georgia LLC. GAMLS
- $365,0003 bd4 ba1.8k sqft4615 Creek Bluff Dr, Sugar Hill, GA 30518ActiveMLS ID #10794712, Mark Spain, Mark Spain Real Estate. GAMLS
- $400,0004 bd2 ba1.6k sqft305 Birch Rill Dr, Alpharetta, GA 30022ActiveMLS ID #10866663, TEAM LYON, HomeSmart. GAMLS
- $325,0004 bd3 ba2k sqft5641 Stone Ct, Stone Mountain, GA 30087ActiveMLS ID #10834885, Amanda Fard, Keller Williams Realty Cityside. GAMLS
- $338,0004 bd2 ba3k sqft2324 Sussex Ct, Snellville, GA 30078ActiveMLS ID #10838402, Teresa Homan, Mainstay Brokerage. GAMLS
- $335,0003 bd3 ba1.8k sqft3410 Quinn Ridge Dr, Snellville, GA 30039ActiveMLS ID #10832109, Saleta Lessane, Real Broker, LLC. GAMLS
- $364,9903 bd3 ba2.3k sqft2940 Spring Ridge Cir, Snellville, GA 30039ActiveMLS ID #10826444, Rose Moore, Atrium Realty. GAMLS
- $329,9003 bd2 ba1.3k sqft347 Timberridge Ln, Auburn, GA 30011ActiveMLS ID #10839919, Jackie Richardson, Realty One Group Edge. GAMLS
