Welcome home to this charming 3-bedroom, 3.5-bath traditional home located in the desirable Mill Creek Trace subdivision of Sugar Hill. Offering multiple living spaces, and an unbeatable location, this home provides the perfect combination of comfort, functionality, and convenience. Step inside to discover a spacious living room centered around a beautiful brick masonry fireplace, creating a warm and inviting atmosphere for relaxing or entertaining. The separate dining room offers the ideal setting for family dinners, holiday gatherings, or hosting guests. The kitchen is thoughtfully designed with white cabinetry, stainless steel appliances including an electric range and dishwasher, ample cabinet space, and a functional layout that makes everyday cooking a breeze. Upstairs, the primary suite serves as a private retreat with a walk-in closet and an en-suite bath featuring a double vanity, separate soaking tub, and separate shower. Two additional bedrooms share a full bath, providing comfortable accommodations for family members or guests. The partially finished lower level adds valuable living space with a large bonus room and a full bath, making it ideal for a media room, game room, home office, fitness area, or guest suite. An unfinished area provides abundant storage or the opportunity for future expansion to suit your needs. Step outside onto the deck overlooking the backyard, where you can enjoy morning coffee, outdoor dining, or simply relax in a peaceful setting. Located just minutes from the Mall of Georgia, I-985, and I-85, this home offers quick access to premier shopping, dining, entertainment, and everyday conveniences. You'll also enjoy being close to parks, schools, and everything that makes Sugar Hill one of Gwinnett County's most desirable places to call home. Don't miss this opportunity to own a spacious home with a flexible floor plan in an exceptional location!
Active
Price cut: $5K (7/30)
$377,000
4615 Creek Bluff Dr, Sugar Hill, GA 30518
3beds
1,833sqft
:
Get pre-qualified$2,528/mo
Single Family Residence
Built in 1992
0.34 Acres Lot
$373,600 Zestimate®
$206/sqft
$-- HOA
What's special
Beautiful brick masonry fireplaceDeck overlooking the backyardMultiple living spacesStainless steel appliancesSeparate dining roomAmple cabinet spaceWalk-in closet
- 48 days |
- 670 |
- 44 |
Zillow last checked:
Listing updated:
Listed by:
Mark Spain 770-886-9000,
Mark Spain Real Estate,
Sandra Clonts 404-542-9536,
Mark Spain Real Estate
Source: GAMLS,MLS#: 10794712
Facts & features
Interior
Bedrooms & bathrooms
- Bedrooms: 3
- Bathrooms: 4
- Full bathrooms: 3
- 1/2 bathrooms: 1
Rooms
- Room types: Bonus Room, Family Room, Foyer
Kitchen
- Features: Pantry
Heating
- Forced Air, Natural Gas
Cooling
- Central Air
Appliances
- Included: Dishwasher
- Laundry: Other
Features
- Double Vanity, Tray Ceiling(s), Walk-In Closet(s)
- Flooring: Carpet, Laminate, Tile
- Windows: Double Pane Windows
- Basement: Bath Finished,Daylight,Exterior Entry,Finished,Interior Entry,Unfinished
- Attic: Pull Down Stairs
- Number of fireplaces: 1
- Fireplace features: Family Room
- Common walls with other units/homes: No Common Walls
Interior area
- Total structure area: 1,833
- Total interior livable area: 1,833 sqft
- Finished area above ground: 1,632
- Finished area below ground: 201
Property
Parking
- Total spaces: 2
- Parking features: Attached, Garage, Kitchen Level
- Has attached garage: Yes
Features
- Levels: Two
- Stories: 2
- Patio & porch: Deck
- Waterfront features: No Dock Or Boathouse
- Body of water: None
Lot
- Size: 0.34 Acres
- Features: Other
- Residential vegetation: Wooded
Details
- Parcel number: R7271 074
- Special conditions: Investor Owned
Construction
Type & style
- Home type: SingleFamily
- Architectural style: Traditional
- Property subtype: Single Family Residence
Materials
- Other
- Roof: Composition
Condition
- Resale
- New construction: No
- Year built: 1992
Utilities & green energy
- Electric: 220 Volts
- Sewer: Public Sewer
- Water: Public
- Utilities for property: Cable Available, Electricity Available, High Speed Internet, Natural Gas Available, Phone Available, Sewer Available, Underground Utilities, Water Available
Community & HOA
Community
- Features: Street Lights, Walk To Schools, Near Shopping
- Security: Smoke Detector(s)
- Subdivision: Mill Creek Trace
HOA
- Has HOA: No
- Services included: None
Location
- Region: Sugar Hill
Financial & listing details
- Price per square foot: $206/sqft
- Tax assessed value: $372,100
- Annual tax amount: $5,135
- Date on market: 6/27/2026
- Cumulative days on market: 48 days
- Listing agreement: Exclusive Right To Sell
- Listing terms: Cash,Conventional,VA Loan
- Electric utility on property: Yes
Estimated market value
$373,600
$355,000 - $392,000
$2,274/mo
Price history
| Date | Event | Price |
|---|---|---|
| 7/30/2026 | Price change | $377,000-1.3%$206/sqft |
Source:  GAMLS #10794712 Report a problem GAMLS #10794712 Report a problem | ||
| 6/27/2026 | Listed for sale | $382,000+15%$208/sqft |
Source: GAMLS #10794712 Report a problem | ||
| 6/8/2026 | Sold | $332,200+232.2%$181/sqft |
Source: Public Record Report a problem | ||
| 1/14/2010 | Listing removed | $100,000$55/sqft |
Source: Casey and Associates Realty, Inc. #02798117 Report a problem | ||
| 1/9/2010 | Listed for sale | $100,000-38.7%$55/sqft |
Source: Casey and Associates Realty, Inc. #02798117 Report a problem | ||
| 12/10/2009 | Sold | $163,000-0.3%$89/sqft |
Source: Public Record Report a problem | ||
| 4/4/2008 | Sold | $163,500+9.1%$89/sqft |
Source: Public Record Report a problem | ||
| 8/22/2005 | Sold | $149,900$82/sqft |
Source: Public Record Report a problem | ||
Public tax history
| Year | Property taxes | Tax assessment |
|---|---|---|
| 2025 | $5,135 +10.6% | $148,840 +11.9% |
| 2024 | $4,643 -0.3% | $133,040 |
| 2023 | $4,656 +53.3% | $133,040 |
| 2022 | $3,038 -2% | $133,040 +53.3% |
| 2021 | $3,099 -11.1% | $86,800 |
| 2020 | $3,486 +3.6% | $86,800 -6.7% |
| 2019 | $3,366 | $93,080 +27.9% |
| 2018 | $3,366 +40.7% | $72,760 +18.8% |
| 2016 | $2,392 -1.1% | $61,240 |
| 2015 | $2,419 | $61,240 |
| 2014 | $2,419 -0.7% | $61,240 |
| 2013 | $2,436 | $61,240 |
| 2012 | -- | $61,240 |
| 2011 | -- | $61,240 -2.5% |
| 2010 | -- | $62,840 |
| 2009 | -- | $62,840 |
| 2007 | -- | $62,840 |
| 2006 | -- | $62,840 |
| 2005 | -- | $62,840 |
| 2004 | $858 | $62,840 +17.4% |
| 2003 | -- | $53,520 |
| 2002 | $1,486 +18.2% | $53,520 +20.5% |
| 2001 | $1,258 | $44,400 |
Find assessor info on the county website
Monthly payment
Est. payment
Payment breakdown
Explore the cost of this home by adjusting the details. Changes won't be saved.Climate risks
Neighborhood: 30518
Nearby schools
GreatSchools rating
- 9/10Sugar Hill Elementary SchoolGrades: PK-5Distance: 0.8 mi
- 8/10Lanier Middle SchoolGrades: 6-8Distance: 4.1 mi
- 8/10Lanier High SchoolGrades: 9-12Distance: 0.9 mi
Schools provided by the listing agent
- Elementary: Sugar Hill
- Middle: Lanier
- High: Lanier
Source: GAMLS. This data may not be complete. We recommend contacting the local school district to confirm school assignments for this home.
- $379,8003 bd3 ba2k sqft4625 Creek Bluff Dr, Sugar Hill, GA 30518Off Market
- $399,0003 bd3 ba2.2k sqft4605 Creek Bluff Dr, Sugar Hill, GA 30518Sold
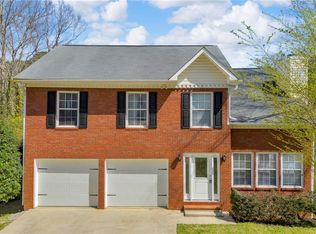
- $350,6003 bd2 ba1.6k sqft1275 Creek Trace Ct, Sugar Hill, GA 30518Off Market

- $397,1006 bd3 ba2.7k sqft4620 Creek Bluff Dr, Sugar Hill, GA 30518Off Market
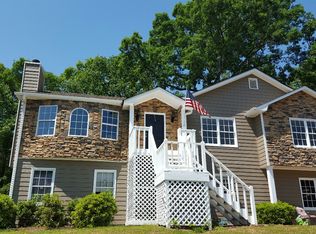
- $375,7003 bd2 ba1.9k sqft4610 Creek Bluff Dr, Sugar Hill, GA 30518Off Market
- $405,1004 bd4 ba1.7k sqft4595 Creek Bluff Dr, Sugar Hill, GA 30518Off Market
- $380,8003 bd3 ba2k sqft4630 Creek Bluff Dr, Sugar Hill, GA 30518Off Market
- $380,5003 bd2 ba2.2k sqft4600 Creek Bluff Dr, Sugar Hill, GA 30518Off Market
A local agent can set up tours, give advice and negotiate with sellers.
Similar homes
- $407,0003 bd3 ba1.7k sqft4636 Pine Acre Cir, Sugar Hill, GA 30518Active

 MLS ID #10814233, Tanya Pickens, Opendoor Brokerage. GAMLS
 - $415,0004 bd3 ba2.2k sqft5376 Under Way, Sugar Hill, GA 30518Active Under Contract
 MLS ID #10777058, Freda C Kalina, Virtual Properties Realty.com. GAMLS
 - $340,0003 bd2 ba1.4k sqft615 Hickory Nobb, Sugar Hill, GA 30518Active
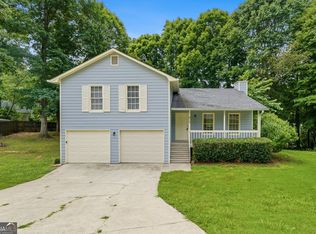 MLS ID #10779184, Kennedi Washington, WM Realty LLC. GAMLS
 - $371,0003 bd3 ba1.5k sqft215 Arbour Run, Suwanee, GA 30024Active
 MLS ID #10808441, Tanya Pickens, Opendoor Brokerage. GAMLS
 - $367,0003 bd2 ba1.5k sqft1761 Keenland Pl, Lawrenceville, GA 30043ActiveMLS ID #10795889, Mark Spain, Mark Spain Real Estate. GAMLS
- $342,5003 bd2 ba2.2k sqft105 Arbour Run, Suwanee, GA 30024ActiveMLS ID #10790293, Jay Gouldbourne, Gould Global Real Estate Co.. GAMLS
- $445,0004 bd2 ba2.1k sqft3980 Piper Glen Dr, Buford, GA 30519Active Under ContractMLS ID #10809376, Sheyla Wright, Virtual Properties Realty.com. GAMLS
- $379,0004 bd3 ba2.6k sqft4671 Shay Ter, Buford, GA 30519ActiveMLS ID #10767640, Jacquelyn J Walters, Keller Williams Realty Buckhead. GAMLS
- $380,0003 bd2 ba1.7k sqft3448 Forest Knoll Dr, Duluth, GA 30097ActiveMLS ID #10806874, Lisa Fannon, Maximum One Premier Realtors. GAMLS
- $389,7003 bd2 ba1.8k sqft5316 Valley Forest Way, Flowery Branch, GA 30542ActiveMLS ID #10765408, Charles B Rawls, RU4 Homes Group. GAMLS
- $356,0004 bd3 ba1.9k sqft1764 Cum Laude Way, Lawrenceville, GA 30044ActiveMLS ID #10821492, Tanya Pickens, Opendoor Brokerage. GAMLS
- $410,0004 bd3 ba2.2k sqft1965 Deer Creek Trl, Buford, GA 30519ActiveMLS ID #10716994, Tanya Pickens, Opendoor Brokerage. GAMLS
- $348,0003 bd2 ba1.9k sqft912 Steeple Chase Dr, Lawrenceville, GA 30044ActiveMLS ID #10793331, Mark Spain, Mark Spain Real Estate. GAMLS
- $367,5003 bd3 ba1.6k sqft1185 Brook Meadow Ct, Lawrenceville, GA 30045ActiveMLS ID #10795337, Branden Sullivan, Investors United Realty. GAMLS
- $450,0005 bd3 ba2.5k sqft1800 Ivy Stone Ct, Buford, GA 30519ActiveMLS ID #10785304, Tanya Pickens, Opendoor Brokerage. GAMLS
- $399,9004 bd3 ba1.9k sqft1570 Williams Cir, Cumming, GA 30041ActiveMLS ID #10796852, Caleb Bell, Maximum One Premier Realtors. GAMLS
- $349,9003 bd2 ba1.3k sqft5465 Mashburn Dr, Cumming, GA 30041ActiveMLS ID #10797739, Mark Spain, Mark Spain Real Estate. GAMLS
- $394,9004 bd3 ba2k sqft1704 Wilford Dr, Lawrenceville, GA 30043ActiveMLS ID #10810962, Jay Gouldbourne, Gould Global Real Estate Co.. GAMLS
- $355,0003 bd2 ba2.2k sqft846 Georgetown Dr, Winder, GA 30680ActiveMLS ID #10789055, Mark Spain, Mark Spain Real Estate. GAMLS
- $385,0004 bd3 ba2.3k sqft1695 Ridgeway Dr, Lawrenceville, GA 30044ActiveMLS ID #10802288, Stephanie Booth, Atlanta Communities. GAMLS
