Welcome to this beautiful split-level home in Buford. Offering exceptional outdoor space and additional side parking. Inside, you'll find a thoughtfully renovated interior featuring modern finishes. The spacious primary suite boasts elegant tray ceilings, a custom accent wall, and a beautifully updated en-suite bath with a double vanity, soaking tub, and separate shower. Step outside to enjoy the oversized, fully fenced backyard larger than most in the area offering privacy and plenty of room. Relax year round on the screened in porch or entertain family and friends on the expansive deck, creating the perfect outdoor retreat. This move in ready home combines modern updates, generous indoor and outdoor living spaces, and the freedom of no HOA all in a desirable Buford location.
Active under contract
$445,000
3980 Piper Glen Dr, Buford, GA 30519
4beds
2,104sqft
:
Get pre-qualified$2,766/mo
Single Family Residence
Built in 1994
0.59 Acres Lot
$433,300 Zestimate®
$212/sqft
$-- HOA
What's special
Modern finishesSpacious primary suiteBeautiful split-level homeExpansive deckCustom accent wallAdditional side parkingSeparate shower
- 17 days |
- 567 |
- 51 |
Zillow last checked:
Listing updated:
Listed by:
Sheyla Wright (678) 933-7386,
Virtual Properties Realty.com
Source: GAMLS,MLS#: 10809376
Facts & features
Interior
Bedrooms & bathrooms
- Bedrooms: 4
- Bathrooms: 2
- Full bathrooms: 2
- Main level bathrooms: 2
- Main level bedrooms: 3
Rooms
- Room types: Bonus Room, Family Room, Foyer
Dining room
- Features: Dining Rm/Living Rm Combo
Kitchen
- Features: Breakfast Area
Heating
- Central, Natural Gas
Cooling
- Central Air, Electric, Zoned
Appliances
- Included: Cooktop, Dishwasher, Oven/Range (Combo)
- Laundry: Other
Features
- Master On Main Level, Separate Shower, Soaking Tub, Split Foyer
- Flooring: Carpet, Hardwood
- Windows: Double Pane Windows
- Basement: Finished
- Has fireplace: No
Interior area
- Total structure area: 2,104
- Total interior livable area: 2,104 sqft
- Finished area above ground: 2,104
- Finished area below ground: 0
Property
Parking
- Parking features: Garage
- Has garage: Yes
Features
- Levels: Two
- Stories: 2
- Patio & porch: Deck, Patio, Screened
- Fencing: Fenced
Lot
- Size: 0.59 Acres
- Features: Other
- Residential vegetation: Grassed
Details
- Additional structures: Garage(s)
- Parcel number: R7225 172
Construction
Type & style
- Home type: SingleFamily
- Architectural style: Other
- Property subtype: Single Family Residence
Materials
- Vinyl Siding
- Foundation: Slab
- Roof: Composition
Condition
- Resale
- New construction: No
- Year built: 1994
Utilities & green energy
- Sewer: Septic Tank
- Water: Public
- Utilities for property: Cable Available, Electricity Available, High Speed Internet, Natural Gas Available, Phone Available, Underground Utilities, Water Available
Community & HOA
Community
- Features: None
- Subdivision: Westwood Place
HOA
- Has HOA: No
- Services included: None
Location
- Region: Buford
Financial & listing details
- Price per square foot: $212/sqft
- Tax assessed value: $385,800
- Annual tax amount: $5,441
- Date on market: 7/24/2026
- Cumulative days on market: 17 days
- Listing agreement: Exclusive Right To Sell
- Electric utility on property: Yes
Estimated market value
$433,300
$412,000 - $455,000
$2,266/mo
Price history
| Date | Event | Price |
|---|---|---|
| 8/8/2026 | Pending sale | $445,000$212/sqft |
Source:  FMLS GA #7807218 Report a problem FMLS GA #7807218 Report a problem | ||
| 7/24/2026 | Listed for sale | $445,000+7.2%$212/sqft |
Source:  GAMLS #10809376 Report a problem GAMLS #10809376 Report a problem | ||
| 9/18/2025 | Sold | $415,000-1.2%$197/sqft |
Source: GAMLS #10585177 Report a problem | ||
| 8/26/2025 | Pending sale | $420,000$200/sqft |
Source: FMLS GA #7633310 Report a problem | ||
| 8/15/2025 | Listed for sale | $420,000+168.4%$200/sqft |
Source: GAMLS #10585177 Report a problem | ||
| 8/20/2014 | Sold | $156,500-5.1%$74/sqft |
Source:  FMLS GA #5292434 Report a problem FMLS GA #5292434 Report a problem | ||
| 7/14/2014 | Listed for sale | $164,900$78/sqft |
Source: Keller Williams Rlty Atl. Par #07272393 Report a problem | ||
| 5/23/2014 | Listing removed | $164,900$78/sqft |
Source: Keller Williams Realty Atlanta Partners - North Gwinnett #07272393 Report a problem | ||
| 5/19/2014 | Listed for sale | $164,900+55.7%$78/sqft |
Source: Keller Williams Rlty Atl. Par #07272393 Report a problem | ||
| 3/14/1995 | Sold | $105,900$50/sqft |
Source: Public Record Report a problem | ||
Public tax history
| Year | Property taxes | Tax assessment |
|---|---|---|
| 2025 | $5,828 +12% | $154,320 +14.4% |
| 2024 | $5,202 +10.6% | $134,880 +11.5% |
| 2023 | $4,705 +0.7% | $120,920 |
| 2022 | $4,672 +35.1% | $120,920 +41.2% |
| 2021 | $3,459 -0.5% | $85,640 |
| 2020 | $3,477 +9% | $85,640 +5.6% |
| 2019 | $3,191 | $81,120 |
| 2018 | $3,191 +24.6% | $81,120 +29.6% |
| 2016 | $2,560 -0.9% | $62,600 |
| 2015 | $2,584 | $62,600 -3.5% |
| 2014 | $2,584 +34.2% | $64,840 +30.1% |
| 2013 | $1,926 | $49,840 -17.5% |
| 2012 | -- | $60,400 |
| 2011 | -- | $60,400 -9.2% |
| 2010 | -- | $66,520 |
| 2009 | -- | $66,520 +21% |
| 2007 | -- | $54,960 |
| 2006 | -- | $54,960 |
| 2005 | -- | $54,960 |
| 2004 | $681 -0.1% | $54,960 |
| 2003 | $681 -45.3% | $54,960 +11% |
| 2002 | $1,244 -5.2% | $49,520 |
| 2001 | $1,312 | $49,520 |
Find assessor info on the county website
Monthly payment
Est. payment
Payment breakdown
Explore the cost of this home by adjusting the details. Changes won't be saved.Climate risks
Neighborhood: 30519
Nearby schools
GreatSchools rating
- 7/10Harmony Elementary SchoolGrades: PK-5Distance: 1.3 mi
- 9/10Glenn C. Jones Middle SchoolGrades: 6-8Distance: 1.4 mi
- 9/10Seckinger High SchoolGrades: 9-12Distance: 3.4 mi
Schools provided by the listing agent
- Elementary: Harmony
- Middle: Glenn C Jones
- High: Seckinger
Source: GAMLS. This data may not be complete. We recommend contacting the local school district to confirm school assignments for this home.
- $374,7003 bd2 ba1.7k sqft3990 Piper Glen Dr, Buford, GA 30519Off Market

- $375,0003 bd2 ba1.6k sqft3970 Piper Glen Dr, Buford, GA 30519Sold
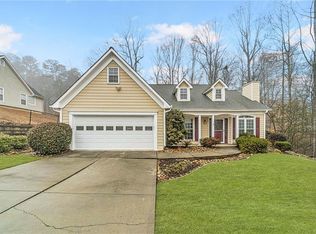
- $399,1003 bd2 ba2k sqft3985 Piper Glen Dr, Buford, GA 30519Off Market
- $391,0003 bd2 ba1.5k sqft4000 Piper Glen Dr, Buford, GA 30519Sold

- $380,4003 bd2 ba1.7k sqft3995 Piper Glen Dr, Buford, GA 30519Off Market
- $557,7005 bd4 ba2.6k sqft3975 Piper Glen Dr, Buford, GA 30519Off Market
- $342,5003 bd2 ba1.8k sqft3960 Piper Glen Dr, Buford, GA 30519Sold
- $964,2504 bd3 ba2.9k sqft2997 Spring Lake Dr, Buford, GA 30519Sold
A local agent can set up tours, give advice and negotiate with sellers.
Similar homes
- $459,9005 bd3 ba2.4k sqft2812 Crestworth Ln, Buford, GA 30519Active
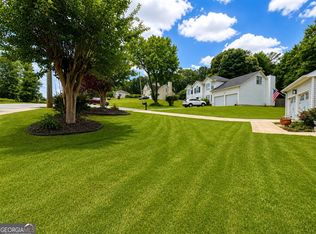
 MLS ID #10776211, Anh Khieu, Virtual Properties Realty.com. GAMLS
 - $415,0004 bd3 ba1.9k sqft2800 General Lee Way, Buford, GA 30519Active
 MLS ID #10802024, Amy Fuchs, Keller Williams Realty Atl. Partners. GAMLS
 - $425,0004 bd3 ba3.1k sqft5948 Williamsport Dr, Flowery Branch, GA 30542Active Under Contract
 MLS ID #10816498, Bonds Realty Group, Keller Williams Realty Atl. Partners. GAMLS
 - $399,0003 bd2 ba1.5k sqft6253 Glen Port Cir, Flowery Branch, GA 30542Active
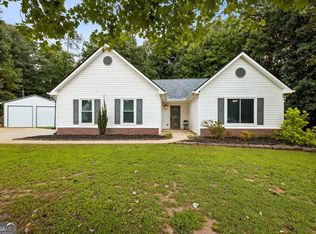 MLS ID #10819623, Chrissy Carter Goss, Bella Realty Group, Inc.. GAMLS
 - $439,0004 bd3 ba2.1k sqft3955 Hamilton View Way, Dacula, GA 30019ActiveMLS ID #10798064, Jerry Harkness, Keller Williams Lanier Partners. GAMLS
- $425,0004 bd3 ba3k sqft6338 Clearbrook Dr, Flowery Branch, GA 30542ActiveMLS ID #10784890, Steven T Koleno, Beycome Brokerage Realty LLC. GAMLS
- $479,9004 bd2 ba2.6k sqft1661 Jami Hollow Way, Lawrenceville, GA 30043ActiveMLS ID #10812742, Esther Chong Realty Group, Keller Williams Realty Atl. Partners. GAMLS
- $450,0004 bd3 ba2.7k sqft4445 Lake Forest Dr, Oakwood, GA 30566ActiveMLS ID #10819756, Bonds Realty Group, Keller Williams Realty Atl. Partners. GAMLS
- $399,9004 bd3 ba1.8k sqft1485 Brookdale Dr, Sugar Hill, GA 30518Active Under ContractMLS ID #10807529, Mark Mitchell, Virtual Properties Realty.com. GAMLS
- $399,7004 bd3 ba2.5k sqft6219 Compass Dr, Flowery Branch, GA 30542ActiveMLS ID #10806364, Dwight Joy, RU4 Homes Group. GAMLS
- $480,0004 bd4 ba2.9k sqft985 Spring Brook Dr, Lawrenceville, GA 30043ActiveMLS ID #10804624, Rhonda Duffy, Duffy Realty. GAMLS
- $415,0003 bd3 ba2.1k sqft1660 Burnt Oak Way, Dacula, GA 30019ActiveMLS ID #10808734, Savannah Sanders, Michael Carr and Associates. GAMLS
- $439,9003 bd3 ba2.4k sqft5578 Ashmoore Ct, Flowery Branch, GA 30542For Sale By Owner
- $420,0004 bd3 ba2.5k sqft3973 Guilford Ct NW, Lilburn, GA 30047ActiveMLS ID #10809693, Brett Smith, Realty On Main. GAMLS
- $405,0004 bd3 ba2.1k sqft5147 Malisa Rdg, Oakwood, GA 30566ActiveMLS ID #10811315, Kaitlyn Kennedy-Ashley, Keller Williams Lanier Partners. GAMLS
- $385,0004 bd3 ba2.2k sqft1314 Jered Ct, Buford, GA 30518ActiveMLS ID #10763752, Mark Spain, Mark Spain Real Estate. GAMLS
- $399,9004 bd3 ba2k sqft714 Sunny Field Ln, Lawrenceville, GA 30043ActiveMLS ID #10787174, Kahdicha Courtney, Extol Realty. GAMLS
- $450,0005 bd3 ba2.1k sqft1605 Watson Ridge Trl, Lawrenceville, GA 30045ActiveMLS ID #10807798, Keila Palomino, Method Real Estate Advisors. GAMLS
- $405,0003 bd2 ba2.4k sqft218 Johnson Dr, Braselton, GA 30517ActiveMLS ID #10809827, Taylor McCoy, Virtual Properties Realty.com. GAMLS
- $385,0004 bd2 ba1.6k sqft1077 Woodsong Pass Ct, Lawrenceville, GA 30043ActiveMLS ID #10809010, Lizbeth Cuevas, Harry Norman Realtors. GAMLS
