Welcome home to this beautifully maintained brick-front traditional nestled in the highly sought-after Mountain View School District. Offering 4 bedrooms, 2.5 bathrooms, and an unfinished basement, this home provides the perfect blend of comfort, functionality, and opportunity to make it your own. Step inside to hardwood flooring in the inviting foyer, where you'll find a formal dining room designed for effortless entertaining and a versatile sitting room that makes an ideal home office, playroom, or flex space. The open-concept floor plan seamlessly connects the eat-in kitchen and living room, creating a warm and welcoming atmosphere for everyday living. The kitchen features white cabinetry and a breakfast bar with seating for three, and plenty of prep space for gathering with family and friends. The adjoining living room is anchored by a cozy gas fireplace and enhanced by windows on either side, filling the space with abundant natural light. A convenient half bath, main-level laundry room, and direct access to the two-car garage complete the first floor. Upstairs, retreat to the spacious primary suite featuring dual walk-in closets and an en suite bath with a double-sink vanity topped with marble countertops, a relaxing soaking tub, and a separate shower. The secondary bedrooms offer plush carpeting, ceiling fans, and generous walk-in closets, while the secondary bathroom includes a tub/shower combination and marble vanity. Adding to the home's thoughtful design, the second level also features an additional laundry area for added convenience. Enjoy outdoor living in the private, fenced backyard surrounded by mature trees and featuring a generous deck-perfect for morning coffee, weekend barbecues, or simply unwinding at the end of the day. The unfinished walk-out basement offers endless possibilities for future expansion, whether you envision a home theater, recreation room, gym, or additional living space.Conveniently located near shopping, dining, parks, places of worship and top-rated schools, this exceptional home also offers the rare advantage of no HOA, providing added flexibility and peace of mind. Don't miss your opportunity to make it yours!
Active
$419,900
714 Sunny Field Ln, Lawrenceville, GA 30043
4beds
2,098sqft
:
Get pre-qualified$2,668/mo
Single Family Residence
Built in 1999
0.38 Acres Lot
$421,100 Zestimate®
$200/sqft
$-- HOA
What's special
Spacious primary suiteMain-level laundry roomBrick-front traditional
- 9 days |
- 335 |
- 23 |
Zillow last checked:
Listing updated:
Listed by:
Kahdicha Courtney 253-273-1613,
Extol Realty
Source: GAMLS,MLS#: 10787174
Facts & features
Interior
Bedrooms & bathrooms
- Bedrooms: 4
- Bathrooms: 3
- Full bathrooms: 2
- 1/2 bathrooms: 1
Rooms
- Room types: Bonus Room, Den, Exercise Room, Family Room, Foyer, Game Room, Great Room, Keeping Room, Laundry, Media Room, Office
Dining room
- Features: Seats 12+, Separate Room
Kitchen
- Features: Breakfast Area, Breakfast Bar, Breakfast Room, Pantry, Solid Surface Counters
Heating
- Central, Forced Air, Zoned
Cooling
- Ceiling Fan(s), Central Air, Zoned
Appliances
- Included: Cooktop, Dishwasher, Disposal, Microwave, Oven/Range (Combo)
- Laundry: In Hall, Upper Level
Features
- Double Vanity, High Ceilings, Rear Stairs, Roommate Plan, Separate Shower, Soaking Tub, Split Bedroom Plan, Vaulted Ceiling(s), Walk-In Closet(s)
- Flooring: Carpet, Hardwood, Other
- Windows: Double Pane Windows
- Basement: Daylight,Exterior Entry,Full,Interior Entry,Unfinished
- Attic: Pull Down Stairs
- Number of fireplaces: 1
- Fireplace features: Factory Built, Family Room, Gas Log, Gas Starter, Living Room
- Common walls with other units/homes: No Common Walls
Interior area
- Total structure area: 2,098
- Total interior livable area: 2,098 sqft
- Finished area above ground: 2,098
- Finished area below ground: 0
Property
Parking
- Total spaces: 2
- Parking features: Attached, Garage, Garage Door Opener, Kitchen Level
- Has attached garage: Yes
Features
- Levels: Three Or More
- Stories: 3
- Patio & porch: Deck, Patio
- Exterior features: Garden
- Fencing: Back Yard,Fenced,Wood
- Waterfront features: No Dock Or Boathouse
- Body of water: None
Lot
- Size: 0.38 Acres
- Features: Cul-De-Sac, Private
- Residential vegetation: Grassed, Partially Wooded, Wooded
Details
- Parcel number: R7014 087
Construction
Type & style
- Home type: SingleFamily
- Architectural style: Brick Front,Craftsman,Traditional
- Property subtype: Single Family Residence
Materials
- Brick, Vinyl Siding
- Roof: Composition
Condition
- Resale
- New construction: No
- Year built: 1999
Utilities & green energy
- Electric: 220 Volts
- Sewer: Public Sewer
- Water: Public
- Utilities for property: Cable Available, Electricity Available, High Speed Internet, Natural Gas Available, Sewer Available, Sewer Connected, Underground Utilities, Water Available
Community & HOA
Community
- Features: Park, Sidewalks, Street Lights, Near Public Transport, Walk To Schools, Near Shopping
- Security: Carbon Monoxide Detector(s), Smoke Detector(s)
- Subdivision: Fielding Plantation 01
HOA
- Has HOA: Yes
- Services included: Other, Private Roads
Location
- Region: Lawrenceville
Financial & listing details
- Price per square foot: $200/sqft
- Tax assessed value: $401,200
- Annual tax amount: $4,500
- Date on market: 7/16/2026
- Listing agreement: Exclusive Right To Sell
- Listing terms: Cash,Conventional,FHA,VA Loan
- Electric utility on property: Yes
Estimated market value
$421,100
$400,000 - $442,000
$2,778/mo
Price history
| Date | Event | Price |
|---|---|---|
| 7/16/2026 | Listed for sale | $419,900+100%$200/sqft |
Source:  GAMLS #10787174 Report a problem GAMLS #10787174 Report a problem | ||
| 1/4/2007 | Sold | $209,900+28.8%$100/sqft |
Source: Public Record Report a problem | ||
| 8/30/2000 | Sold | $163,000+6.6%$78/sqft |
Source: Public Record Report a problem | ||
| 7/29/1999 | Sold | $152,900$73/sqft |
Source: Public Record Report a problem | ||
Public tax history
| Year | Property taxes | Tax assessment |
|---|---|---|
| 2025 | $4,500 -2.7% | $160,480 +0.4% |
| 2024 | $4,625 +23.4% | $159,920 +13.3% |
| 2023 | $3,748 -10.8% | $141,160 |
| 2022 | $4,201 +21.7% | $141,160 +37.5% |
| 2021 | $3,453 +3.7% | $102,640 +7% |
| 2020 | $3,331 +11.2% | $95,920 +12.7% |
| 2019 | $2,997 | $85,120 |
| 2018 | $2,997 +4.3% | $85,120 +9% |
| 2016 | $2,872 +32.1% | $78,080 +35.6% |
| 2015 | $2,175 | $57,600 +2.6% |
| 2014 | $2,175 +2% | $56,120 |
| 2013 | $2,132 | $56,120 |
| 2012 | -- | $56,120 |
| 2011 | -- | $56,120 -27.6% |
| 2010 | -- | $77,560 |
| 2009 | -- | $77,560 |
| 2007 | -- | $77,560 +13.2% |
| 2006 | -- | $68,520 |
| 2005 | -- | $68,520 |
| 2004 | $881 +2.8% | $68,520 +3.6% |
| 2003 | $857 -49.8% | $66,120 |
| 2002 | $1,706 -4.1% | $66,120 |
| 2001 | $1,779 | $66,120 |
Find assessor info on the county website
Monthly payment
Est. payment
Payment breakdown
Explore the cost of this home by adjusting the details. Changes won't be saved.Climate risks
Neighborhood: 30043
Nearby schools
GreatSchools rating
- 8/10Dyer Elementary SchoolGrades: PK-5Distance: 1.6 mi
- 9/10Twin Rivers Middle SchoolGrades: 6-8Distance: 3.7 mi
- 7/10Mountain View High SchoolGrades: 9-12Distance: 4 mi
Schools provided by the listing agent
- Elementary: Dyer
- Middle: Twin Rivers
- High: Mountain View
Source: GAMLS. This data may not be complete. We recommend contacting the local school district to confirm school assignments for this home.
- $361,6003 bd2 ba1.7k sqft704 Sunny Field Ln, Lawrenceville, GA 30043Off Market
- $425,0003 bd3 ba2.1k sqft724 Sunny Field Ln, Lawrenceville, GA 30043Sold
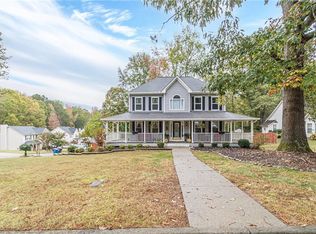
- $365,7004 bd2 ba1.8k sqft833 Pamela Mill Ct, Lawrenceville, GA 30043Off Market
- $374,6004 bd3 ba2k sqft694 Sunny Field Ln, Lawrenceville, GA 30043Off Market

- $367,3003 bd3 ba1.9k sqft719 Sunny Field Ln, Lawrenceville, GA 30043Off Market
- $367,4004 bd3 ba1.8k sqft709 Sunny Field Ln, Lawrenceville, GA 30043Off Market
- $419,2004 bd3 ba2.4k sqft823 Pamela Mill Ct, Lawrenceville, GA 30043Off Market
- $8,0004 bd3 ba2.5k sqft729 Sunny Field Ln, Lawrenceville, GA 30043For Rent
A local agent can set up tours, give advice and negotiate with sellers.
Similar homes
- $449,9004 bd3 ba3k sqft1171 Ruby Nelson Ct, Lawrenceville, GA 30043Active

 MLS ID #10756667, Sheila Arias, Redfin Corporation. GAMLS
 - $395,0004 bd3 ba1.8k sqft1303 Mohawk Dr, Lawrenceville, GA 30043Active
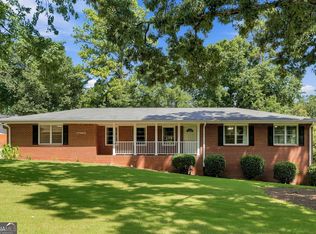 MLS ID #10808448, John Jimenez Franco, Atlanta Neighborhood Realty. GAMLS
 - $415,0003 bd3 ba2.1k sqft1660 Burnt Oak Way, Dacula, GA 30019Active
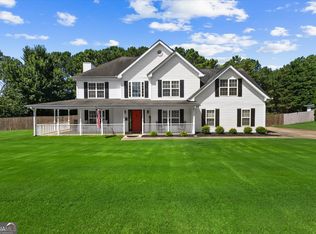 MLS ID #10808734, Savannah Sanders, Michael Carr and Associates. GAMLS
 - $430,0004 bd3 ba1.8k sqft1055 Grace Dr, Lawrenceville, GA 30043Active
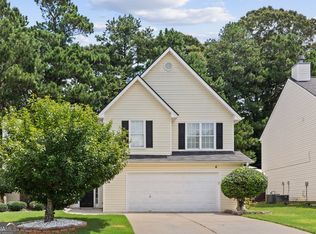 MLS ID #10798491, Cheryl Dunnings, HomeSmart. GAMLS
 - $445,0004 bd2 ba2.1k sqft3980 Piper Glen Dr, Buford, GA 30519ActiveMLS ID #10809376, Sheyla Wright, Virtual Properties Realty.com. GAMLS
- $399,9003 bd2 ba1.9k sqft1262 Bowman Rd, Lawrenceville, GA 30045ActiveMLS ID #10808646, Stephanie Febo, Crye-Leike, Realtors. GAMLS
- $434,9003 bd3 ba1.7k sqft1325 Township Dr, Lawrenceville, GA 30043ActiveMLS ID #10799309, Kerri Spinks, Virtual Properties Realty.com. GAMLS
- $374,9993 bd3 ba2.2k sqft340 Fountainmist Trl, Lawrenceville, GA 30043For Sale
 MLS ID #7784607, Daysi Pulido, Virtual Properties Realty.com. FMLS GA
 - $349,0003 bd2 ba1.6k sqft685 Hunters Creek Ln, Lawrenceville, GA 30043ActiveMLS ID #10773190, Jingru Sui, Keller Williams Realty Atl. Partners. GAMLS
- $409,0004 bd3 ba2.8k sqft2665 Meridian Dr, Dacula, GA 30019ActiveMLS ID #10794230, Yasmary Rosello, eXp Realty. GAMLS
- $400,0004 bd2 ba1.9k sqft2114 Beacon Crest Dr, Buford, GA 30519ActiveMLS ID #10777167, Stephanie Frascione, Method Real Estate Advisors. GAMLS
- $459,9004 bd3 ba2.4k sqft2812 Crestworth Ln, Buford, GA 30519ActiveMLS ID #10776211, Anh Khieu, Virtual Properties Realty.com. GAMLS
- $395,9004 bd3 ba2.6k sqft3021 Planters Mill Dr, Dacula, GA 30019Active Under ContractMLS ID #10784852, Savannah Lavender, Coldwell Banker Realty. GAMLS
- $439,0004 bd3 ba2.1k sqft3955 Hamilton View Way, Dacula, GA 30019ActiveMLS ID #10798064, Jerry Harkness, Keller Williams Lanier Partners. GAMLS
- $425,0004 bd3 ba2.2k sqft5059 Weatherstone Dr, Buford, GA 30519ActiveMLS ID #10800041, Bill Reed, RE/MAX Center. GAMLS
- $424,9003 bd3 ba3k sqft860 Scenic Lake Dr, Lawrenceville, GA 30045For SaleMLS ID #7794291, Alyssa Douglas, GA Realty, LLC.. FMLS GA
- $420,0004 bd2 ba1.6k sqft481 E Johns Rd NW, Lilburn, GA 30047For SaleMLS ID #7803881, Heather Killgo, Atlanta Fine Homes Sotheby's International. FMLS GA
- $415,0004 bd3 ba2.7k sqft445 Flowering Trl, Grayson, GA 30017ActiveMLS ID #10792052, Chris Davis, Keller Williams Realty Atl. Partners. GAMLS
- $394,9004 bd3 ba2.2k sqft302 Cimarron Way, Lawrenceville, GA 30044ActiveMLS ID #10774520, Karen M Herrera, eXp Realty. GAMLS
- $399,7004 bd3 ba2.5k sqft6219 Compass Dr, Flowery Branch, GA 30542ActiveMLS ID #10806364, Dwight Joy, RU4 Homes Group. GAMLS
