Welcome to 218 Johnson Drive in Braselton! This well-maintained 3-bedroom, 2-bath home sits on nearly an acre and offers a great combination of space, privacy, and convenience. Major updates include a brand-new roof, an HVAC system that is approximately five years old, and a water heater that is only about two years old, giving buyers added peace of mind. The home offers a comfortable, functional layout with plenty of storage throughout. Downstairs, the basement and garage level includes a mudroom and laundry area, along with an additional room that could work well as an office, playroom, workout space, hobby room, or extra storage. Outside, the fenced backyard provides plenty of room for pets, play, gardening, or simply enjoying the outdoors. The beautiful deck wraps around the home and offers a great space for relaxing or entertaining. A playground and storage shed are also included. Located in an excellent Braselton location, this home offers a peaceful setting while still being convenient to shopping, dining, schools, and major roadways. With nearly an acre, several recent updates, flexible additional space, and a great outdoor setup and a beautiful backyard view, 218 Johnson Drive has so much to offer. Schedule your tour today!!
Active under contract
Price cut: $45K (10/2)
$350,000
218 Johnson Dr, Braselton, GA 30517
3beds
2,414sqft
Single Family Residence
Built in 1989
0.91 Acres Lot
$344,800 Zestimate®
$145/sqft
$-- HOA
What's special
Fenced backyardStorage shedBeautiful backyard viewBasement and garage levelComfortable functional layoutLaundry areaPlenty of storage throughout
- 93 days
- 2,592
- 287
Zillow last checked:
Listing updated:
Listed by:
Taylor McCoy 706-247-5477,
Virtual Properties Realty.com
Source: GAMLS,MLS#: 10809827
Facts & features
Interior
Bedrooms & bathrooms
- Bedrooms: 3
- Bathrooms: 2
- Full bathrooms: 2
- Main level bathrooms: 1
- Main level bedrooms: 1
Rooms
- Room types: Laundry, Other
Kitchen
- Features: Country Kitchen
Heating
- Central
Cooling
- Central Air
Appliances
- Included: Dishwasher, Electric Water Heater, Microwave, Oven
- Laundry: In Basement, Mud Room
Features
- Master On Main Level, Walk-In Closet(s)
- Flooring: Carpet, Hardwood
- Basement: Exterior Entry,Unfinished
- Number of fireplaces: 1
- Fireplace features: Gas Starter
- Common walls with other units/homes: No Common Walls
Interior area
- Total structure area: 2,414
- Total interior livable area: 2,414 sqft
- Finished area above ground: 2,414
- Finished area below ground: 0
Property
Parking
- Total spaces: 2
- Parking features: Attached, Basement, Garage
- Has attached garage: Yes
Features
- Levels: Three Or More
- Stories: 3
- Patio & porch: Deck, Patio, Porch
- Exterior features: Balcony
- Fencing: Back Yard,Privacy
- Has view: Yes
- View description: Seasonal View
Lot
- Size: 0.91 Acres
- Features: Cul-De-Sac, Level, Private
- Residential vegetation: Grassed, Partially Wooded
Details
- Additional structures: Shed(s)
- Parcel number: 118A 053
Construction
Type & style
- Home type: SingleFamily
- Architectural style: Craftsman,Traditional
- Property subtype: Single Family Residence
Materials
- Other
- Foundation: Slab
- Roof: Composition
Condition
- Resale
- New construction: No
- Year built: 1989
Utilities & green energy
- Sewer: Septic Tank
- Water: Public
- Utilities for property: Cable Available, Electricity Available, High Speed Internet, Phone Available, Propane, Water Available
Community & HOA
Community
- Features: None
- Subdivision: Kingswood
HOA
- Has HOA: No
- Services included: None
Location
- Region: Braselton
Financial & listing details
- Price per square foot: $145/sqft
- Tax assessed value: $228,290
- Annual tax amount: $2,436
- Date on market: 7/21/2026
- Cumulative days on market: 93 days
- Listing agreement: Exclusive Right To Sell
- Listing terms: Cash,Conventional,FHA,USDA Loan,VA Loan
- Electric utility on property: Yes
Estimated market value
$344,800
$328,000 - $362,000
$2,682/mo
Price history
| Date | Event | Price |
|---|---|---|
| 10/2/2026 | Price change | $350,000-11.4%$145/sqft |
Source:  GAMLS #10809827 Report a problem GAMLS #10809827 Report a problem | ||
| 9/23/2026 | Price change | $395,000-2.5%$164/sqft |
Source: GAMLS #10809827 Report a problem | ||
| 7/21/2026 | Listed for sale | $405,000+206.8%$168/sqft |
Source: GAMLS #10809827 Report a problem | ||
| 8/25/2003 | Sold | $132,000$55/sqft |
Source: Agent Provided Report a problem | ||
Public tax history
| Year | Property taxes | Tax assessment |
|---|---|---|
| 2025 | $2,437 -1% | $91,316 |
| 2024 | $2,462 +3.2% | $91,316 +12% |
| 2023 | $2,384 +3.4% | $81,556 +8.6% |
| 2022 | $2,305 +10.5% | $75,076 +11.3% |
| 2021 | $2,085 +7.1% | $67,476 +18.3% |
| 2020 | $1,948 -1.3% | $57,036 |
| 2019 | $1,974 +1.7% | $57,036 +2.5% |
| 2018 | $1,941 +9.5% | $55,640 +10% |
| 2017 | $1,772 +0.4% | $50,572 +11.3% |
| 2016 | $1,764 +10.9% | $45,420 |
| 2015 | $1,591 -0.4% | $45,420 +1.6% |
| 2014 | $1,598 +3.7% | $44,708 +0% |
| 2013 | $1,541 | $44,707 |
| 2012 | -- | -- |
| 2011 | -- | -- |
| 2010 | -- | -- |
Find assessor info on the county website
Monthly payment
Est. payment
Payment breakdown
Explore the cost of this home by adjusting the details. Changes won't be saved.Climate risks
Neighborhood: 30517
Nearby schools
Schools provided by the listing agent
- Elementary: West Jackson
- Middle: West Jackson
- High: Jackson County
Source: GAMLS. This data may not be complete. We recommend contacting the local school district to confirm school assignments for this home.

Similar homes
- $349,9003 bd2 ba1.4k sqft4392 Todd Rd, Braselton, GA 30517Active

 MLS ID #10843709, April Weaver, Heartland Real Estate. GAMLS
 - $353,0003 bd3 ba1.8k sqft7022 Grand Hickory Dr, Braselton, GA 30517Active
 MLS ID #10783069, Merilee Ledford, Virtual Properties Realty.Net. GAMLS
 - $355,0004 bd3 ba1.7k sqft207 Saddle Trl, Jefferson, GA 30549Active
 MLS ID #10815546, Harrison Potts, Norton Commercial Acreage Group. GAMLS
 - $360,0004 bd3 ba2.4k sqft794 Baskins Cir, Winder, GA 30680Active
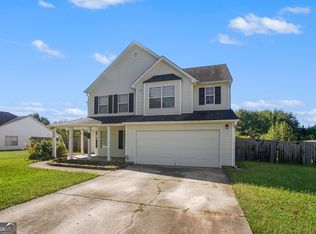 MLS ID #10840228, Mark Spain, Mark Spain Real Estate. GAMLS
 - $340,0006 bd5 ba3.1k sqft6959 Deaton Henry Rd, Flowery Branch, GA 30542ActiveMLS ID #10868610, Andrew Miller, Keller Williams Lanier Partners. GAMLS
- $360,0003 bd3 ba1.9k sqft1260 Kilpatrick Ln, Bethlehem, GA 30620ActiveMLS ID #10866828, Sandra Maughon, The Connection Real Estate. GAMLS
- $399,7003 bd3 ba2.5k sqft6219 Compass Dr, Flowery Branch, GA 30542ActiveMLS ID #10876155, Dwight Joy, RU4 Homes Group. GAMLS
- $344,0003 bd2 ba1.5k sqft469 Cedar Trl, Winder, GA 30680ActiveMLS ID #10826474, Mary Adams, Coldwell Banker Realty. GAMLS
- $384,9003 bd4 ba2.1k sqft481 Lisa Cir, Winder, GA 30680ActiveMLS ID #10809551, Keion Gray, eXp Realty. GAMLS
- $349,9004 bd4 ba1.9k sqft7219 Plum Creek Dr, Gainesville, GA 30507ActiveMLS ID #10706805, Edgar Munoz, eXp Realty. GAMLS
- $345,9004 bd3 ba1.7k sqft779 Coleen Dr, Winder, GA 30680Active Under ContractMLS ID #10847064, Sandra Maughon, The Connection Real Estate. GAMLS
- $459,9004 bd4 ba3k sqft2606 Abiqua Falls Ct, Braselton, GA 30517ActiveMLS ID #10839151, Robert Lastinger, Virtual Properties Realty.Net. GAMLS
- $384,0003 bd2 ba2.3k sqft4710 Wheeler Creek Dr, Hoschton, GA 30548ActiveMLS ID #10697584, Nonette Johnson, Coldwell Banker Realty. GAMLS
- $355,0005 bd3 ba2.2k sqft323 Natchez Cir, Winder, GA 30680ActiveMLS ID #10803577, Stephanie Cole, Keller Williams Realty Atl. Partners. GAMLS
- $399,9005 bd3 ba3k sqft6338 Clearbrook Dr, Flowery Branch, GA 30542ActiveMLS ID #10868974, Charles B Rawls, RU4 Homes Group. GAMLS
- $399,9003 bd2 ba1.8k sqft4672 Devencrest Ln, Buford, GA 30519ActiveMLS ID #10834927, Dominic Ray, Redfin Corporation. GAMLS
- $325,0004 bd2 ba1.7k sqft217 Harvey Lokey Rd, Bethlehem, GA 30620ActiveMLS ID #10874617, Chelsea Corless, PEND Realty, LLC. GAMLS
- $340,0004 bd3 ba2.2k sqft1601 River Glen Rd, Auburn, GA 30011ActiveMLS ID #10843807, Damarys Lopez, Keller Williams Chattahoochee. GAMLS
- $349,9003 bd3 ba1.8k sqft455 Charlyne Way, Dacula, GA 30019ActiveMLS ID #10765060, April Weaver, Heartland Real Estate. GAMLS
- $359,9004 bd3 ba1.8k sqft932 Sugar Meadow Ln, Sugar Hill, GA 30518ActiveMLS ID #10831434, Ehsan Mousakhani, Virtual Properties Realty.com. GAMLS
