4 bedrooms, a spacious cul-de-sac homesite and NO HOA-there's a lot to love about this Winder home! Set on approximately .6 acre, this inviting two-story welcomes you with classic curb appeal and a covered front porch made for rocking chairs and slow mornings. Inside, the open and spacious great room offers a comfortable gathering place centered around a cozy fireplace. The kitchen features new stainless steel appliances and flows easily into the main living area. Upstairs, the spacious Owner's Suite is joined by three generously sized secondary bedrooms, providing plenty of flexibility for bedrooms, a home office, hobby space or whatever suits your needs. Step outside to a great back deck overlooking a large yard with room for all kinds of outdoor adventures-gardening, grilling, games or simply enjoying some extra breathing room. The approximately .6-acre homesite, cul-de-sac setting, two-car garage and no HOA make this property an exciting find. Adding to the appeal, the seller took the proactive step of having the home inspected prior to listing and completed repairs in response to the inspection, providing prospective purchasers valuable information upfront. With approximately 1,716 square feet, 4 bedrooms, 2.5 baths, a two-car garage(with a new garage door opener) and a generous homesite, 779 Coleen Drive offers space inside and out. Did we mention the roof is apx. 6 years old & the exterior was freshly painted a year ago. Come see just how much this home has to offer!
Active under contract
$345,900
779 Coleen Dr, Winder, GA 30680
4beds
1,716sqft
Single Family Residence
Built in 1997
0.6 Acres Lot
$340,900 Zestimate®
$202/sqft
$-- HOA
What's special
Cozy fireplaceTwo-car garageNew garage door openerSpacious cul-de-sac homesiteClassic curb appeal
- 22 days
- 1,247
- 123
Zillow last checked:
Listing updated:
Listed by:
Sandra Maughon 770-527-6076,
The Connection Real Estate,
Sherri Cook 404-597-5162,
The Connection Real Estate
Source: GAMLS,MLS#: 10847064
Facts & features
Interior
Bedrooms & bathrooms
- Bedrooms: 4
- Bathrooms: 3
- Full bathrooms: 2
- 1/2 bathrooms: 1
Rooms
- Room types: Bonus Room, Family Room, Foyer
Heating
- Central
Cooling
- Central Air
Appliances
- Included: Cooktop, Dishwasher, Electric Water Heater, Microwave, Stainless Steel Appliance(s)
- Laundry: In Hall
Features
- Other
- Flooring: Carpet, Hardwood
- Basement: Crawl Space
- Attic: Pull Down Stairs
- Number of fireplaces: 1
Interior area
- Total structure area: 1,716
- Total interior livable area: 1,716 sqft
- Finished area above ground: 1,716
- Finished area below ground: 0
Property
Parking
- Parking features: Attached, Garage
- Has attached garage: Yes
Features
- Levels: Two
- Stories: 2
Lot
- Size: 0.6 Acres
- Features: Level
Details
- Parcel number: XX049C 015
Construction
Type & style
- Home type: SingleFamily
- Architectural style: Traditional
- Property subtype: Single Family Residence
Materials
- Concrete
- Roof: Composition
Condition
- Resale
- New construction: No
- Year built: 1997
Utilities & green energy
- Sewer: Septic Tank
- Water: Public
- Utilities for property: Cable Available, Electricity Available, High Speed Internet, Phone Available, Water Available
Community & HOA
Community
- Features: None
- Subdivision: Falcon Crest
HOA
- Has HOA: No
- Services included: None
Location
- Region: Winder
Financial & listing details
- Price per square foot: $202/sqft
- Tax assessed value: $191,400
- Annual tax amount: $1,732
- Date on market: 9/18/2026
- Cumulative days on market: 22 days
- Listing agreement: Exclusive Right To Sell
- Electric utility on property: Yes
Estimated market value
$340,900
$324,000 - $358,000
$2,064/mo
Price history
| Date | Event | Price |
|---|---|---|
| 9/18/2026 | Listed for sale | $345,900+123.3%$202/sqft |
Source:  GAMLS #10847064 Report a problem GAMLS #10847064 Report a problem | ||
| 6/26/2015 | Sold | $154,900$90/sqft |
Source:  FMLS GA #5537396 Report a problem FMLS GA #5537396 Report a problem | ||
| 5/15/2015 | Pending sale | $154,900$90/sqft |
Source: GARNETT & LEE REALTY #07454535 Report a problem | ||
| 5/15/2015 | Listed for sale | $154,900+40.9%$90/sqft |
Source: GARNETT & LEE REALTY #07454535 Report a problem | ||
| 12/23/1997 | Sold | $109,900$64/sqft |
Source: Public Record Report a problem | ||
Public tax history
| Year | Property taxes | Tax assessment |
|---|---|---|
| 2025 | $1,778 -3% | $76,560 +2.3% |
| 2024 | $1,832 +0.7% | $74,850 -0.5% |
| 2023 | $1,819 +1.7% | $75,250 +17.3% |
| 2022 | $1,789 -11.7% | $64,154 -6.5% |
| 2021 | $2,026 -1.8% | $68,618 |
| 2020 | $2,063 -4% | $68,618 |
| 2019 | $2,148 +22.6% | $68,618 +19% |
| 2018 | $1,751 +9.3% | $57,668 +13% |
| 2017 | $1,603 +3.2% | $51,044 +3.2% |
| 2016 | $1,553 | $49,460 +4.1% |
| 2015 | $1,553 +13.4% | $47,490 +14.9% |
| 2014 | $1,369 +14.7% | $41,340 +4.1% |
| 2013 | $1,193 | $39,700 |
| 2012 | -- | -- |
| 2011 | -- | -- |
| 2010 | -- | -- |
| 2009 | -- | -- |
| 2008 | -- | -- |
| 2007 | -- | -- |
| 2005 | -- | -- |
| 2004 | -- | -- |
| 2003 | -- | -- |
| 2001 | $1,070 +5.7% | -- |
| 2000 | $1,012 -8.8% | -- |
| 1999 | $1,111 | -- |
Find assessor info on the county website
Monthly payment
Est. payment
Payment breakdown
Explore the cost of this home by adjusting the details. Changes won't be saved.Climate risks
Neighborhood: 30680
Nearby schools
Schools provided by the listing agent
- Elementary: Bramlett
- Middle: Russell
- High: Winder Barrow
Source: GAMLS. This data may not be complete. We recommend contacting the local school district to confirm school assignments for this home.
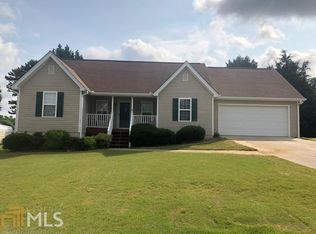
Similar homes
- $349,9003 bd2 ba1.5k sqft469 Cedar Trl, Winder, GA 30680Active

 MLS ID #10826474, Mary Adams, Coldwell Banker Realty. GAMLS
 - $355,0005 bd3 ba2.2k sqft323 Natchez Cir, Winder, GA 30680Active
 MLS ID #10803577, Stephanie Cole, Keller Williams Realty Atl. Partners. GAMLS
 - $325,0004 bd3 ba1.7k sqft1705 Bismarck Cir, Winder, GA 30680Active
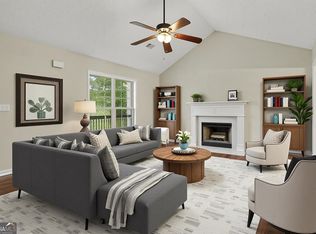 MLS ID #10804577, Mark Spain, Mark Spain Real Estate. GAMLS
 - $350,0003 bd3 ba1.6k sqft316 Wyngate Rd, Auburn, GA 30011Active Under Contract
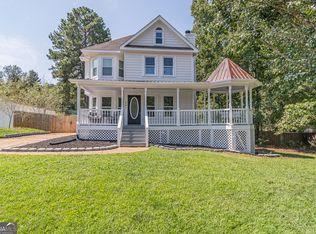 MLS ID #10839621, Jason Perry, Keller Williams Realty Atl. Partners. GAMLS
 - $340,0003 bd3 ba1.9k sqft1312 Dianne Way, Winder, GA 30680ActiveMLS ID #10781438, Richard Rodriguez, BHHS Georgia Properties. GAMLS
- $375,0004 bd3 ba2.1k sqft1609 White Oak Dr, Winder, GA 30680ActiveMLS ID #10784238, Joshua Anderson, PEND Realty, LLC. GAMLS
- $405,0004 bd3 ba2.1k sqft1143 Augustine Dr, Auburn, GA 30011ActiveMLS ID #10836067, Yuliana Hernandez, Keller Williams Realty Atl. Partners. GAMLS
- $340,0004 bd3 ba2.2k sqft1601 River Glen Rd, Auburn, GA 30011ActiveMLS ID #10843807, Damarys Lopez, Keller Williams Chattahoochee. GAMLS
- $325,0003 bd3 ba1.7k sqft1537 Cardinal Ln, Winder, GA 30680ActiveMLS ID #10800029, Allison Smith, HomeSmart. GAMLS
- $319,9003 bd3 ba2.2k sqft226 Oceanliner Dr, Winder, GA 30680ActiveMLS ID #10800179, Autumn Morgan, Keller Williams Realty Atl. Partners. GAMLS
- $368,0004 bd3 ba2k sqft1514 Harmony Grove Church Rd, Auburn, GA 30011ActiveMLS ID #10754571, Shontay Rose, Trelora Realty, Inc.. GAMLS
- $355,0004 bd3 ba1.7k sqft207 Saddle Trl, Jefferson, GA 30549ActiveMLS ID #10815546, Harrison Potts, Norton Commercial Acreage Group. GAMLS
- $324,9003 bd2 ba1.4k sqft743 Evergreen Dr, Winder, GA 30680ActiveMLS ID #10808729, Stephanie Lichtman, Reynolds Realty LLC. GAMLS
- $310,0002 bd2 ba1.3k sqft670 Majesty Xing, Winder, GA 30680ActiveMLS ID #10847186, Luis Rodriguez, Keller Williams Lanier Partners. GAMLS
- $360,0004 bd2 ba1.7k sqft2657 Wildwind Dr, Bethlehem, GA 30620ActiveMLS ID #10814962, Paul Almonte, Turnkey Realty. GAMLS
- $350,0003 bd3 ba1.9k sqft540 Mackinaw Dr, Bethlehem, GA 30620ActiveMLS ID #10758008, Jorge Sanchez, Realty One Group Edge. GAMLS
- $378,0003 bd2 ba1.6k sqft158 Cole Cir, Bethlehem, GA 30620ActiveMLS ID #10840854, Elanita D Barfield, Morris Realty Co LLC. GAMLS
- $350,0003 bd2 ba2.4k sqft218 Johnson Dr, Braselton, GA 30517ActiveMLS ID #10809827, Taylor McCoy, Virtual Properties Realty.com. GAMLS
- $360,0003 bd3 ba1.8k sqft475 Tanner Rd, Dacula, GA 30019ActiveMLS ID #10739562, LauraLee Collum, Agents Realty LLC. GAMLS
- $309,9003 bd3 ba1.3k sqft1640 Riverview Ct, Auburn, GA 30011ActiveMLS ID #10836156, Amy Wade Potgieter, Reynolds Realty LLC. GAMLS
