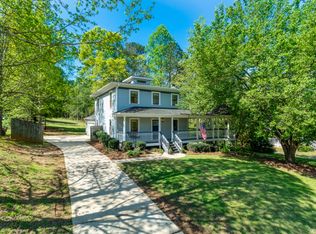
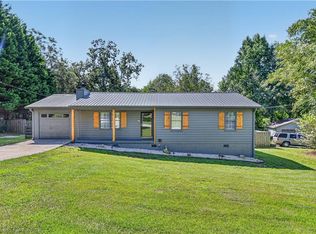
Step into timeless charm at 316 Wyngate Road, a distinctive Victorian-style home situated on approximately ¾ acre in Auburn, GA. Offering the perfect blend of character, privacy, and modern updates, this home features new windows, a replaced AC/furnace, fresh paint, new appliances, and a spacious fenced backyard. Enjoy peaceful evenings around your private backyard firepit, entertain with plenty of outdoor space, or simply relax and enjoy the privacy of the large lot. Located just minutes from Downtown Auburn, you'll be close to local shops, restaurants, community events, and the exciting new growth and development happening throughout the downtown area. If you're searching for a unique Auburn home with a large lot, modern upgrades, and classic Victorian character, this is one you won't want to miss. Schedule your private showing today!
Pending
$350,000
316 Wyngate Rd, Auburn, GA 30011
3beds
1,628sqft
Single Family Residence, Residential
Built in 1994
0.76 Acres Lot
$347,700 Zestimate®
$215/sqft
$-- HOA
What's special
- 52 days
- 539
- 71
Zillow last checked:
Listing updated:
Listed by:
JASON PERRY,
Keller Williams Realty Atlanta Partners 404-966-9049
Source: FMLS GA,MLS#: 7830328
Facts & features
Interior
Bedrooms & bathrooms
- Bedrooms: 3
- Bathrooms: 3
- Full bathrooms: 2
- 1/2 bathrooms: 1
- Main level bathrooms: 1
- Main level bedrooms: 1
Rooms
- Room types: Attic, Loft
Primary bedroom
- Features: None
- Level: None
Bedroom
- Features: None
Primary bathroom
- Features: Double Vanity, Separate Tub/Shower
Dining room
- Features: Other
Kitchen
- Features: Breakfast Room, Cabinets White
Heating
- Central, Forced Air
Cooling
- Ceiling Fan(s), Central Air
Appliances
- Included: Dishwasher, Electric Oven, Electric Range
- Laundry: In Kitchen, Main Level
Features
- Entrance Foyer
- Flooring: Hardwood, Luxury Vinyl
- Windows: Double Pane Windows
- Basement: Crawl Space
- Number of fireplaces: 1
- Fireplace features: Factory Built, Family Room
- Common walls with other units/homes: No Common Walls
Interior area
- Total structure area: 1,628
- Total interior livable area: 1,628 sqft
Video & virtual tour
Property
Parking
- Total spaces: 2
- Parking features: Detached, Garage
- Garage spaces: 2
Accessibility
- Accessibility features: None
Features
- Levels: Two
- Stories: 2
- Patio & porch: Covered, Front Porch
- Exterior features: Awning(s), Private Yard, No Dock
- Pool features: None
- Spa features: None
- Fencing: Back Yard
- Has view: Yes
- View description: Neighborhood
- Waterfront features: None
- Body of water: None
Lot
- Size: 0.76 Acres
- Features: Cleared, Level, Private
Details
- Additional structures: None
- Parcel number: AU03 040
- Other equipment: None
- Horse amenities: None
Construction
Type & style
- Home type: SingleFamily
- Architectural style: Victorian
- Property subtype: Single Family Residence, Residential
Materials
- HardiPlank Type
- Foundation: Block
- Roof: Composition
Condition
- Resale
- New construction: No
- Year built: 1994
Utilities & green energy
- Electric: 110 Volts, 220 Volts
- Sewer: Septic Tank
- Water: Public
- Utilities for property: Cable Available, Electricity Available, Natural Gas Available, Phone Available, Underground Utilities, Water Available
Green energy
- Energy efficient items: None
- Energy generation: None
Community & HOA
Community
- Features: None
- Security: Carbon Monoxide Detector(s)
- Subdivision: Wyngate
HOA
- Has HOA: No
Location
- Region: Auburn
Financial & listing details
- Price per square foot: $215/sqft
- Tax assessed value: $283,049
- Annual tax amount: $2,862
- Date on market: 8/31/2026
- Cumulative days on market: 44 days
- Electric utility on property: Yes
- Road surface type: Asphalt
Estimated market value
$347,700
$330,000 - $365,000
$1,852/mo
Price history
| Date | Event | Price |
|---|---|---|
| 9/26/2026 | Pending sale | $350,000$215/sqft |
Source:  FMLS GA #7830328 Report a problem FMLS GA #7830328 Report a problem | ||
| 9/1/2026 | Listed for sale | $350,000+5.1%$215/sqft |
Source: FMLS GA #7830328 Report a problem | ||
| 5/10/2023 | Sold | $333,000-3.5%$205/sqft |
Source: FMLS GA #7194861 Report a problem | ||
| 4/13/2023 | Pending sale | $345,000$212/sqft |
Source:  GAMLS #10143564 Report a problem GAMLS #10143564 Report a problem | ||
| 4/13/2023 | Contingent | $345,000$212/sqft |
Source: FMLS GA #7194861 Report a problem | ||
| 4/11/2023 | Listed for sale | $345,000$212/sqft |
Source: FMLS GA #7194861 Report a problem | ||
| 4/4/2023 | Pending sale | $345,000$212/sqft |
Source: GAMLS #10143564 Report a problem | ||
| 4/4/2023 | Contingent | $345,000+102.9%$212/sqft |
Source: FMLS GA #7194861 Report a problem | ||
| 12/16/2016 | Sold | $170,000-2.8%$104/sqft |
Source:  FMLS GA #5770463 Report a problem FMLS GA #5770463 Report a problem | ||
| 11/11/2016 | Pending sale | $174,900$107/sqft |
Source: PEGGY SLAPPEY PROPERTIES INC. #5770463 Report a problem | ||
| 11/5/2016 | Listed for sale | $174,900+24.9%$107/sqft |
Source: PEGGY SLAPPEY PROPERTIES INC. #5770463 Report a problem | ||
| 5/22/2015 | Sold | $140,000-6.6%$86/sqft |
Source: Public Record Report a problem | ||
| 3/13/2015 | Pending sale | $149,900$92/sqft |
Source: Owner Report a problem | ||
| 2/27/2015 | Price change | $149,900-3.9%$92/sqft |
Source: Owner Report a problem | ||
| 2/7/2015 | Listed for sale | $156,000+73.3%$96/sqft |
Source: Owner Report a problem | ||
| 8/24/2012 | Sold | $90,000-20%$55/sqft |
Source: FMLS GA #4336069 Report a problem | ||
| 8/13/2012 | Pending sale | $112,500$69/sqft |
Source: Better Homes and Gardens Real Estate Metro Brokers #4336069 Report a problem | ||
| 5/20/2012 | Price change | $112,500-5.4%$69/sqft |
Source: Better Homes and Gardens Real Estate Metro Brokers #4336069 Report a problem | ||
| 3/25/2012 | Price change | $118,900-4.8%$73/sqft |
Source: Better Homes and Gardens Real Estate Metro Brokers #4336069 Report a problem | ||
| 3/15/2012 | Listed for sale | $124,900+6.8%$77/sqft |
Source: Better Homes and Gardens Real Estate Metro Brokers #4336069 Report a problem | ||
| 3/5/2003 | Sold | $117,000+0.1%$72/sqft |
Source: Public Record Report a problem | ||
| 11/10/1998 | Sold | $116,900+12.4%$72/sqft |
Source: Public Record Report a problem | ||
| 5/6/1997 | Sold | $104,000+12.3%$64/sqft |
Source: Public Record Report a problem | ||
| 2/2/1994 | Sold | $92,600$57/sqft |
Source: Public Record Report a problem | ||
Public tax history
| Year | Property taxes | Tax assessment |
|---|---|---|
| 2025 | $3,421 -11.2% | $113,220 +2.2% |
| 2024 | $3,854 +37.4% | $110,759 +21% |
| 2023 | $2,805 -0.4% | $91,554 +12.2% |
| 2022 | $2,817 +15.8% | $81,596 +22.8% |
| 2021 | $2,433 -1.8% | $66,465 |
| 2020 | $2,478 +4.2% | $66,465 +4% |
| 2019 | $2,377 +7.2% | $63,914 +4.2% |
| 2018 | $2,217 +18% | $61,314 +21.5% |
| 2017 | $1,880 +60.5% | $50,458 +23.2% |
| 2016 | $1,171 | $40,960 -0.9% |
| 2015 | $1,171 -12.4% | $41,342 +6.1% |
| 2014 | $1,338 +9.5% | $38,976 +3% |
| 2013 | $1,222 | $37,849 |
| 2012 | -- | -- |
| 2011 | -- | -- |
| 2010 | -- | -- |
| 2009 | -- | -- |
| 2008 | -- | -- |
| 2007 | -- | -- |
| 2005 | -- | -- |
| 2004 | -- | -- |
| 2003 | -- | -- |
| 2001 | $919 -10.7% | -- |
| 2000 | $1,030 -9% | -- |
| 1999 | $1,132 | -- |
Find assessor info on the county website
Monthly payment
Est. payment
Payment breakdown
Explore the cost of this home by adjusting the details. Changes won't be saved.Climate risks
Neighborhood: 30011
Nearby schools
Schools provided by the listing agent
- Elementary: Auburn
- Middle: Westside - Barrow
- High: Apalachee
Source: FMLS GA. This data may not be complete. We recommend contacting the local school district to confirm school assignments for this home.
Similar homes
- $369,9003 bd2 ba1.7k sqft2015 Harfield Ct, Bethlehem, GA 30620Active
 MLS ID #10873109, Sandy Deaton, Epique Realty. GAMLS
 - $344,9003 bd2 ba1.3k sqft85 Cypress Pl, Winder, GA 30680Active
 MLS ID #10828132, Sheila Southerland, BHGRE Metro Brokers. GAMLS
 - $385,0004 bd3 ba2k sqft4650 Wheeler Creek Dr, Hoschton, GA 30548Active
 MLS ID #10850687, Sung H Cho, Y.I. Broker LLC. GAMLS
 - $349,0003 bd2 ba1.2k sqft1341 Prospectors Dr, Lawrenceville, GA 30043For Sale
 MLS ID #7834360, Derek Adkins, NorthGroup Real Estate. FMLS GA
 - $340,0003 bd2 ba1.7k sqft716 Michael Dr, Winder, GA 30680ActiveMLS ID #10712005, Chad Buffington, Buffington Real Estate Group. GAMLS
- $387,9993 bd2 ba1.9k sqft2880 Wadley Ln, Dacula, GA 30019For SaleMLS ID #7760128, Chelsea Stanley, Extol Realty. FMLS GA
- $320,0004 bd3 ba2.3k sqft1501 Fieldrock Ct, Lawrenceville, GA 30043ActiveMLS ID #10873648, MP M Vo, First United Realty, Inc.. GAMLS
- $359,9003 bd2 ba1.3k sqft2674 Sardis Dr, Buford, GA 30519ActiveMLS ID #10807397, Zachary Maxey, Keller Williams Atlanta Perimeter. GAMLS
- $385,0003 bd2 ba1.9k sqft2570 Tribble Gates Dr, Loganville, GA 30052For SaleMLS ID #7850346, LINDSAY P DENDY, Dorsey Alston Realtors. FMLS GA
- $345,0003 bd2 ba1.9k sqft2560 Bluffton Rd, Buford, GA 30519For SaleMLS ID #7750326, Justin S White, Rock River Realty, LLC.. FMLS GA
- $349,9994 bd3 ba2.2k sqft1544 Mill Creek Rd, Bethlehem, GA 30620ActiveMLS ID #10828187, Walter Aguirre, RE/MAX Center. GAMLS
- $415,0004 bd3 ba2.3k sqft2960 Evergreen Eve Xing, Dacula, GA 30019For SaleMLS ID #7836809, MONICA KAREEM, HomeSmart. FMLS GA
- $328,9003 bd2 ba1.6k sqft222 Ryan Rd, Winder, GA 30680ActiveMLS ID #10785102, Laura Gray, Chapman Hall Realtors Professionals. GAMLS
- $375,0003 bd2 ba1.9k sqft1230 Brook Meadow Ct, Lawrenceville, GA 30045ActiveMLS ID #10869184, Paul Wesay, Virtual Properties Realty.com. GAMLS
- $369,9003 bd2 ba1.6k sqft225 Dunagan Dr, Lawrenceville, GA 30045ActiveMLS ID #10848928, Grove Homes Group, PURE Real Estate Solutions. GAMLS
- $360,0004 bd2 ba1.9k sqft418 Franklin St, Braselton, GA 30517Active Under ContractMLS ID #10843855, Anna E Davis, Katie Arlt & Associates Real Estate. GAMLS
- $349,0003 bd2 ba1.9k sqft105 Stone Wood Ln, Lawrenceville, GA 30046ActiveMLS ID #10848920, Jan Harwood, Georgia Dreams Realty. GAMLS
- $412,9004 bd3 ba2.4k sqft1476 Chateau Cir, Lawrenceville, GA 30043ActiveMLS ID #10820638, Brodie Allred, Century 21 Results. GAMLS
- $345,0004 bd3 ba1.8k sqft2979 Overwood Ln, Snellville, GA 30078ActiveMLS ID #10855160, Jason Hall, Century 21 Results. GAMLS
- $339,9503 bd2 ba1.5k sqft7216 Ironwood Dr, Gainesville, GA 30507For SaleMLS ID #7803066, Stephen McClain, Your Home Sold Guaranteed Realty Crown Group. FMLS GA
