Welcome home to this beautifully maintained 3-bedroom, 2-bath residence featuring a desirable open-concept floor plan with stunning engineered hardwood flooring throughout the main living area. The layout is perfect for both everyday living and entertaining. The remodeled primary bathroom offers a fresh, modern retreat with stylish finishes designed for comfort. You'll also appreciate the vaulted ceilings in the living room and two of the bedrooms, creating an airy, light-filled atmosphere. For added accessibility and convenience, the home features a stepless entryway to the front door and a stepless entry into the primary bathroom shower. Step outside to a large backyard designed for outdoor enjoyment, complete with a pergola and expansive decking space for an above-ground pool-ideal for hosting family and friends or simply relaxing at home. A petroleum pipeline is located in the area behind the house, helping ensure that no homes will ever back up to the property. With a motivated seller, this is an incredible opportunity to own a move-in-ready home. Schedule your showing today and see all this property has to offer!
Active
Price cut: $5K (9/22)
$324,900
743 Evergreen Dr, Winder, GA 30680
3beds
1,443sqft
Single Family Residence
Built in 2002
-- sqft lot
$318,700 Zestimate®
$225/sqft
$-- HOA
What's special
Airy light-filled atmosphereDesirable open-concept floor planExpansive decking space
- 94 days
- 330
- 35
Zillow last checked:
Listing updated:
Listed by:
Stephanie Lichtman 214-326-9146,
Reynolds Realty LLC
Source: GAMLS,MLS#: 10808729
Facts & features
Interior
Bedrooms & bathrooms
- Bedrooms: 3
- Bathrooms: 2
- Full bathrooms: 2
- Main level bathrooms: 2
- Main level bedrooms: 3
Rooms
- Room types: Family Room, Laundry
Heating
- Central
Cooling
- Central Air
Appliances
- Included: Cooktop, Dishwasher, Disposal, Dryer, Electric Water Heater, Microwave, Refrigerator, Stainless Steel Appliance(s), Washer
- Laundry: In Kitchen
Features
- High Ceilings
- Flooring: Hardwood
- Basement: None
- Number of fireplaces: 1
Interior area
- Total structure area: 1,443
- Total interior livable area: 1,443 sqft
- Finished area above ground: 1,443
- Finished area below ground: 0
Property
Parking
- Parking features: Attached, Garage Door Opener
- Has attached garage: Yes
Features
- Levels: One
- Stories: 1
Lot
- Features: Level
Details
- Parcel number: XX052D 023
Construction
Type & style
- Home type: SingleFamily
- Architectural style: Traditional
- Property subtype: Single Family Residence
Materials
- Aluminum Siding, Vinyl Siding
- Roof: Composition
Condition
- Updated/Remodeled
- New construction: No
- Year built: 2002
Utilities & green energy
- Sewer: Public Sewer
- Water: Public
- Utilities for property: Cable Available, Electricity Available, High Speed Internet
Community & HOA
Community
- Features: None
- Subdivision: Evergreen Estates
HOA
- Has HOA: No
- Services included: None
Location
- Region: Winder
Financial & listing details
- Price per square foot: $225/sqft
- Tax assessed value: $267,133
- Annual tax amount: $2,417
- Date on market: 7/21/2026
- Cumulative days on market: 94 days
- Listing agreement: Exclusive Right To Sell
- Electric utility on property: Yes
Estimated market value
$318,700
$303,000 - $335,000
$1,925/mo
Price history
| Date | Event | Price |
|---|---|---|
| 9/22/2026 | Price change | $324,900-1.5%$225/sqft |
Source:  GAMLS #10808729 Report a problem GAMLS #10808729 Report a problem | ||
| 8/26/2026 | Price change | $329,900-1.5%$229/sqft |
Source: GAMLS #10808729 Report a problem | ||
| 7/21/2026 | Listed for sale | $334,900+141.1%$232/sqft |
Source: GAMLS #10808729 Report a problem | ||
| 6/4/2007 | Sold | $138,900+18.4%$96/sqft |
Source: Public Record Report a problem | ||
| 6/18/2002 | Sold | $117,300$81/sqft |
Source: Public Record Report a problem | ||
Public tax history
| Year | Property taxes | Tax assessment |
|---|---|---|
| 2025 | $1,222 +3.1% | $106,853 +4.7% |
| 2024 | $1,185 +0.1% | $102,043 -0.4% |
| 2023 | $1,183 -49.6% | $102,443 +20.3% |
| 2022 | $2,348 +19.1% | $85,191 +25.8% |
| 2021 | $1,970 -1.8% | $67,743 |
| 2020 | $2,007 +15.2% | $67,743 +13.2% |
| 2019 | $1,742 +21.6% | $59,844 +15.3% |
| 2018 | $1,433 +29% | $51,894 +29.7% |
| 2017 | $1,111 +0% | $40,022 |
| 2016 | $1,111 | $40,022 -0.8% |
| 2015 | $1,111 -1.3% | $40,335 +13.9% |
| 2014 | $1,125 +14.8% | $35,411 -0.1% |
| 2013 | $981 | $35,431 |
| 2012 | -- | -- |
| 2011 | -- | -- |
| 2010 | -- | -- |
| 2009 | -- | -- |
| 2008 | -- | -- |
| 2007 | -- | -- |
| 2005 | -- | -- |
| 2004 | -- | -- |
| 2003 | -- | -- |
Find assessor info on the county website
Monthly payment
Est. payment
Payment breakdown
Explore the cost of this home by adjusting the details. Changes won't be saved.Climate risks
Neighborhood: 30680
Nearby schools
Schools provided by the listing agent
- Elementary: Yargo
- Middle: Haymon Morris
- High: Apalachee
Source: GAMLS. This data may not be complete. We recommend contacting the local school district to confirm school assignments for this home.
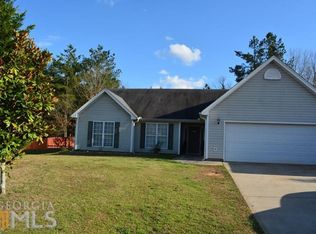
Similar homes
- $325,0003 bd2 ba1.3k sqft255 Matthews School Rd, Winder, GA 30680Active
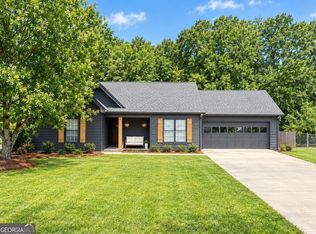
 MLS ID #10835845, Eduardo Vargas, HomeSmart. GAMLS
 - $344,0003 bd2 ba1.5k sqft469 Cedar Trl, Winder, GA 30680Active
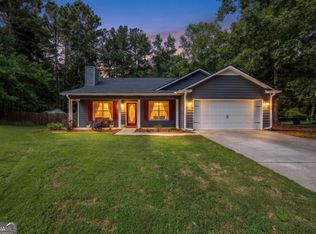 MLS ID #10826474, Mary Adams, Coldwell Banker Realty. GAMLS
 - $325,0003 bd3 ba1.7k sqft1537 Cardinal Ln, Winder, GA 30680Active
 MLS ID #10800029, Allison Smith, HomeSmart. GAMLS
 - $320,0003 bd2 ba1.5k sqft1048 Sutherland Dr, Winder, GA 30680Active
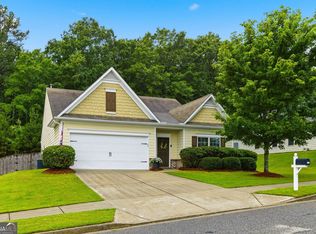 MLS ID #10782691, Amy Ingram, Crye-Leike, Realtors. GAMLS
 - $360,0003 bd3 ba1.9k sqft1260 Kilpatrick Ln, Bethlehem, GA 30620ActiveMLS ID #10866828, Sandra Maughon, The Connection Real Estate. GAMLS
- $359,9003 bd2 ba1.3k sqft5727 Kings Ct, Bethlehem, GA 30620ActiveMLS ID #10870966, Jody M Swords, Southern Classic Realtors. GAMLS
- $315,0003 bd2 ba1.2k sqft485 Raymond Dr, Winder, GA 30680ActiveMLS ID #10846679, Steven Bullard, Morris Realty Co LLC. GAMLS
- $325,0004 bd3 ba1.7k sqft1705 Bismarck Cir, Winder, GA 30680ActiveMLS ID #10804577, Mark Spain, Mark Spain Real Estate. GAMLS
- $333,0005 bd2 ba1.9k sqft913 Century Oak Dr, Winder, GA 30680ActiveMLS ID #10847918, Lori Ann Bramlett, Bramlett Realty Group. GAMLS
- $345,0003 bd2 ba1.6k sqft2875 New Hope Rd, Dacula, GA 30019ActiveMLS ID #10873945, Sandra Maughon, The Connection Real Estate. GAMLS
- $358,7004 bd3 ba2.1k sqft510 Embassy Walk, Winder, GA 30680Active Under ContractMLS ID #10788516, Teresa Morgan, NorthGroup Real Estate Inc. GAMLS
- $343,9004 bd3 ba1.8k sqft1411 Water Wheel Dr, Bethlehem, GA 30620ActiveMLS ID #10801597, Connie Lawson, Real Broker, LLC. GAMLS
- $310,0002 bd2 ba1.3k sqft670 Majesty Xing, Winder, GA 30680ActiveMLS ID #10847186, Luis Rodriguez, Keller Williams Lanier Partners. GAMLS
- $350,0003 bd3 ba1.9k sqft540 Mackinaw Dr, Bethlehem, GA 30620ActiveMLS ID #10758008, Jorge Sanchez, Realty One Group Edge. GAMLS
- $378,0003 bd2 ba1.6k sqft158 Cole Cir, Bethlehem, GA 30620ActiveMLS ID #10840854, Elanita D Barfield, Morris Realty Co LLC. GAMLS
- $360,0004 bd3 ba1.7k sqft1578 Madison Ct, Bethlehem, GA 30620ActiveMLS ID #10824819, Jewell Michael, UC Premier Properties. GAMLS
- $363,0003 bd2 ba1.9k sqft1503 Blakewood Trl, Bethlehem, GA 30620ActiveMLS ID #10869296, Aleithia D Greer, Southern Sunset Realty Group. GAMLS
- $405,0004 bd3 ba2.1k sqft1143 Augustine Dr, Auburn, GA 30011ActiveMLS ID #10836067, Yuliana Hernandez, Keller Williams Realty Atl. Partners. GAMLS
- $384,9004 bd3 ba1.8k sqft150 Sims St, Winder, GA 30680ActiveMLS ID #10722057, Natalia Shmigelsky, Drake Realty, Inc.. GAMLS
- $319,0003 bd2 ba1.4k sqft3865 Pine Village Pl, Loganville, GA 30052ActiveMLS ID #10856735, Marcus McMain, The HomeStore. GAMLS
