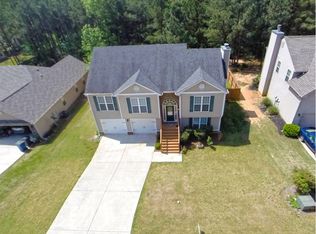
Welcome home to this beautifully maintained 3-bedroom, 2-bath home tucked away on a quiet cul-de-sac! This spacious home features a large, inviting living room, a separate dining room, and an oversized eat-in kitchen with plenty of room for gathering and entertaining. The well-designed floor plan offers comfortable living spaces throughout, while the private backyard provides the perfect place to relax, entertain, or enjoy time outdoors. A privacy fence adds even more seclusion and functionality. Situated on a desirable cul-de-sac lot and conveniently located near all the shopping, dining, and everyday conveniences that Bethlehem has to offer, this home combines privacy, space, and an excellent location. Exceptionally well maintained and move-in ready-this is one you won't want to miss! Plus, receive up to a $2,500 lender credit when financing with the preferred lender, The DeAnn Ellis Team with Element Home Loans.
Active
$363,000
1503 Blakewood Trl, Bethlehem, GA 30620
3beds
1,904sqft
Single Family Residence
Built in 2008
-- sqft lot
$358,800 Zestimate®
$191/sqft
$-- HOA
What's special
Private backyardSeparate dining roomQuiet cul-de-sacWell-designed floor planPrivacy fenceOversized eat-in kitchenDesirable cul-de-sac lot
- 8 days
- 207
- 19
Likely to sell faster than
Zillow last checked:
Listing updated:
Listed by:
Aleithia D Greer 678-687-8526,
Southern Sunset Realty Group
Source: GAMLS,MLS#: 10869296
Facts & features
Interior
Bedrooms & bathrooms
- Bedrooms: 3
- Bathrooms: 2
- Full bathrooms: 2
- Main level bathrooms: 2
- Main level bedrooms: 3
Rooms
- Room types: Laundry, Sun Room
Dining room
- Features: Separate Room
Kitchen
- Features: Pantry
Heating
- Heat Pump
Cooling
- Ceiling Fan(s), Heat Pump
Appliances
- Included: Electric Water Heater, Microwave, Oven/Range (Combo)
- Laundry: Other
Features
- Double Vanity, High Ceilings, Master On Main Level, Separate Shower, Tile Bath, Walk-In Closet(s)
- Flooring: Carpet, Laminate, Tile
- Windows: Double Pane Windows
- Basement: None
- Number of fireplaces: 1
- Fireplace features: Factory Built, Living Room
- Common walls with other units/homes: No Common Walls
Interior area
- Total structure area: 1,904
- Total interior livable area: 1,904 sqft
- Finished area above ground: 1,904
- Finished area below ground: 0
Video & virtual tour
Property
Parking
- Total spaces: 2
- Parking features: Attached, Garage, Kitchen Level
- Has attached garage: Yes
Features
- Levels: One
- Stories: 1
- Patio & porch: Patio, Porch
- Fencing: Back Yard
Lot
- Features: Cul-De-Sac, Private
Details
- Parcel number: XX053K 038
Construction
Type & style
- Home type: SingleFamily
- Architectural style: Ranch
- Property subtype: Single Family Residence
Materials
- Stone, Vinyl Siding
- Foundation: Slab
- Roof: Composition
Condition
- Resale
- New construction: No
- Year built: 2008
Utilities & green energy
- Sewer: Public Sewer
- Water: Public
- Utilities for property: Cable Available, Electricity Available, High Speed Internet, Phone Available, Underground Utilities, Water Available
Community & HOA
Community
- Features: Sidewalks, Street Lights
- Security: Smoke Detector(s)
- Subdivision: Westwood at River Walk
HOA
- Has HOA: No
- Services included: None
Location
- Region: Bethlehem
Financial & listing details
- Price per square foot: $191/sqft
- Tax assessed value: $298,864
- Annual tax amount: $270
- Date on market: 10/8/2026
- Cumulative days on market: 8 days
- Listing agreement: Exclusive Right To Sell
- Listing terms: Cash,Conventional,FHA,USDA Loan,VA Loan
- Electric utility on property: Yes
Estimated market value
$358,800
$341,000 - $377,000
$1,920/mo
Price history
| Date | Event | Price |
|---|---|---|
| 10/8/2026 | Listed for sale | $363,000+51.2%$191/sqft |
Source:  MGMLS #186240 Report a problem MGMLS #186240 Report a problem | ||
| 10/1/2020 | Sold | $240,000+0.5%$126/sqft |
Source:  GAMLS #8845372 Report a problem GAMLS #8845372 Report a problem | ||
| 9/1/2020 | Pending sale | $238,900$125/sqft |
Source: Keller Williams Realty Atl Partners #6771839 Report a problem | ||
| 8/25/2020 | Listed for sale | $238,900+42.4%$125/sqft |
Source: Keller Williams Rlty Atl. Part #8845372 Report a problem | ||
| 3/11/2017 | Listing removed | $1,350$1/sqft |
Source: KELLER WILLIAMS RLTY ATL. PART #8134354 Report a problem | ||
| 2/11/2017 | Listed for rent | $1,350+22.7%$1/sqft |
Source: KELLER WILLIAMS RLTY ATL. PART #8134354 Report a problem | ||
| 4/8/2014 | Listing removed | $1,100$1/sqft |
Source: KELLER WILLIAMS RLTY ATL. PAR #07231882 Report a problem | ||
| 3/9/2014 | Listed for rent | $1,100$1/sqft |
Source: KELLER WILLIAMS RLTY ATL. PAR #07231882 Report a problem | ||
| 7/11/2008 | Sold | $167,808$88/sqft |
Source:  Hive MLS #CM901587 Report a problem Hive MLS #CM901587 Report a problem | ||
Public tax history
| Year | Property taxes | Tax assessment |
|---|---|---|
| 2025 | $2,789 -2.2% | $119,546 +2.3% |
| 2024 | $2,853 +5.9% | $116,835 +4.8% |
| 2023 | $2,695 +1.2% | $111,435 +17% |
| 2022 | $2,663 +15.2% | $95,248 +22% |
| 2021 | $2,312 -6.1% | $78,060 |
| 2020 | $2,462 +7.6% | $78,060 +6.8% |
| 2019 | $2,288 +11% | $73,106 +7.3% |
| 2018 | $2,061 +13% | $68,150 +16.9% |
| 2017 | $1,824 +5.8% | $58,292 +6% |
| 2016 | $1,725 | $54,999 -0.7% |
| 2015 | $1,725 -1.1% | $55,386 +21.4% |
| 2014 | $1,744 +16.6% | $45,613 +6.5% |
| 2013 | $1,496 | $42,837 |
| 2012 | -- | -- |
| 2011 | -- | -- |
| 2010 | -- | -- |
| 2009 | -- | -- |
| 2008 | -- | -- |
| 2007 | -- | -- |
Find assessor info on the county website
Monthly payment
Est. payment
Payment breakdown
Explore the cost of this home by adjusting the details. Changes won't be saved.Climate risks
Neighborhood: 30620
Nearby schools
Schools provided by the listing agent
- Elementary: Yargo
- Middle: Haymon Morris
- High: Apalachee
Source: GAMLS. This data may not be complete. We recommend contacting the local school district to confirm school assignments for this home.
Similar homes
- $378,0003 bd2 ba1.6k sqft158 Cole Cir, Bethlehem, GA 30620Active

 MLS ID #10840854, Elanita D Barfield, Morris Realty Co LLC. GAMLS
 - $450,0004 bd3 ba2.2k sqft2524 Tomoka Dr, Bethlehem, GA 30620Active
 MLS ID #10790756, Faye Hollingsworth, HomeSmart. GAMLS
 - $379,9003 bd2 ba2k sqft4234 Timber Trace Rd, Loganville, GA 30052Active
 MLS ID #10816900, Angie Robinson, Front Gate Homes. GAMLS
 - $379,0003 bd2 ba1.5k sqft125 Bernice Dr, Bogart, GA 30622Active
 MLS ID #10856848, Marcus Dassanayake, Keller Williams Greater Athens. GAMLS
 - $359,9003 bd2 ba1.7k sqft2009 Massey Ln, Winder, GA 30680ActiveMLS ID #10846689, Candra Williams, GA Realty LLC. GAMLS
- $384,9003 bd4 ba2.1k sqft481 Lisa Cir, Winder, GA 30680ActiveMLS ID #10809551, Keion Gray, eXp Realty. GAMLS
- $378,0003 bd2 ba2.4k sqft135 Clear Spring Ln, Oxford, GA 30054ActiveMLS ID #10870787, Shelby McLeod, Ansley RE|Christie's Int'l RE. GAMLS
- $339,9003 bd3 ba1.8k sqft815 Sterling Pl, Monroe, GA 30656ActiveMLS ID #10845224, Donna Lewis, Keller Williams Realty Atl. Partners. GAMLS
- $336,0003 bd2 ba1.4k sqft4444 Bos Way, Loganville, GA 30052Active Under ContractMLS ID #10834830, Styles Realty Group, Century 21 Results. GAMLS
- $367,9004 bd3 ba2.1k sqft1554 Montana Ct, Winder, GA 30680ActiveMLS ID #10753639, Alejandro Parra, Unlock Realty Group. GAMLS
- $340,0003 bd3 ba1.9k sqft1312 Dianne Way, Winder, GA 30680ActiveMLS ID #10781438, Richard Rodriguez, BHHS Georgia Properties. GAMLS
- $340,0004 bd3 ba2.2k sqft1601 River Glen Rd, Auburn, GA 30011ActiveMLS ID #10843807, Damarys Lopez, Keller Williams Chattahoochee. GAMLS
- $358,7004 bd3 ba2.1k sqft510 Embassy Walk, Winder, GA 30680ActiveMLS ID #10788516, Teresa Morgan, NorthGroup Real Estate Inc. GAMLS
- $355,0005 bd3 ba2.2k sqft323 Natchez Cir, Winder, GA 30680ActiveMLS ID #10803577, Stephanie Cole, Keller Williams Realty Atl. Partners. GAMLS
- $479,0004 bd3 ba2.7k sqft776 Burson Maddox Rd, Winder, GA 30680ActiveMLS ID #10869002, Jose Acosta, Lamplighter Realty, LLC. GAMLS
- $339,9003 bd3 ba1.9k sqft909 Milton Cir, Loganville, GA 30052ActiveMLS ID #10857653, Tracey L Curtin, Re/Max Tru, Inc.. GAMLS
- $349,9003 bd2 ba1.4k sqft4392 Todd Rd, Braselton, GA 30517ActiveMLS ID #10843709, April Weaver, Heartland Real Estate. GAMLS
- $350,0004 bd3 ba2.2k sqft670 Massey St, Winder, GA 30680ActiveMLS ID #10831444, Lynn M Harder, Coldwell Banker Upchurch Realty. GAMLS
- $368,0004 bd3 ba2k sqft1514 Harmony Grove Church Rd, Auburn, GA 30011ActiveMLS ID #10754571, Shontay Rose, Trelora Realty, Inc.. GAMLS
- $425,0003 bd2 ba2k sqft2581 Clarence Odum Rd, Monroe, GA 30656ActiveMLS ID #10842437, Aleithia D Greer, Southern Sunset Realty Group. GAMLS
