Beautifully updated and thoughtfully designed, 2009 Massey Lane offers the perfect blend of comfort, style, and everyday functionality. Fresh interior paint throughout creates a bright, welcoming feel, while abundant natural light floods the home and highlights its spacious, inviting interiors. The primary suite is a true retreat, featuring a beautiful trey ceiling and a completely renovated spa-like bath. Enjoy a custom tile floor, beautifully tiled shower with frameless glass enclosure, freestanding soaking tub, oversized maple wood vanity with quartz double vanity sinks, a smart toilet, and elegant French doors. The guest bath has also been beautifully renovated with a steel tub, custom tile surround, custom tile flooring, and a custom hickory vanity topped with quartz. At the heart of the home, the spacious kitchen offers solid-surface countertops, generous cabinetry, abundant prep space, stainless steel appliances, and a cozy breakfast nook, ideal for both everyday meals and entertaining. The separate dining room provides the perfect setting for gatherings and special occasions. The spacious living room is anchored by a beautiful fireplace and custom built-ins and features a vaulted ceiling that enhances the home's open, airy feel. From the kitchen to the living spaces, the thoughtful layout offers both functionality and flexibility. Additional features include a 7-stage reverse osmosis water filtration system which adds an exceptional touch of convenience and quality. Step outside and enjoy your own private retreat. The fully fenced backyard a wooden privacy fence with a patio and fire-pit area, creating the perfect space for relaxing evenings, entertaining friends, or enjoying time outdoors. Out front, the charming rocking-chair front porch welcomes you home. Preferred lender is offering up to $5,000 toward closing costs. Beautifully updated, filled with natural light, and offering spaces designed for both everyday living and entertaining, 2009 Massey Lane is a home you'll want to see in person. Come make it yours. This one won't last long!
Active
$359,900
2009 Massey Ln, Winder, GA 30680
3beds
1,721sqft
Single Family Residence
Built in 2007
9,583 Square Feet Lot
$355,200 Zestimate®
$209/sqft
$21/mo HOA
What's special
Beautiful fireplaceSpacious inviting interiorsFully fenced backyardFilled with natural lightCustom built-insAbundant natural lightBright welcoming feel
- 24 days
- 598
- 40
Likely to sell faster than
Zillow last checked:
Listing updated:
Listed by:
Candra Williams 7062028871,
GA Realty LLC
Source: GAMLS,MLS#: 10846689
Facts & features
Interior
Bedrooms & bathrooms
- Bedrooms: 3
- Bathrooms: 2
- Full bathrooms: 2
- Main level bathrooms: 2
- Main level bedrooms: 3
Rooms
- Room types: Other
Dining room
- Features: Seats 12+, Separate Room
Kitchen
- Features: Solid Surface Counters
Heating
- Central, Electric, Natural Gas
Cooling
- Central Air, Electric
Appliances
- Included: Dishwasher, Gas Water Heater, Microwave, Oven/Range (Combo), Refrigerator, Stainless Steel Appliance(s)
- Laundry: Laundry Closet
Features
- Bookcases, Double Vanity, High Ceilings, Master On Main Level, Separate Shower, Soaking Tub, Walk-In Closet(s)
- Flooring: Carpet, Tile, Vinyl
- Windows: Double Pane Windows
- Basement: None
- Attic: Pull Down Stairs
- Number of fireplaces: 1
- Fireplace features: Gas Starter, Living Room
- Common walls with other units/homes: No Common Walls
Interior area
- Total structure area: 1,721
- Total interior livable area: 1,721 sqft
- Finished area above ground: 1,721
- Finished area below ground: 0
Property
Parking
- Total spaces: 2
- Parking features: Attached, Garage, Kitchen Level
- Has attached garage: Yes
Features
- Levels: One
- Stories: 1
- Patio & porch: Patio, Porch
- Fencing: Back Yard,Fenced,Privacy
Lot
- Size: 9,583 Square Feet
- Features: Level, None, Private
Details
- Parcel number: WN06C 007
- Special conditions: Agent/Seller Relationship
Construction
Type & style
- Home type: SingleFamily
- Architectural style: Brick Front,Traditional
- Property subtype: Single Family Residence
Materials
- Brick, Vinyl Siding
- Foundation: Slab
- Roof: Composition
Condition
- Resale
- New construction: No
- Year built: 2007
Utilities & green energy
- Electric: 220 Volts
- Sewer: Public Sewer
- Water: Public
- Utilities for property: Electricity Available, High Speed Internet, Sewer Available, Water Available
Community & HOA
Community
- Features: None, Sidewalks
- Subdivision: THE PINNACLE AT YARGO TOWNSHIP
HOA
- Has HOA: Yes
- Services included: Other
- HOA fee: $250 annually
Location
- Region: Winder
Financial & listing details
- Price per square foot: $209/sqft
- Tax assessed value: $255,533
- Annual tax amount: $2,540
- Date on market: 9/17/2026
- Cumulative days on market: 25 days
- Listing agreement: Exclusive Agency
- Listing terms: Cash,Conventional,FHA,VA Loan
- Electric utility on property: Yes
Estimated market value
$355,200
$337,000 - $373,000
$2,189/mo
Price history
| Date | Event | Price |
|---|---|---|
| 9/17/2026 | Listed for sale | $359,900+10.7%$209/sqft |
Source:  GAMLS #10846689 Report a problem GAMLS #10846689 Report a problem | ||
| 1/11/2024 | Sold | $325,000-1.2%$189/sqft |
Source: GAMLS #10214033 Report a problem | ||
| 11/30/2023 | Pending sale | $329,000$191/sqft |
Source: GAMLS #10214033 Report a problem | ||
| 11/2/2023 | Price change | $329,000-1.2%$191/sqft |
Source:  FMLS GA #7289642 Report a problem FMLS GA #7289642 Report a problem | ||
| 10/13/2023 | Listed for sale | $333,000+15.4%$193/sqft |
Source: GAMLS #10214033 Report a problem | ||
| 10/3/2023 | Sold | $288,500+96.4%$168/sqft |
Source: Public Record Report a problem | ||
| 6/30/2008 | Sold | $146,900$85/sqft |
Source: Public Record Report a problem | ||
Public tax history
| Year | Property taxes | Tax assessment |
|---|---|---|
| 2025 | $2,844 +0.5% | $102,213 +2.3% |
| 2024 | $2,829 +0.3% | $99,882 |
| 2023 | $2,820 +6% | $99,882 +28.3% |
| 2022 | $2,660 -6.6% | $77,860 |
| 2021 | $2,848 +11% | $77,860 +6.3% |
| 2020 | $2,566 +18% | $73,274 +19% |
| 2019 | $2,174 +15.4% | $61,570 +7.2% |
| 2018 | $1,884 +13.6% | $57,419 +17.9% |
| 2017 | $1,659 +14.1% | $48,698 +14.6% |
| 2016 | $1,453 | $42,478 -0.7% |
| 2015 | $1,453 -0.8% | $42,780 +10% |
| 2014 | $1,465 +9% | $38,882 +8.7% |
| 2013 | $1,344 | $35,774 |
| 2012 | -- | -- |
| 2011 | -- | -- |
| 2010 | -- | -- |
| 2009 | -- | -- |
| 2008 | -- | -- |
| 2007 | -- | -- |
Find assessor info on the county website
Monthly payment
Est. payment
Payment breakdown
Explore the cost of this home by adjusting the details. Changes won't be saved.Climate risks
Neighborhood: 30680
Nearby schools
Schools provided by the listing agent
- Elementary: Kennedy
- Middle: Westside
- High: Apalachee
Source: GAMLS. This data may not be complete. We recommend contacting the local school district to confirm school assignments for this home.
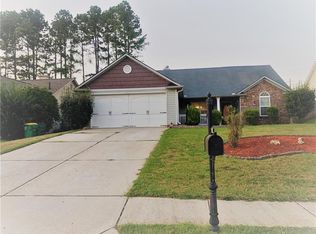


Similar homes
- $350,0004 bd3 ba2.2k sqft670 Massey St, Winder, GA 30680Active
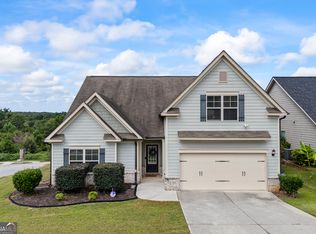
 MLS ID #10831444, Lynn M Harder, Coldwell Banker Upchurch Realty. GAMLS
 - $355,0005 bd3 ba2.2k sqft323 Natchez Cir, Winder, GA 30680Active
 MLS ID #10803577, Stephanie Cole, Keller Williams Realty Atl. Partners. GAMLS
 - $358,7004 bd3 ba2.1k sqft510 Embassy Walk, Winder, GA 30680Active
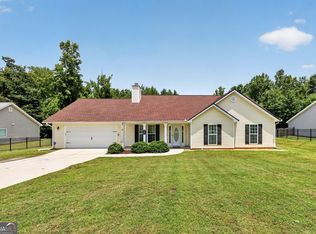 MLS ID #10788516, Teresa Morgan, NorthGroup Real Estate Inc. GAMLS
 - $320,0003 bd2 ba1.5k sqft1048 Sutherland Dr, Winder, GA 30680Active
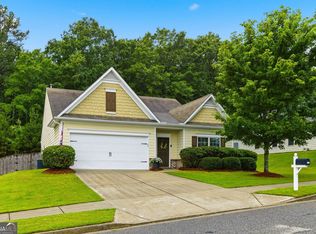 MLS ID #10782691, Amy Ingram, Crye-Leike, Realtors. GAMLS
 - $367,9004 bd3 ba2.1k sqft1554 Montana Ct, Winder, GA 30680ActiveMLS ID #10753639, Alejandro Parra, Unlock Realty Group. GAMLS
- $378,0003 bd2 ba1.6k sqft158 Cole Cir, Bethlehem, GA 30620ActiveMLS ID #10840854, Elanita D Barfield, Morris Realty Co LLC. GAMLS
- $349,0003 bd2 ba1.4k sqft678 Bailey Dr, Jefferson, GA 30549ActiveMLS ID #10870134, Tammy D Bennett, NorthGroup Real Estate Inc. GAMLS
- $299,9003 bd3 ba1.7k sqft19 Steelwood Dr, Winder, GA 30680ActiveMLS ID #10813427, Mark Spain, Mark Spain Real Estate. GAMLS
- $359,9003 bd2 ba1.7k sqft1233 Bethlehem Rd, Statham, GA 30666ActiveMLS ID #10769750, Julia Barrett, Keller Williams Realty Atl. Partners. GAMLS
- $450,0004 bd3 ba2.1k sqft1645 Jasper Dr, Winder, GA 30680ActiveMLS ID #10831180, Dakota Bradley, Keller Williams Greater Athens. GAMLS
- $349,9003 bd3 ba1.7k sqft81 Mead Ct, Hoschton, GA 30548ActiveMLS ID #10847648, Lindsay Hembree, Dwelli. GAMLS
- $349,9003 bd2 ba1.4k sqft4392 Todd Rd, Braselton, GA 30517ActiveMLS ID #10843709, April Weaver, Heartland Real Estate. GAMLS
- $350,0004 bd3 ba2.2k sqft1219 Oak Springs Way, Statham, GA 30666ActiveMLS ID #10830801, Takisha Woods, Atlanta Communities. GAMLS
- $398,0003 bd2 ba1.9k sqft1190 Sunhill Dr, Lawrenceville, GA 30043ActiveMLS ID #10856145, Kristin Raffalovich, eXp Realty. GAMLS
- $368,0004 bd3 ba2k sqft1514 Harmony Grove Church Rd, Auburn, GA 30011ActiveMLS ID #10754571, Shontay Rose, Trelora Realty, Inc.. GAMLS
- $339,9003 bd3 ba1.9k sqft909 Milton Cir, Loganville, GA 30052ActiveMLS ID #10857653, Tracey L Curtin, Re/Max Tru, Inc.. GAMLS
- $365,0004 bd3 ba2.1k sqft120 Goldshore Way, Statham, GA 30666ActiveMLS ID #10798514, TEAM LYON, HomeSmart. GAMLS
- $364,9004 bd3 ba2k sqft141 Gaston Ct, Braselton, GA 30517ActiveMLS ID #10807218, Lorena Mellow, Keller Williams Realty First Atlanta. GAMLS
- $336,0003 bd2 ba1.4k sqft4444 Bos Way, Loganville, GA 30052Active Under ContractMLS ID #10834830, Styles Realty Group, Century 21 Results. GAMLS
