Great Location in Winder, minutes from Downtown, 316 for an easy commute, Massey Lake and Ft. Yargo. The park offers a 260 acre lake, a large swimming beach, fishing and boat ramps. Mountain bikers and hikers can test their endurance on 20.5 miles of trails. The park's wooded disc golf course is exceptionally challenging. There are numerous facilities ranging from cabins, yurts,group shelters to lake-view pavilions. Craftsman style home is perfect for multi-generational living with a PRIMARY SUITE on the main and a second PRIMARY SUITE upstairs. The kitchen is ideal for a large gathering with breakfast bar/island and dining area open to the Great Room with a gas log fireplace. There are two additional bedrooms on the main that have access to the third full bathroom. Situated on a corner lot with a fenced backyard for privacy you will enjoy outdoor activities.
Active
$350,000
670 Massey St, Winder, GA 30680
4beds
2,288sqft
Single Family Residence
Built in 2017
10,454 Square Feet Lot
$348,000 Zestimate®
$153/sqft
$23/mo HOA
What's special
Gas log fireplaceCraftsman style homeFenced backyard for privacySecond primary suite upstairsCorner lot
- 49 days
- 449
- 61
Likely to sell faster than
Zillow last checked:
Listing updated:
Listed by:
Lynn M Harder 706-224-4525,
Coldwell Banker Upchurch Realty
Source: GAMLS,MLS#: 10831444
Facts & features
Interior
Bedrooms & bathrooms
- Bedrooms: 4
- Bathrooms: 3
- Full bathrooms: 3
- Main level bathrooms: 2
- Main level bedrooms: 3
Rooms
- Room types: Bonus Room, Family Room, Foyer
Dining room
- Features: Dining Rm/Living Rm Combo
Kitchen
- Features: Breakfast Area, Kitchen Island, Solid Surface Counters, Walk-in Pantry
Heating
- Electric, Heat Pump
Cooling
- Ceiling Fan(s), Electric, Heat Pump
Appliances
- Included: Dishwasher, Gas Water Heater, Microwave, Oven/Range (Combo), Refrigerator, Stainless Steel Appliance(s)
- Laundry: In Hall, Laundry Closet
Features
- High Ceilings, Master On Main Level, Separate Shower, Soaking Tub, Tile Bath, Tray Ceiling(s), Walk-In Closet(s)
- Flooring: Carpet, Hardwood, Tile
- Windows: Double Pane Windows
- Basement: None
- Attic: Pull Down Stairs
- Number of fireplaces: 1
- Fireplace features: Family Room, Gas Log
Interior area
- Total structure area: 2,288
- Total interior livable area: 2,288 sqft
- Finished area above ground: 0
- Finished area below ground: 2,288
Property
Parking
- Total spaces: 2
- Parking features: Attached, Garage, Garage Door Opener
- Has attached garage: Yes
Features
- Levels: Two
- Stories: 2
- Patio & porch: Patio, Porch
- Fencing: Back Yard,Privacy,Wood
Lot
- Size: 10,454 Square Feet
- Features: Corner Lot, Private
Details
- Parcel number: WN06F 042
- Special conditions: Covenants/Restrictions
Construction
Type & style
- Home type: SingleFamily
- Architectural style: Craftsman
- Property subtype: Single Family Residence
Materials
- Concrete
- Foundation: Slab
- Roof: Composition
Condition
- Resale
- New construction: No
- Year built: 2017
Utilities & green energy
- Sewer: Public Sewer
- Water: Public
- Utilities for property: Sewer Connected, Underground Utilities
Green energy
- Energy efficient items: Windows
Community & HOA
Community
- Features: Sidewalks, Street Lights
- Security: Carbon Monoxide Detector(s), Smoke Detector(s)
- Subdivision: The Summit at Yargo Township
HOA
- Has HOA: Yes
- Services included: None
- HOA fee: $276 annually
Location
- Region: Winder
Financial & listing details
- Price per square foot: $153/sqft
- Tax assessed value: $367,250
- Annual tax amount: $53,688
- Date on market: 8/23/2026
- Cumulative days on market: 49 days
- Listing agreement: Exclusive Right To Sell
Estimated market value
$348,000
$331,000 - $365,000
$2,154/mo
Price history
| Date | Event | Price |
|---|---|---|
| 8/23/2026 | Listed for sale | $350,000+43.4%$153/sqft |
Source:  Hive MLS #CL363092 Report a problem Hive MLS #CL363092 Report a problem | ||
| 8/1/2019 | Sold | $244,000$107/sqft |
Source:  FMLS GA #6524301 Report a problem FMLS GA #6524301 Report a problem | ||
| 6/12/2019 | Pending sale | $244,000$107/sqft |
Source: PalmerHouse Properties #6524301 Report a problem | ||
| 5/13/2019 | Price change | $244,000-1.6%$107/sqft |
Source: PalmerHouse Properties #6524301 Report a problem | ||
| 4/30/2019 | Price change | $248,000-0.8%$108/sqft |
Source: PalmerHouse Properties #6524301 Report a problem | ||
| 4/12/2019 | Price change | $250,000-2%$109/sqft |
Source: PalmerHouse Properties #6524301 Report a problem | ||
| 4/8/2019 | Price change | $255,000-1.9%$111/sqft |
Source: PalmerHouse Properties #6524301 Report a problem | ||
| 3/25/2019 | Listed for sale | $260,000+19.5%$114/sqft |
Source: PalmerHouse Properties #6524301 Report a problem | ||
| 11/27/2017 | Sold | $217,554$95/sqft |
Source: FMLS GA #5911822 Report a problem | ||
Public tax history
| Year | Property taxes | Tax assessment |
|---|---|---|
| 2025 | $686 -11.8% | $146,900 +2.4% |
| 2024 | $778 +50.2% | $143,411 +12.8% |
| 2023 | $518 -85.7% | $127,088 +17% |
| 2022 | $3,627 +9.9% | $108,594 +18.6% |
| 2021 | $3,300 +4.8% | $91,586 |
| 2020 | $3,147 +7.6% | $91,586 +7.7% |
| 2019 | $2,924 +6.8% | $85,048 +1% |
| 2018 | $2,739 +736.3% | $84,175 +902.1% |
| 2017 | $328 | $8,400 |
Find assessor info on the county website
Monthly payment
Est. payment
Payment breakdown
Explore the cost of this home by adjusting the details. Changes won't be saved.Climate risks
Neighborhood: 30680
Nearby schools
Schools provided by the listing agent
- Elementary: Kennedy
- Middle: Westside
- High: Apalachee
Source: GAMLS. This data may not be complete. We recommend contacting the local school district to confirm school assignments for this home.
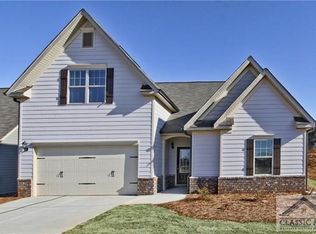
Similar homes
- $479,0004 bd3 ba2.7k sqft776 Burson Maddox Rd, Winder, GA 30680Active
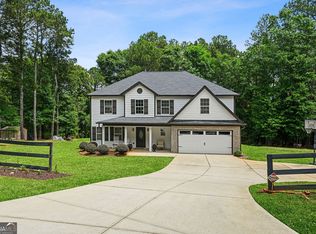
 MLS ID #10869002, Jose Acosta, Lamplighter Realty, LLC. GAMLS
 - $450,0004 bd3 ba2.1k sqft1645 Jasper Dr, Winder, GA 30680Active
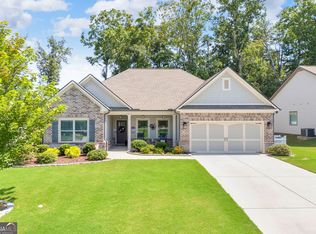 MLS ID #10831180, Dakota Bradley, Keller Williams Greater Athens. GAMLS
 - $475,0003 bd3 ba3.2k sqft833 Caleb Dr, Winder, GA 30680Active
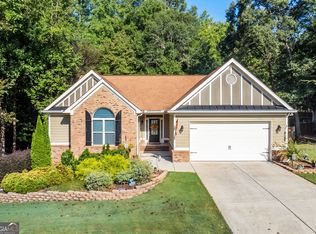 MLS ID #10847248, Amy Wade Potgieter, Reynolds Realty LLC. GAMLS
 - $409,9005 bd5 ba3.2k sqft241 Knightsbridge Ln, Winder, GA 30680Active
 MLS ID #10793284, Marlee Bulmer, RE/MAX Signature. GAMLS
 - $299,9003 bd3 ba1.7k sqft19 Steelwood Dr, Winder, GA 30680ActiveMLS ID #10813427, Mark Spain, Mark Spain Real Estate. GAMLS
- $349,9003 bd3 ba1.7k sqft81 Mead Ct, Hoschton, GA 30548ActiveMLS ID #10847648, Lindsay Hembree, Dwelli. GAMLS
- $349,0004 bd3 ba2k sqft447 Brooks Village Dr #74, Pendergrass, GA 30567ActiveMLS ID #10854385, RDH Realty Team, Keller Williams Lanier Partners. GAMLS
- $365,0004 bd3 ba2.1k sqft120 Goldshore Way, Statham, GA 30666ActiveMLS ID #10798514, TEAM LYON, HomeSmart. GAMLS
- $439,9005 bd3 ba2.6k sqft588 Calgary Downs Dr, Winder, GA 30680ActiveMLS ID #10839586, Mark L Mahaffey, Mark Mahaffey & Associates Real Est.. GAMLS
- $364,9004 bd3 ba2k sqft141 Gaston Ct, Braselton, GA 30517ActiveMLS ID #10807218, Lorena Mellow, Keller Williams Realty First Atlanta. GAMLS
- $379,9004 bd3 ba2.2k sqft433 Emily Forest Way, Pendergrass, GA 30567ActiveMLS ID #10867148, Lorena Mellow, Keller Williams Realty First Atlanta. GAMLS
- $369,9003 bd3 ba2.1k sqft303 McKendree Ct, Bethlehem, GA 30620ActiveMLS ID #10801678, Michael Peters, Algin Realty, Inc.. GAMLS
- $339,9003 bd3 ba1.9k sqft909 Milton Cir, Loganville, GA 30052ActiveMLS ID #10857653, Tracey L Curtin, Re/Max Tru, Inc.. GAMLS
- $385,0004 bd3 ba2.4k sqft1159 Nantucket Way, Bethlehem, GA 30620ActiveMLS ID #10766987, Tammy Carpenter, The Connection Real Estate. GAMLS
- $344,0004 bd3 ba2.3k sqft234 Stonecreek Bnd, Monroe, GA 30655ActiveMLS ID #10778565, Monica Blackwell, Keller Williams Realty Atl. Partners. GAMLS
- $469,9004 bd3 ba2.6k sqft1074 Pine View Trl, Monroe, GA 30656For Sale
 MLS ID #7850300, Christine Harvey, Orchard Brokerage LLC. FMLS GA
 - $398,0003 bd2 ba1.9k sqft1190 Sunhill Dr, Lawrenceville, GA 30043ActiveMLS ID #10856145, Kristin Raffalovich, eXp Realty. GAMLS
- $340,0004 bd3 ba2.1k sqft135 Starbuck Pkwy, Pendergrass, GA 30567ActiveMLS ID #10793261, Dakota Bradley, Keller Williams Greater Athens. GAMLS
- $409,0004 bd3 ba2.6k sqft660 Country Ridge Dr, Hoschton, GA 30548ActiveMLS ID #10818571, Arijan Jaganjac, Real Broker, LLC. GAMLS
