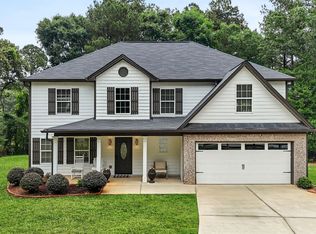
From the beautiful curb appeal to the wooded backdrop, this home has the kind of welcoming feel that makes you want to stay awhile. A covered front porch sets the tone as you step inside, where the foyer opens to a dining room featuring coffered ceilings and board and batten wall detailing. From there, the home flows effortlessly into the open-concept living space, where the living room and kitchen come together for an easy layout made for everyday living and entertaining. The brick fireplace makes a statement as the focal point of the living room, adding warmth and character to the space. The kitchen is ready to impress with a gas range, vent hood, double wall ovens, built-in microwave, and a large island with room for seating. Just off the kitchen, a bright dining nook provides the perfect spot for casual meals and morning coffee. A guest bedroom and full bathroom on the main level add flexibility for visitors, an office, or multigenerational living. Upstairs, the primary suite offers a peaceful place to unwind with trey ceilings and a spacious ensuite bathroom featuring a glass-enclosed shower, soaking tub, and large walk-in closet. Three additional bedrooms, a full bathroom, and the laundry room are also located upstairs, keeping everything you need close at hand. Step outside to enjoy the covered back patio, complete with an added privacy panel, overlooking the fenced backyard. With the property backing up to the woods, you'll have a beautiful natural backdrop and a little extra privacy to enjoy. A two-car garage and long driveway provide plenty of parking, too. And the location is just as convenient. You're close to Downtown Winder, Winder Legacy Park, Fort Yargo State Park, and plenty of additional shopping, dining, and recreation. All of this is tucked inside a gated community where residents can enjoy even more amenities, including a neighborhood clubhouse, pool, tennis courts, and playground. Beautifully designed, thoughtfully laid out, and surrounded by convenience and community, this is one you'll want to see for yourself.
Active
$450,000
588 Calgary Downs Dr, Winder, GA 30680
5beds
2,630sqft
Single Family Residence
Built in 2024
0.25 Acres Lot
$448,600 Zestimate®
$171/sqft
$72/mo HOA
What's special
Fenced backyardTwo-car garageCovered front porchOpen-concept living spaceWooded backdropBright dining nookLarge walk-in closet
- 17 days
- 419
- 26
Zillow last checked:
Listing updated:
Listed by:
Mark L Mahaffey 706-543-3008,
Mark Mahaffey & Associates Real Est.
Source: GAMLS,MLS#: 10839586
Facts & features
Interior
Bedrooms & bathrooms
- Bedrooms: 5
- Bathrooms: 3
- Full bathrooms: 3
- Main level bathrooms: 1
- Main level bedrooms: 1
Rooms
- Room types: Foyer, Laundry
Dining room
- Features: Separate Room
Kitchen
- Features: Breakfast Area, Breakfast Bar, Kitchen Island, Pantry, Solid Surface Counters
Heating
- Central, Natural Gas
Cooling
- Ceiling Fan(s), Central Air
Appliances
- Included: Cooktop, Dishwasher, Disposal, Double Oven, Gas Water Heater, Microwave, Oven, Refrigerator, Stainless Steel Appliance(s)
- Laundry: Upper Level
Features
- Double Vanity, High Ceilings, Separate Shower, Soaking Tub, Split Bedroom Plan, Tile Bath, Tray Ceiling(s), Walk-In Closet(s)
- Flooring: Carpet, Tile, Vinyl
- Windows: Double Pane Windows
- Basement: None
- Attic: Pull Down Stairs
- Number of fireplaces: 1
- Fireplace features: Gas Log, Living Room, Masonry
- Common walls with other units/homes: No Common Walls
Interior area
- Total structure area: 2,630
- Total interior livable area: 2,630 sqft
- Finished area above ground: 2,630
- Finished area below ground: 0
Video & virtual tour
Property
Parking
- Total spaces: 2
- Parking features: Attached, Garage, Garage Door Opener
- Has attached garage: Yes
Features
- Levels: Two
- Stories: 2
- Patio & porch: Patio, Porch
- Exterior features: Sprinkler System
- Fencing: Back Yard,Fenced
Lot
- Size: 0.25 Acres
- Features: Level, Sloped
- Residential vegetation: Cleared, Grassed
Details
- Parcel number: WN25B 092
Construction
Type & style
- Home type: SingleFamily
- Architectural style: Traditional
- Property subtype: Single Family Residence
Materials
- Brick, Concrete, Other
- Foundation: Slab
- Roof: Composition
Condition
- Resale
- New construction: No
- Year built: 2024
Utilities & green energy
- Sewer: Public Sewer
- Water: Public
- Utilities for property: Cable Available, Electricity Available, Natural Gas Available, Phone Available, Sewer Connected, Underground Utilities, Water Available
Community & HOA
Community
- Features: Clubhouse, Gated, Playground, Pool, Sidewalks, Street Lights, Tennis Court(s)
- Security: Carbon Monoxide Detector(s), Smoke Detector(s)
- Subdivision: Calgary Downs
HOA
- Has HOA: Yes
- Services included: Private Roads, Reserve Fund, Swimming, Tennis
- HOA fee: $860 annually
Location
- Region: Winder
Financial & listing details
- Price per square foot: $171/sqft
- Tax assessed value: $425,104
- Annual tax amount: $4,459
- Date on market: 9/3/2026
- Cumulative days on market: 17 days
- Listing agreement: Exclusive Right To Sell
- Listing terms: Cash,Conventional,FHA,VA Loan
- Electric utility on property: Yes
Estimated market value
$448,600
$426,000 - $471,000
$2,606/mo
Price history
| Date | Event | Price |
|---|---|---|
| 9/3/2026 | Listed for sale | $450,000-1.6%$171/sqft |
Source:  GAMLS #10839586 Report a problem GAMLS #10839586 Report a problem | ||
| 9/23/2024 | Sold | $457,270$174/sqft |
Source: GAMLS #10306056 Report a problem | ||
| 8/23/2024 | Pending sale | $457,270$174/sqft |
Source: GAMLS #10306056 Report a problem | ||
| 5/24/2024 | Listed for sale | $457,270$174/sqft |
Source:  FMLS GA #7392454 Report a problem FMLS GA #7392454 Report a problem | ||
Public tax history
| Year | Property taxes | Tax assessment |
|---|---|---|
| 2025 | $4,675 +407.4% | $170,042 +431.4% |
| 2024 | $921 +0.3% | $32,000 |
| 2023 | $919 | $32,000 |
Find assessor info on the county website
Monthly payment
Est. payment
Payment breakdown
Explore the cost of this home by adjusting the details. Changes won't be saved.Climate risks
Neighborhood: 30680
Nearby schools
Schools provided by the listing agent
- Elementary: Holsenbeck
- Middle: Bear Creek
- High: Winder Barrow
Source: GAMLS. This data may not be complete. We recommend contacting the local school district to confirm school assignments for this home.

Similar homes
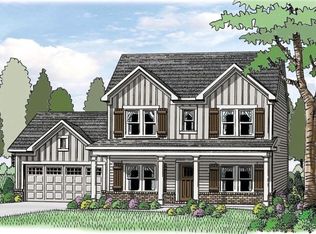
- $450,0004 bd3 ba2.1k sqft1645 Jasper Dr, Winder, GA 30680Active
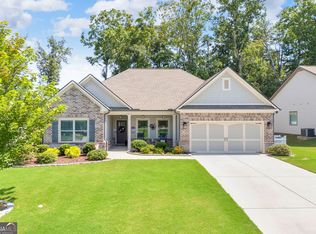
 MLS ID #10831180, Dakota Bradley, Keller Williams Greater Athens. GAMLS
 - $479,9005 bd3 ba2.8k sqft217 Blue Iris Ct, Winder, GA 30680Active
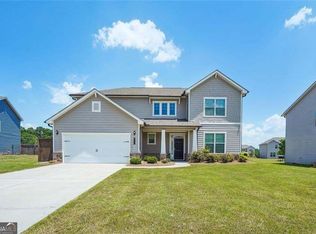 MLS ID #10848456, Vannaphone Sisavanh, HomeSmart. GAMLS
 - $449,7004 bd3 ba2.4k sqft615 Wellington Dr, Winder, GA 30680Active
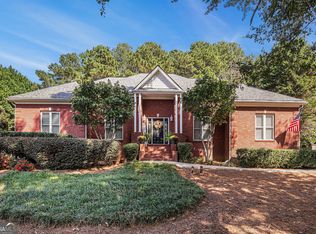 MLS ID #10755095, Charles B Rawls, RU4 Homes Group. GAMLS
 - $489,0004 bd3 ba2.7k sqft776 Burson Maddox Rd, Winder, GA 30680Active
 MLS ID #10773828, Jose Acosta, Lamplighter Realty, LLC. GAMLS
 - $350,0004 bd3 ba2.2k sqft670 Massey St, Winder, GA 30680ActiveMLS ID #10831444, Lynn M Harder, Coldwell Banker Upchurch Realty. GAMLS
- $410,0004 bd3 ba2.6k sqft189 Marie Ct, Bethlehem, GA 30620ActiveMLS ID #10849182, Annette Frazier, Southern Classic Realtors. GAMLS
- $372,9004 bd3 ba2.1k sqft1554 Montana Ct, Winder, GA 30680ActiveMLS ID #10753639, Alejandro Parra, Unlock Realty Group. GAMLS
- $440,0005 bd3 ba2.9k sqft3439 Mulberry Cove Way, Auburn, GA 30011Active Under ContractMLS ID #10834441, Tanishia Aldred, Real Broker, LLC. GAMLS
- $549,9004 bd3 ba2.8k sqft199 Thurmond Rd NE, Statham, GA 30666ActiveMLS ID #10845381, Keion Gray, eXp Realty. GAMLS
- $465,0005 bd3 ba2.2k sqft733 River Mist Cir, Jefferson, GA 30549ActiveMLS ID #10823527, Bell Real Estate Group, Keller Williams Realty Atl. Partners. GAMLS
- $450,0004 bd3 ba2.2k sqft2524 Tomoka Dr, Bethlehem, GA 30620ActiveMLS ID #10790756, Faye Hollingsworth, HomeSmart. GAMLS
- $465,0004 bd3 ba2.5k sqft1020 Amber Waves Ave, Hoschton, GA 30548ActiveMLS ID #10772816, Richard Rodriguez, BHHS Georgia Properties. GAMLS
- $399,9004 bd3 ba2.3k sqft276 Kinsley Way, Statham, GA 30666ActiveMLS ID #10838299, Marlena Bhatia, Titan Realty Advisors. GAMLS
- $469,9004 bd3 ba2.7k sqft200 Richmond Dr, Statham, GA 30666ActiveMLS ID #10833464, Nedra Hayes, Kinley Realty Co.. GAMLS
- $475,0004 bd2 ba2.1k sqft753 Timpelton Ct, Hoschton, GA 30548ActiveMLS ID #10737141, Richard Rodriguez, BHHS Georgia Properties. GAMLS
- $494,9004 bd4 ba3k sqft2606 Abiqua Falls Ct, Braselton, GA 30517ActiveMLS ID #10839151, Robert Lastinger, Virtual Properties Realty.Net. GAMLS
- $445,0004 bd3 ba2.7k sqft334 Red Cap Cir, Jefferson, GA 30549ActiveMLS ID #10822622, Lisa P Hughes, Crye-Leike, Realtors. GAMLS
- $474,9004 bd3 ba2.7k sqft1001 City Market St, Hoschton, GA 30548ActiveMLS ID #10808146, Charles B Rawls, RU4 Homes Group. GAMLS
- $412,0004 bd3 ba2.6k sqft310 Braselton Farms Trl, Hoschton, GA 30548ActiveMLS ID #10740978, Ryan Osborne, Real Broker, LLC. GAMLS
- $499,9005 bd4 ba3.1k sqft825 Grand Ivey Pl, Dacula, GA 30019ActiveMLS ID #10839763, Giuliana C Enriquez, BHGRE Metro Brokers. GAMLS
